Monterey at Lakewood Ranch – Ardenna Collection by Toll Brothers
by Toll Brothers · Lakewood Ranch, FL
Overview
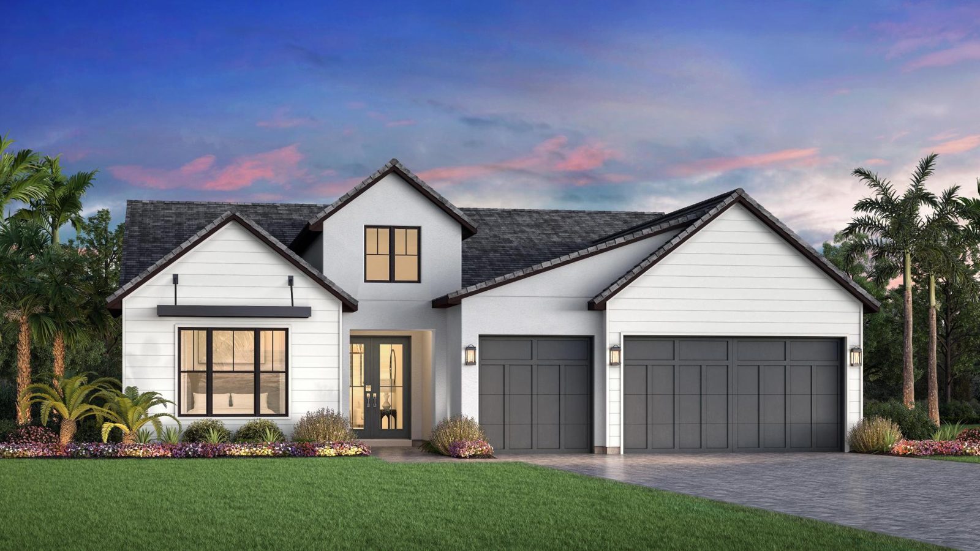
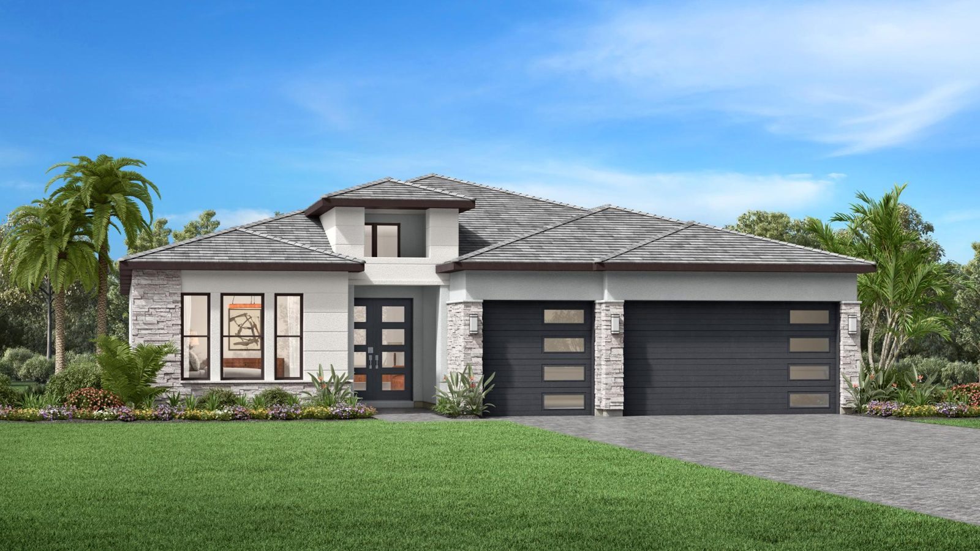
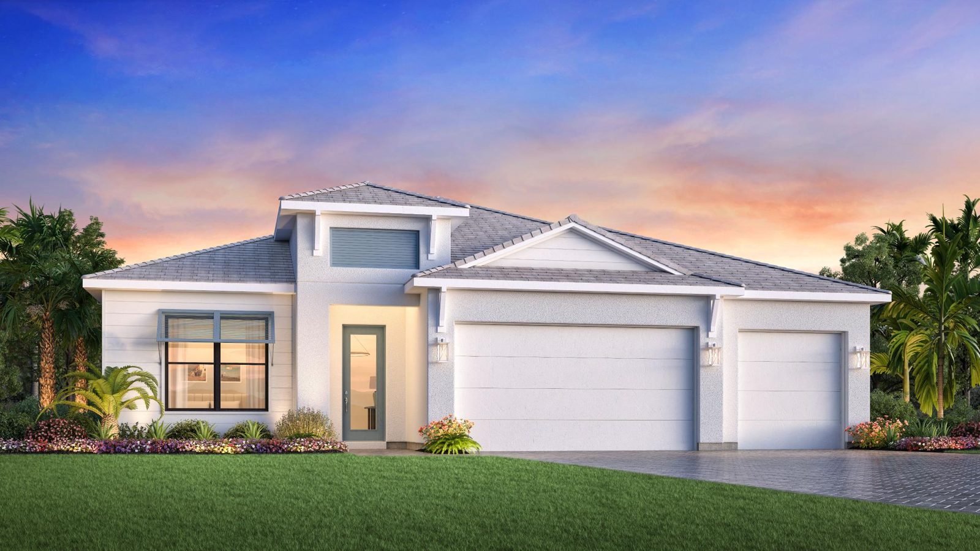
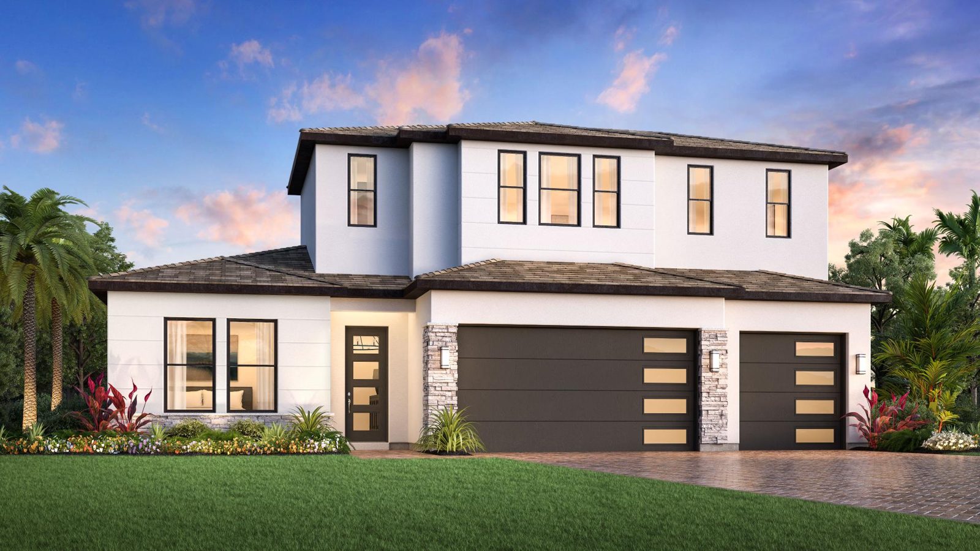
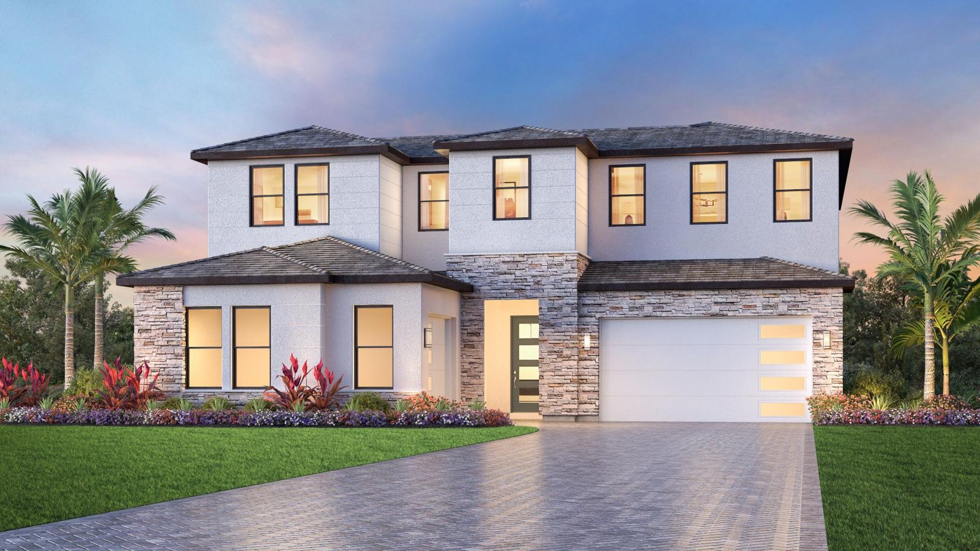
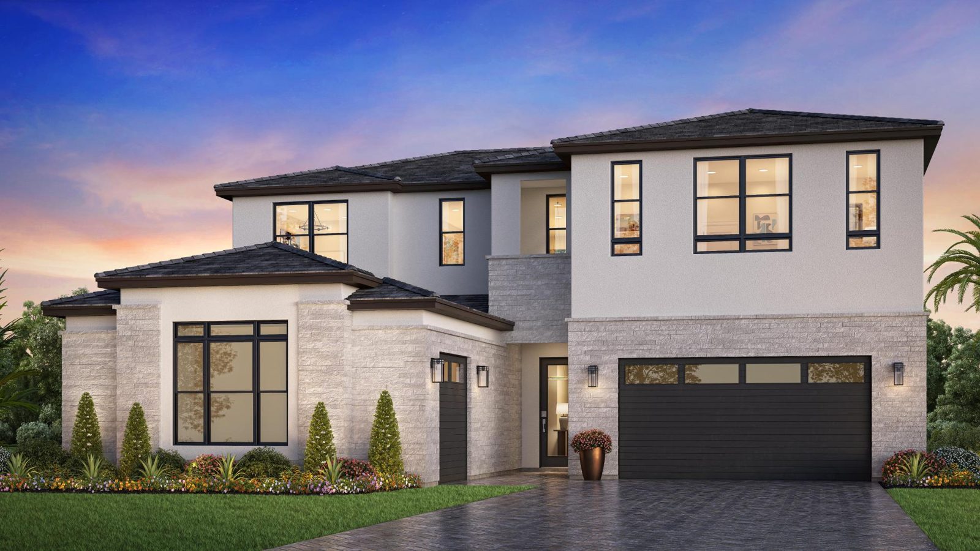
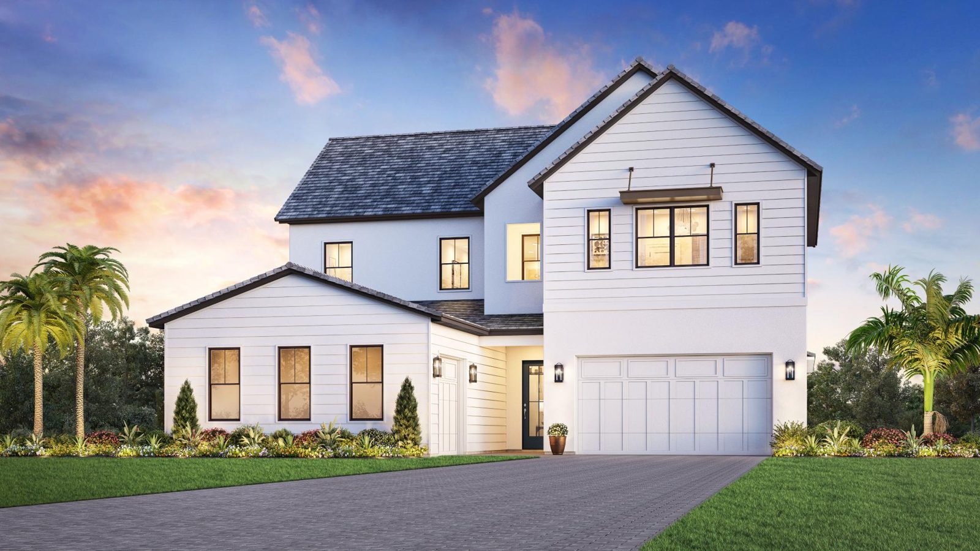
The Ardenna Collection at Monterey at Lakewood Ranch is a Toll Brothers neighborhood of single-family homes starting at $738,995. Toll offers five one- and two-story designs, from the Rossi to the Breeze, each with a 3-car garage; the Selby is the decorated model.
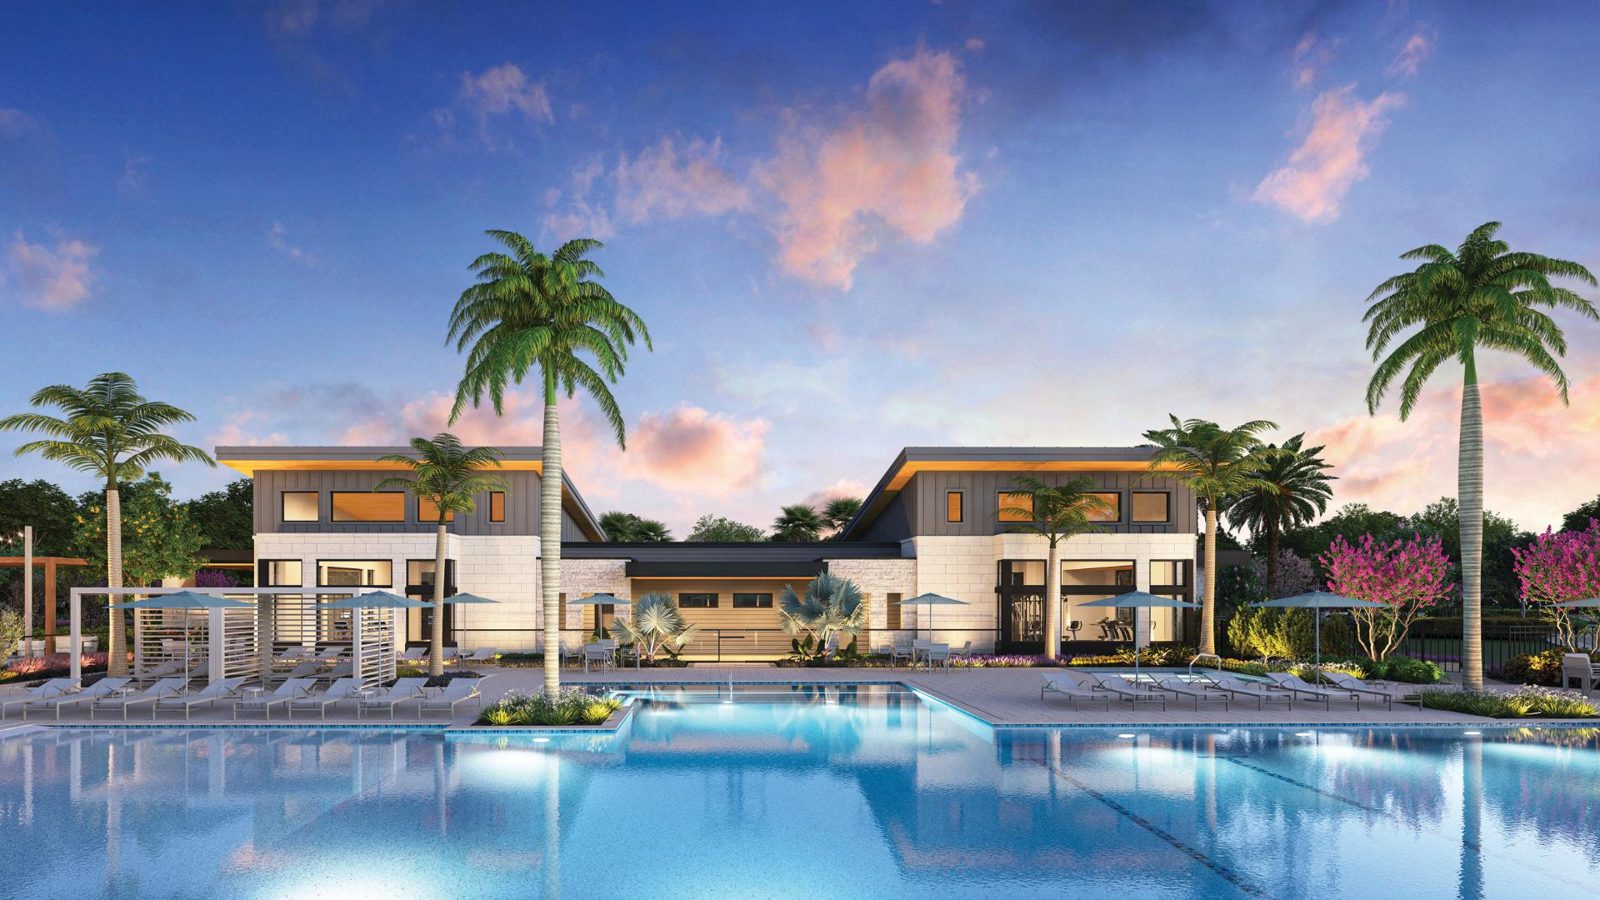
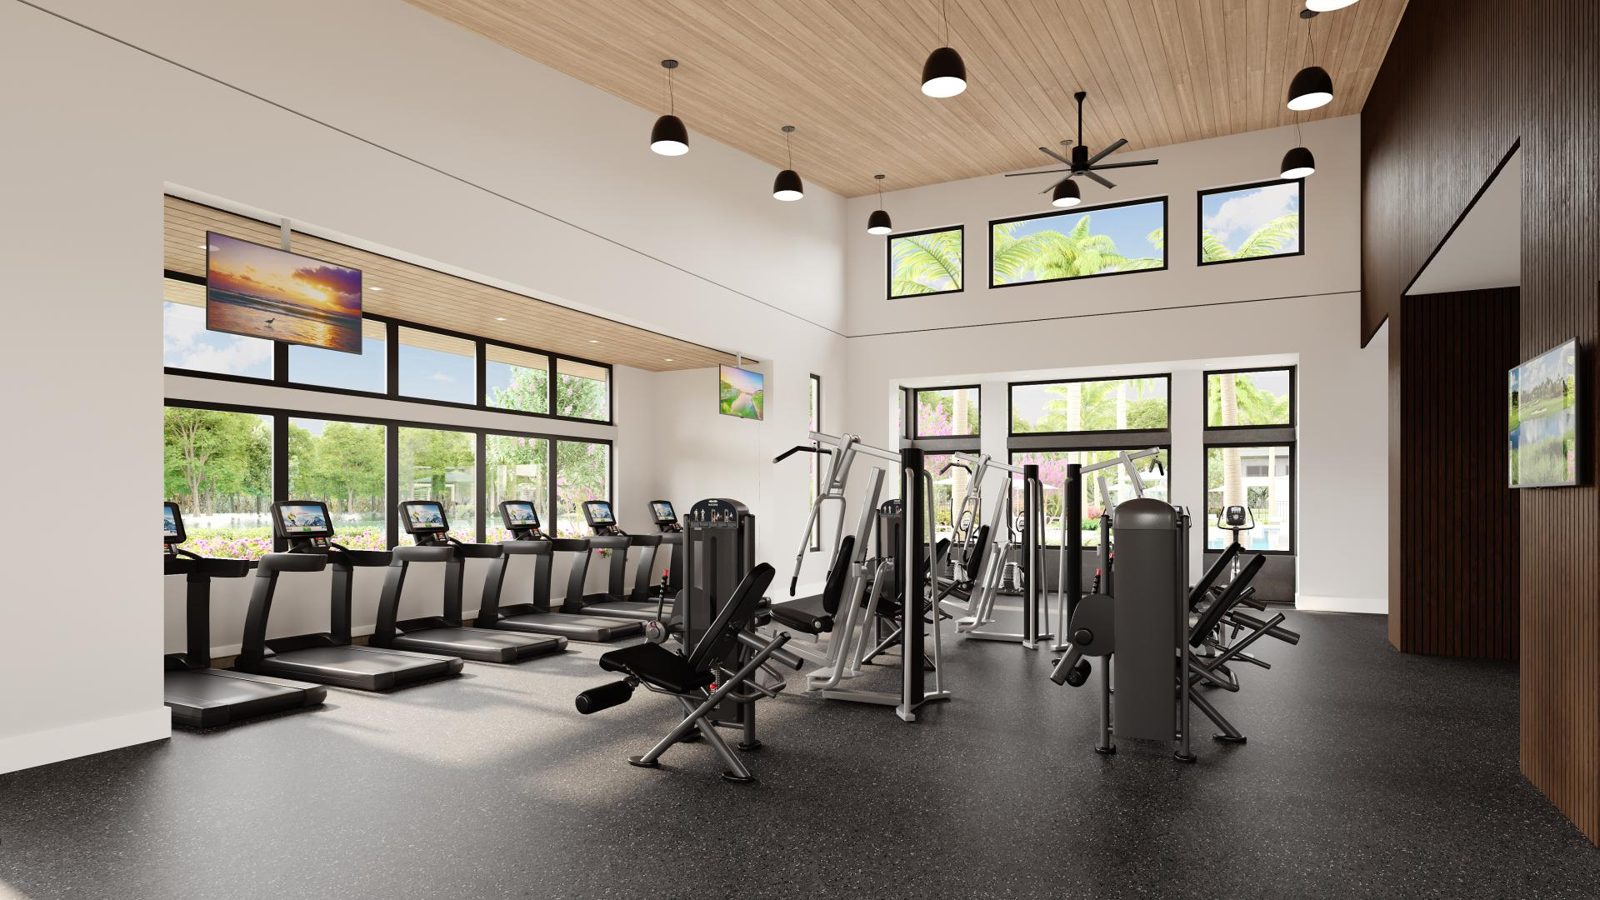
Homes feature modern exteriors, open living spaces and flex rooms, plus smart home features such as a keyless front entry lock, Wi-Fi thermostat and Wi-Fi garage control. Toll describes a gated community with a clubhouse, resort-style pool and fitness center, and lists three quick move-in homes.
Home features (per Toll)
- Modern exteriors
- Open living
- Flex rooms
- Smart home features: keyless front entry lock, Wi-Fi thermostat, Wi-Fi garage control
Amenities (per Toll)
- Gated community
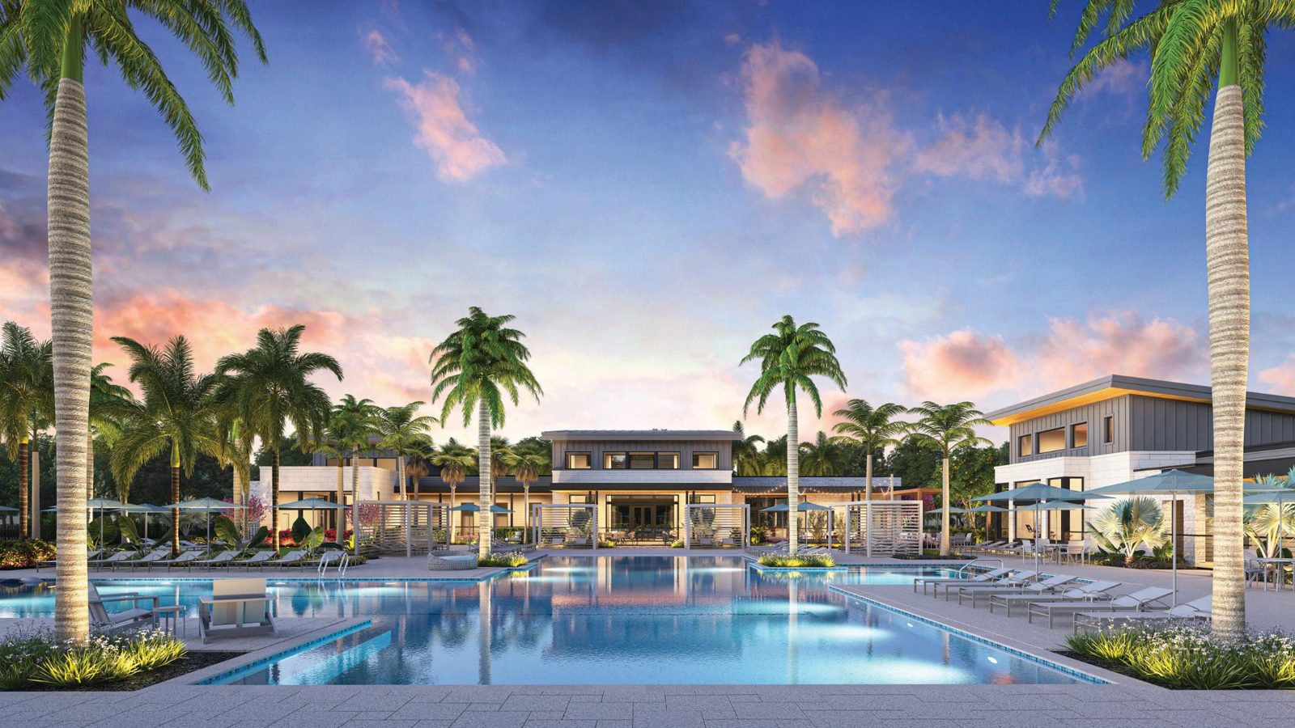
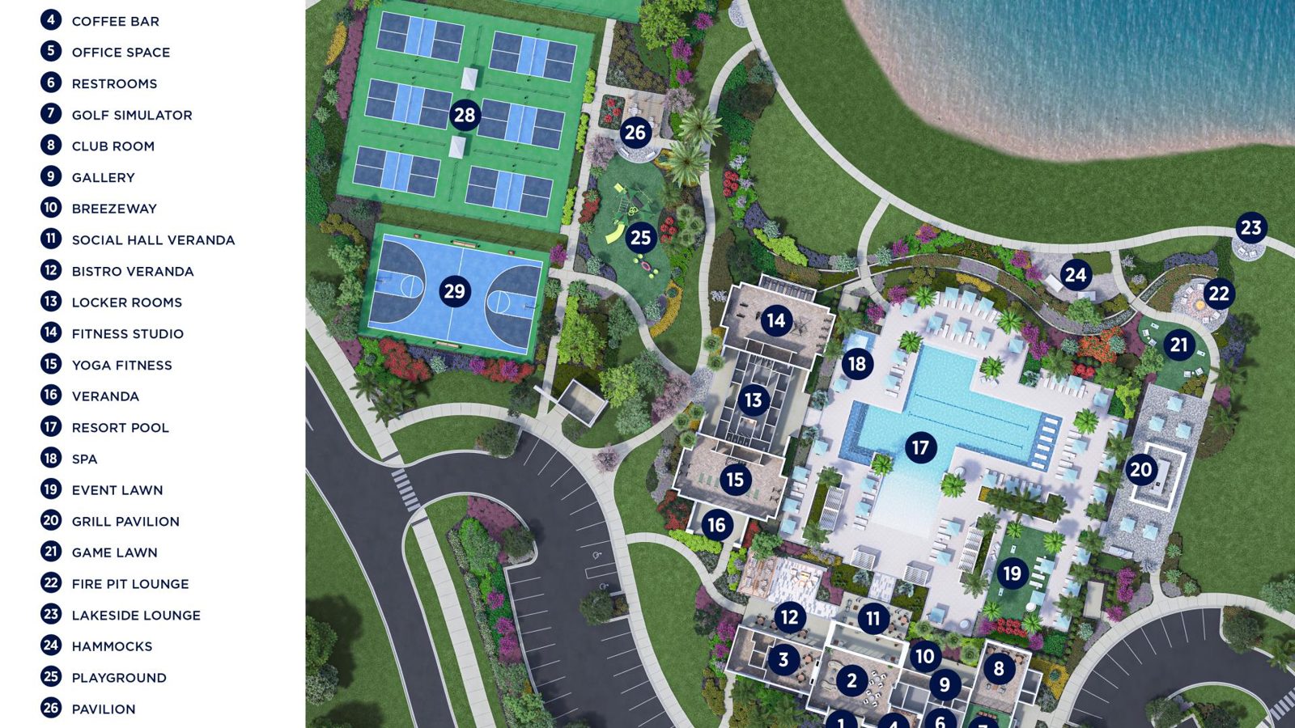
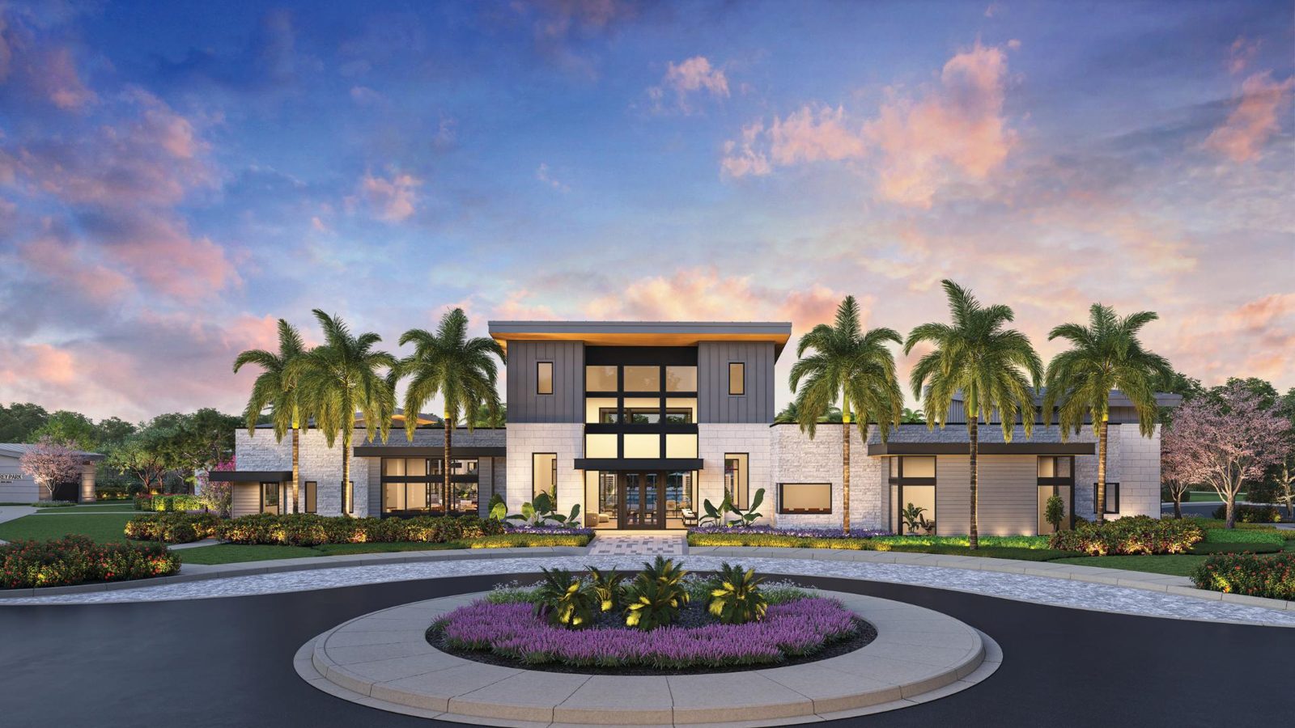
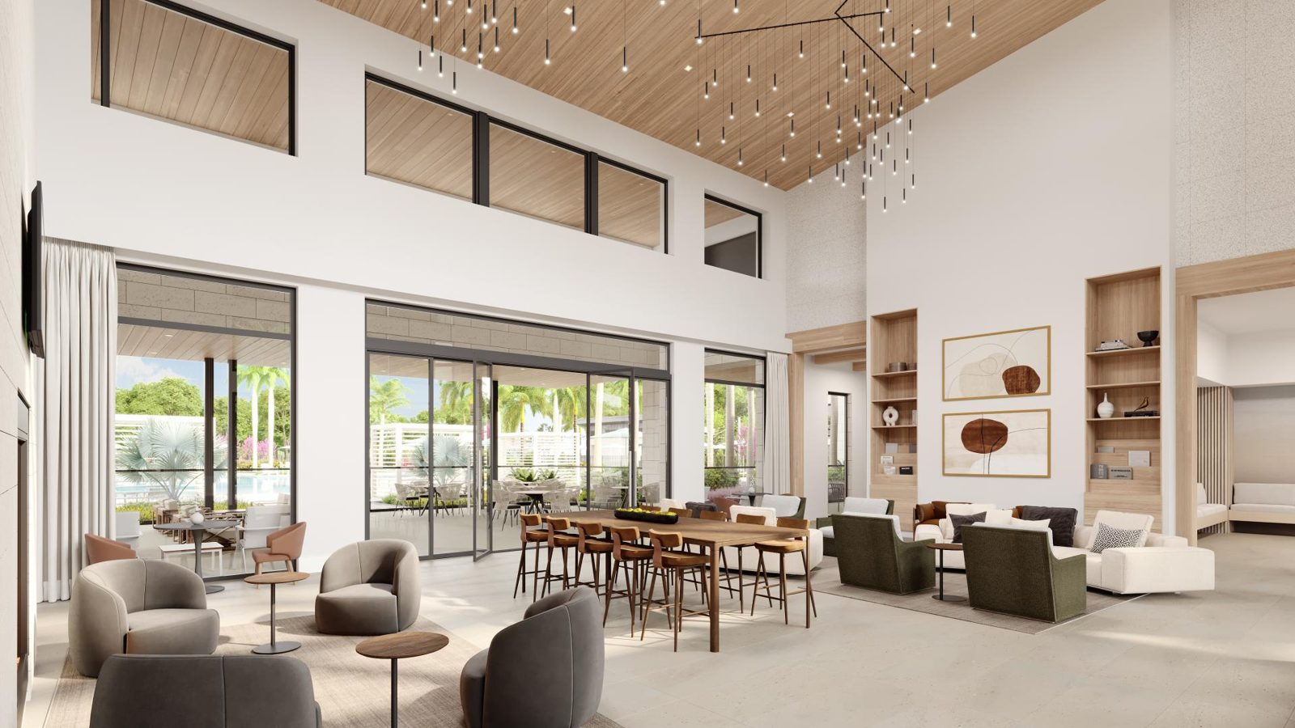
- Clubhouse
- Resort-style pool
- Fitness center
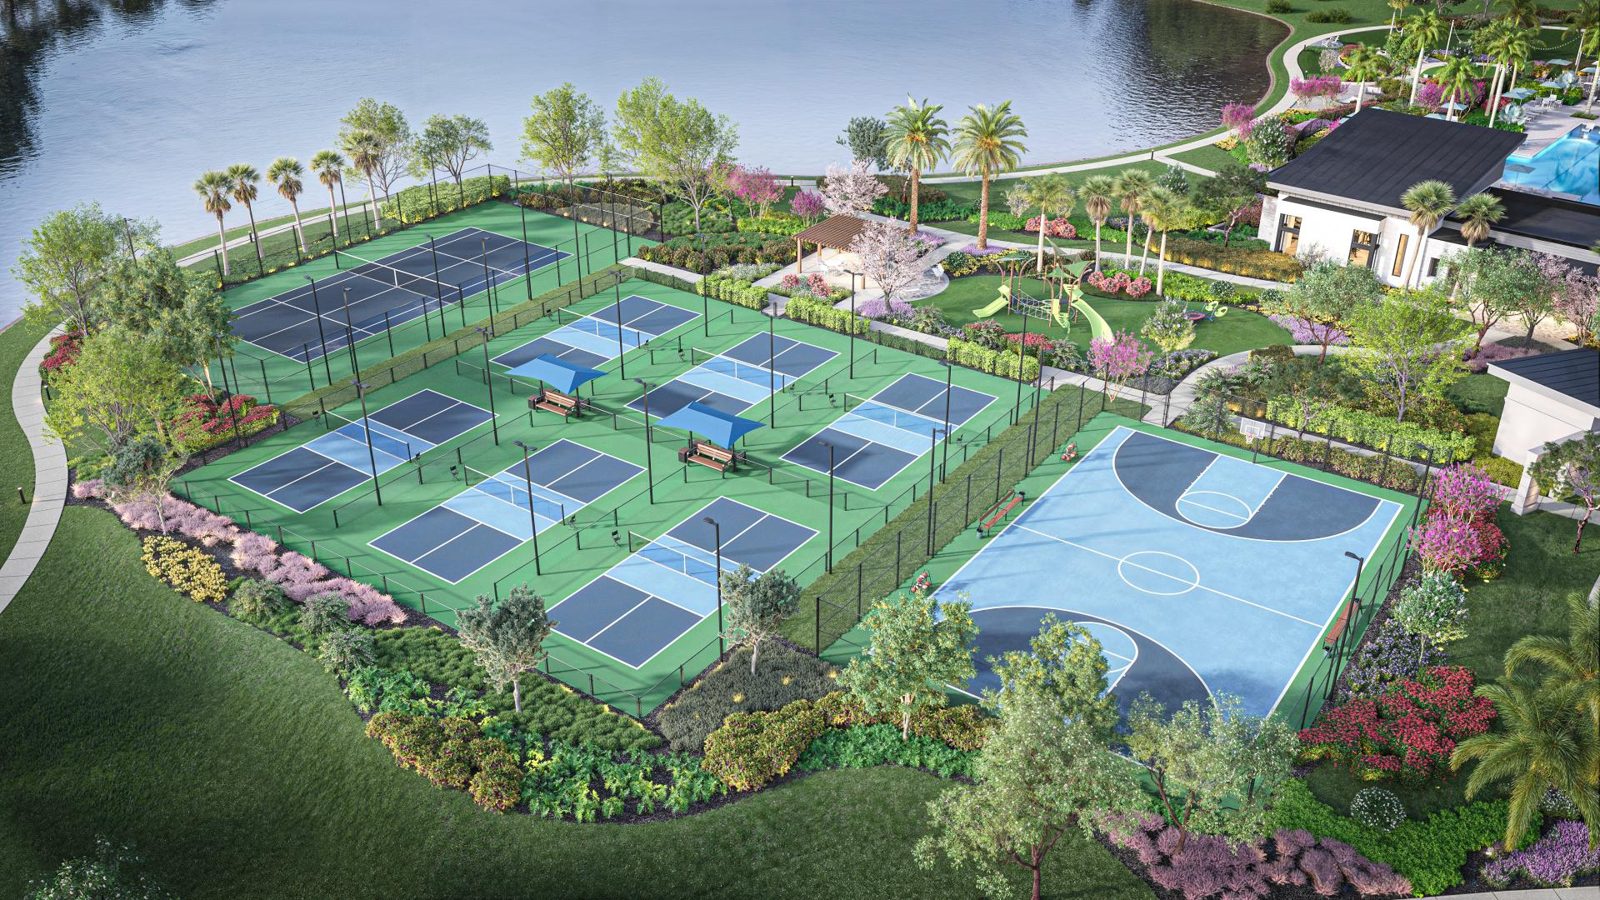
- Tennis and pickleball courts (planned; Toll's captions call the courts “future”)
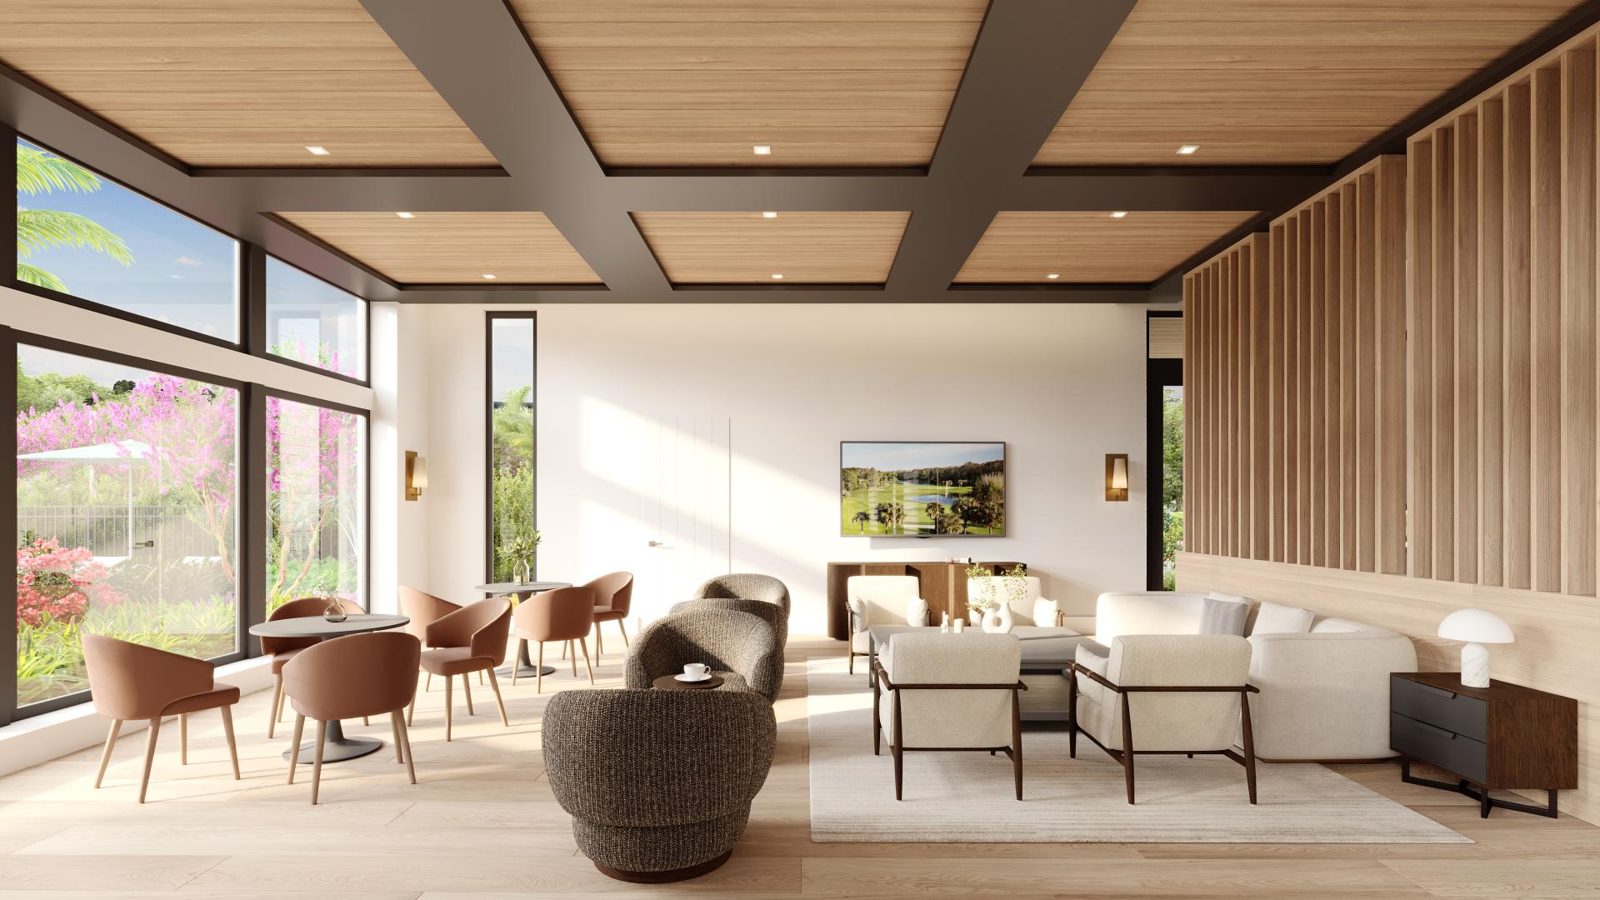
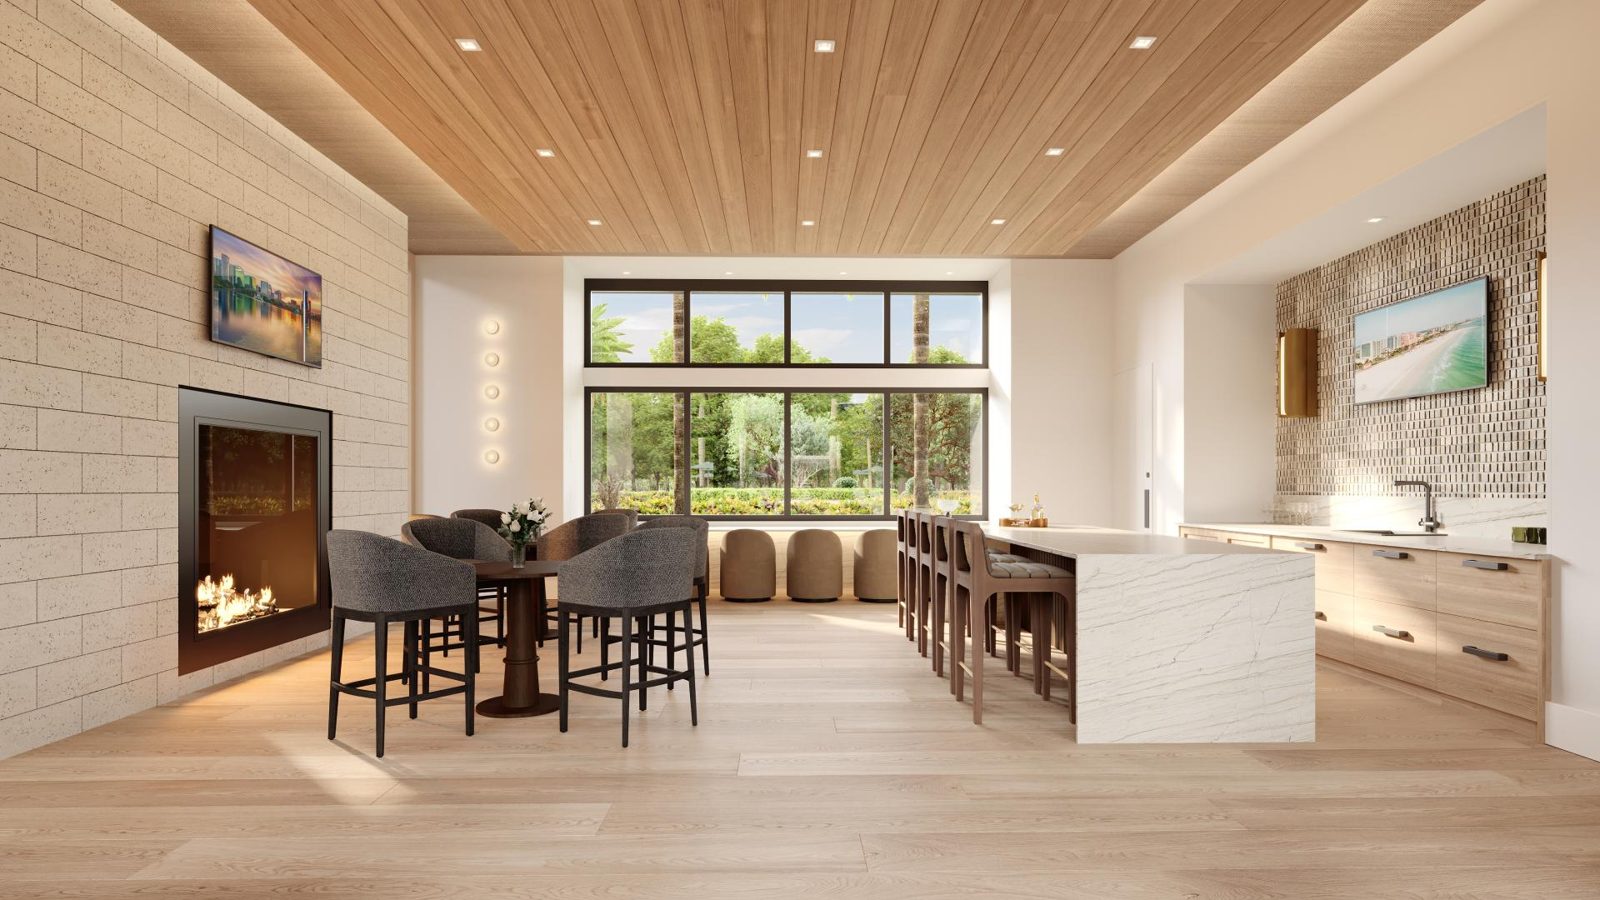
- Social room
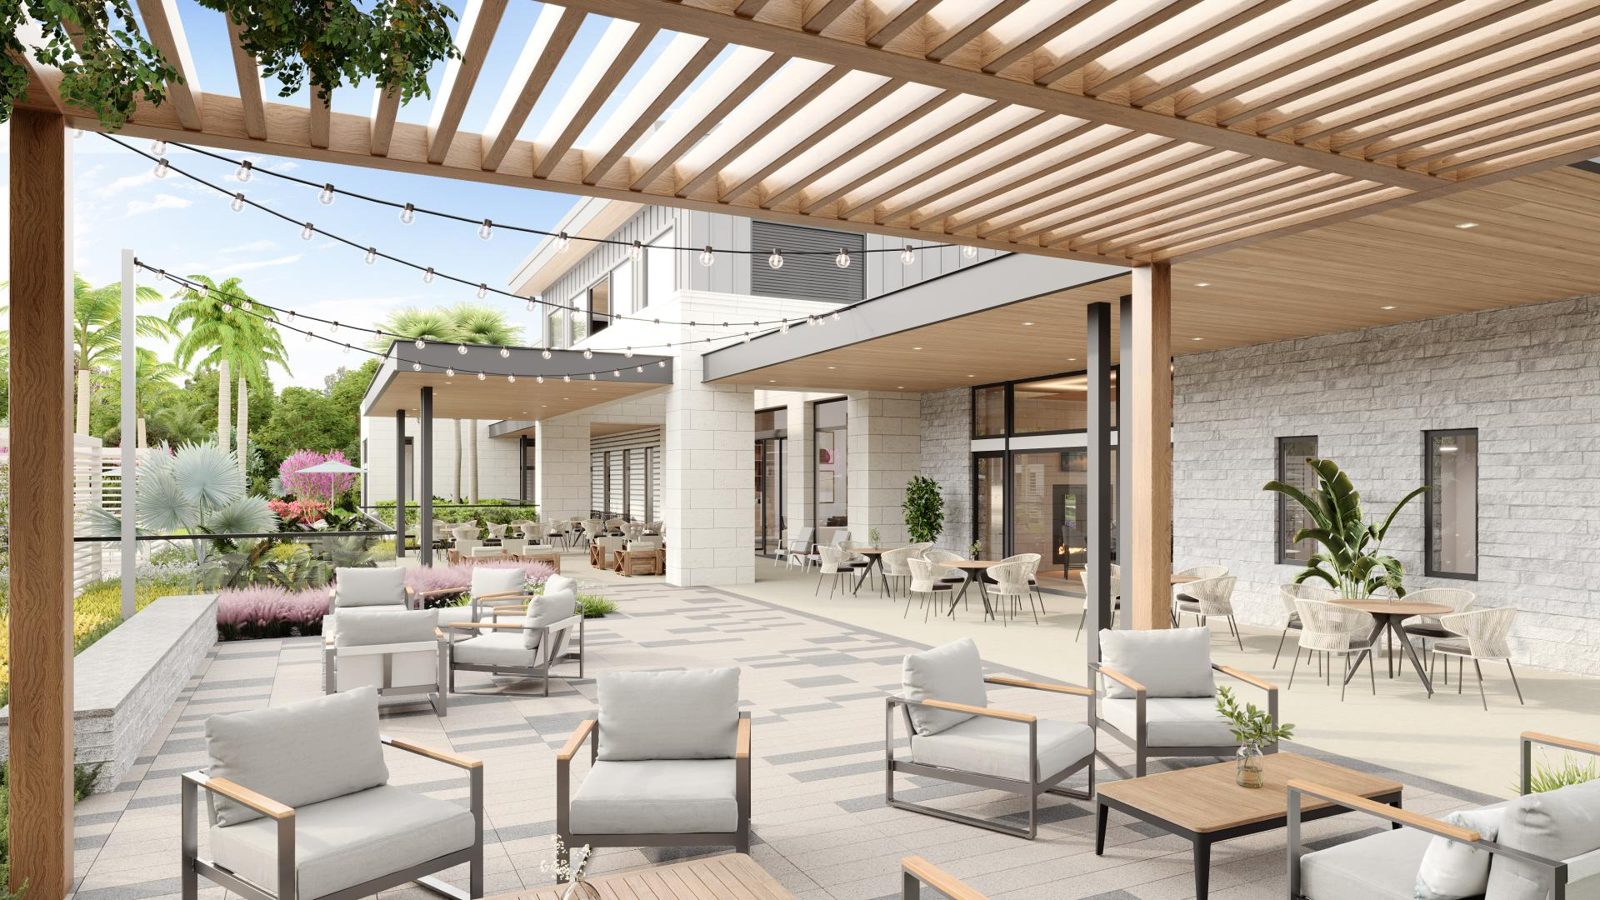
- Social hall and café (planned; Toll's captions call them “future”)
- Dog park
- Event lawn
- Park
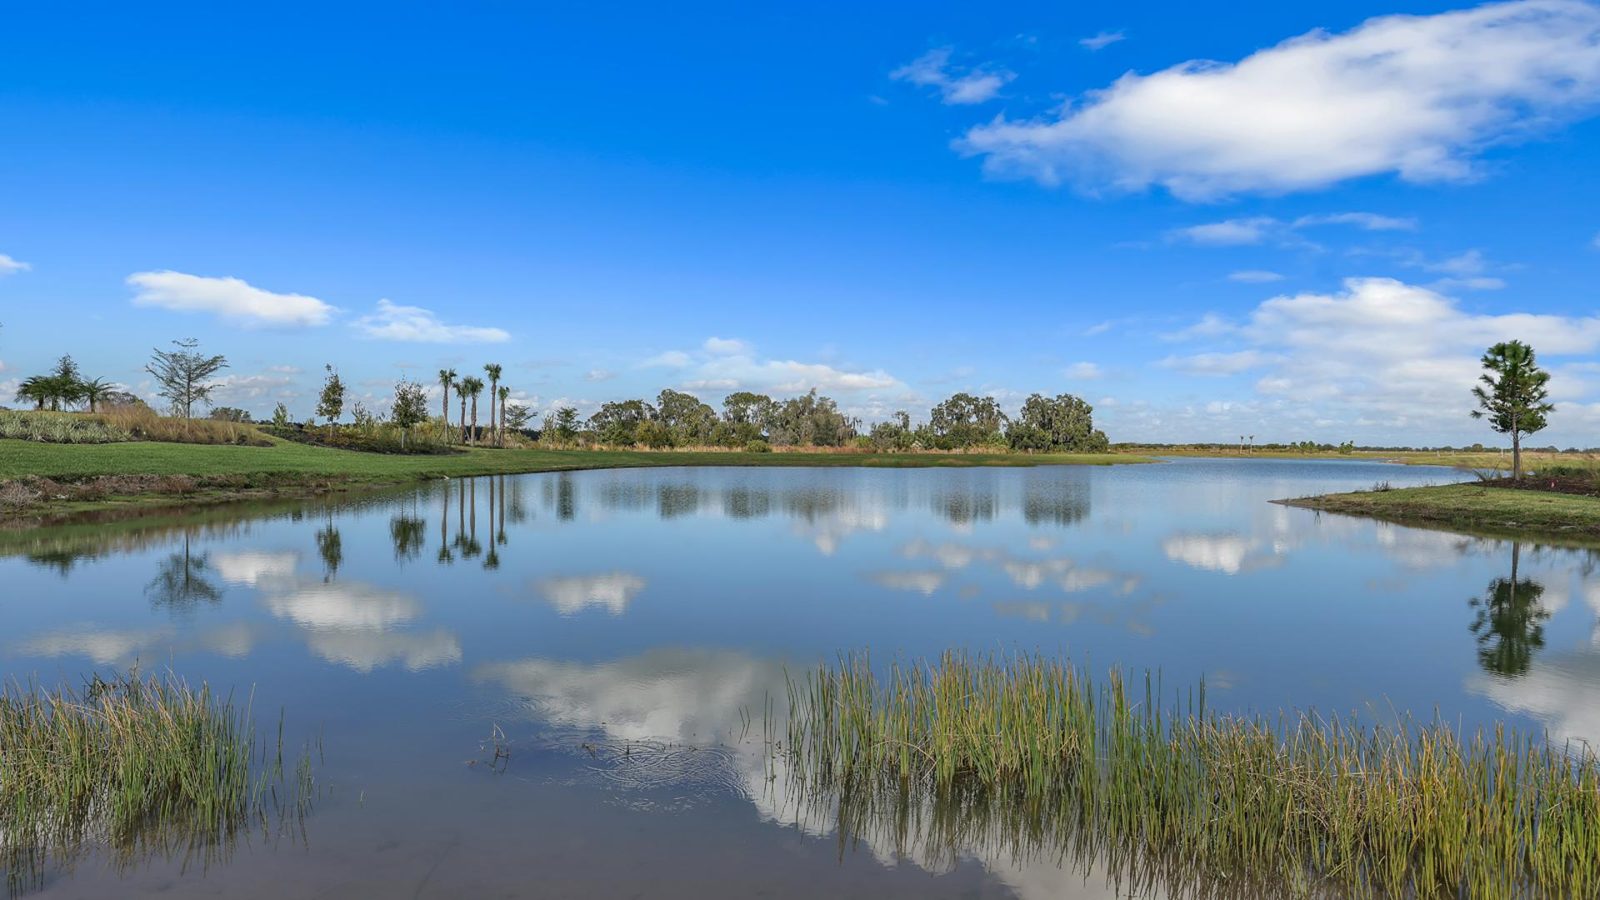
- Ponds
- Walking trails
- Open green spaces
Home designs
Toll “Starting at” prices; all designs have 3-car garages. Builder pricing checked Nov 1, 2026; subject to change.
| Design | Stories | Beds | Baths | Sq ft | Garage | Starting at |
|---|---|---|---|---|---|---|
| Rossi | 1 story | 3 | 2 + 1 half | 2,517+ | 3-car | $738,995 |
| Selby (decorated model) | 1 story | 4 | 3 + 1 half | 2,828+ | 3-car | $804,995 |
| Rossi Elite | 2 story, 1st-floor primary | 3–4 | 3 + 1 half | 3,207+ | 3-car | $834,995 |
| Bearadise | 2 story, 1st-floor primary | 5 | 4–6 | 3,362+ | 3-car | $868,995 |
| Breeze | 2 story, 1st-floor primary and 1st-floor bedroom suite | 4–5 | 4 + 1 half | 3,949+ | 3-car | $1,010,995 |
Quick move-in homes
Toll list prices. Builder pricing checked Nov 1, 2026; subject to change.
| Address | Homesite | Home | Beds / baths | Sq ft | Features | Est. move-in | Price |
|---|---|---|---|---|---|---|---|
| 12455 Costa Brisa Path | HS 132 | Selby Modern Ranch | 4 bd / 3.5 ba | 2,828 | Pond view | Feb 2027 | $1,125,000 |
| 12467 Costa Brisa Path | HS 129 | Selby Transitional | 4 bd / 3.5 ba | 2,828 | Pool with screen enclosure; pond view | Jan 2027 | $1,455,000 |
| 12459 Costa Brisa Path | HS 131 | Breeze Prairie | 4 bd / 4.5 ba | 3,958 | — | Feb 2027 | $1,524,000 |
Home design exteriors
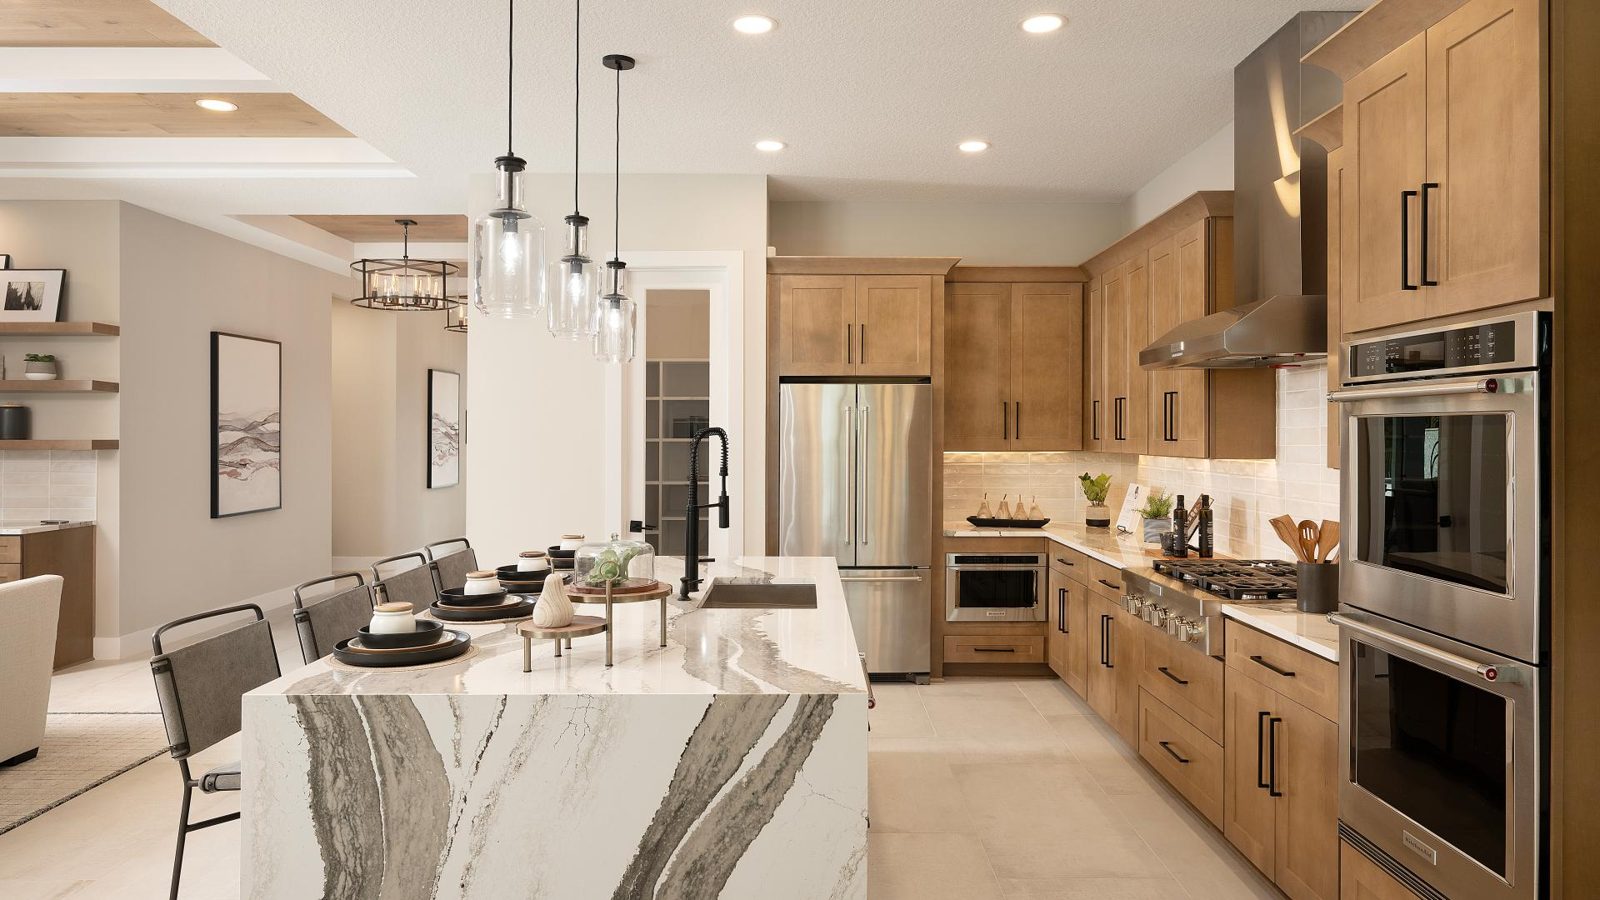
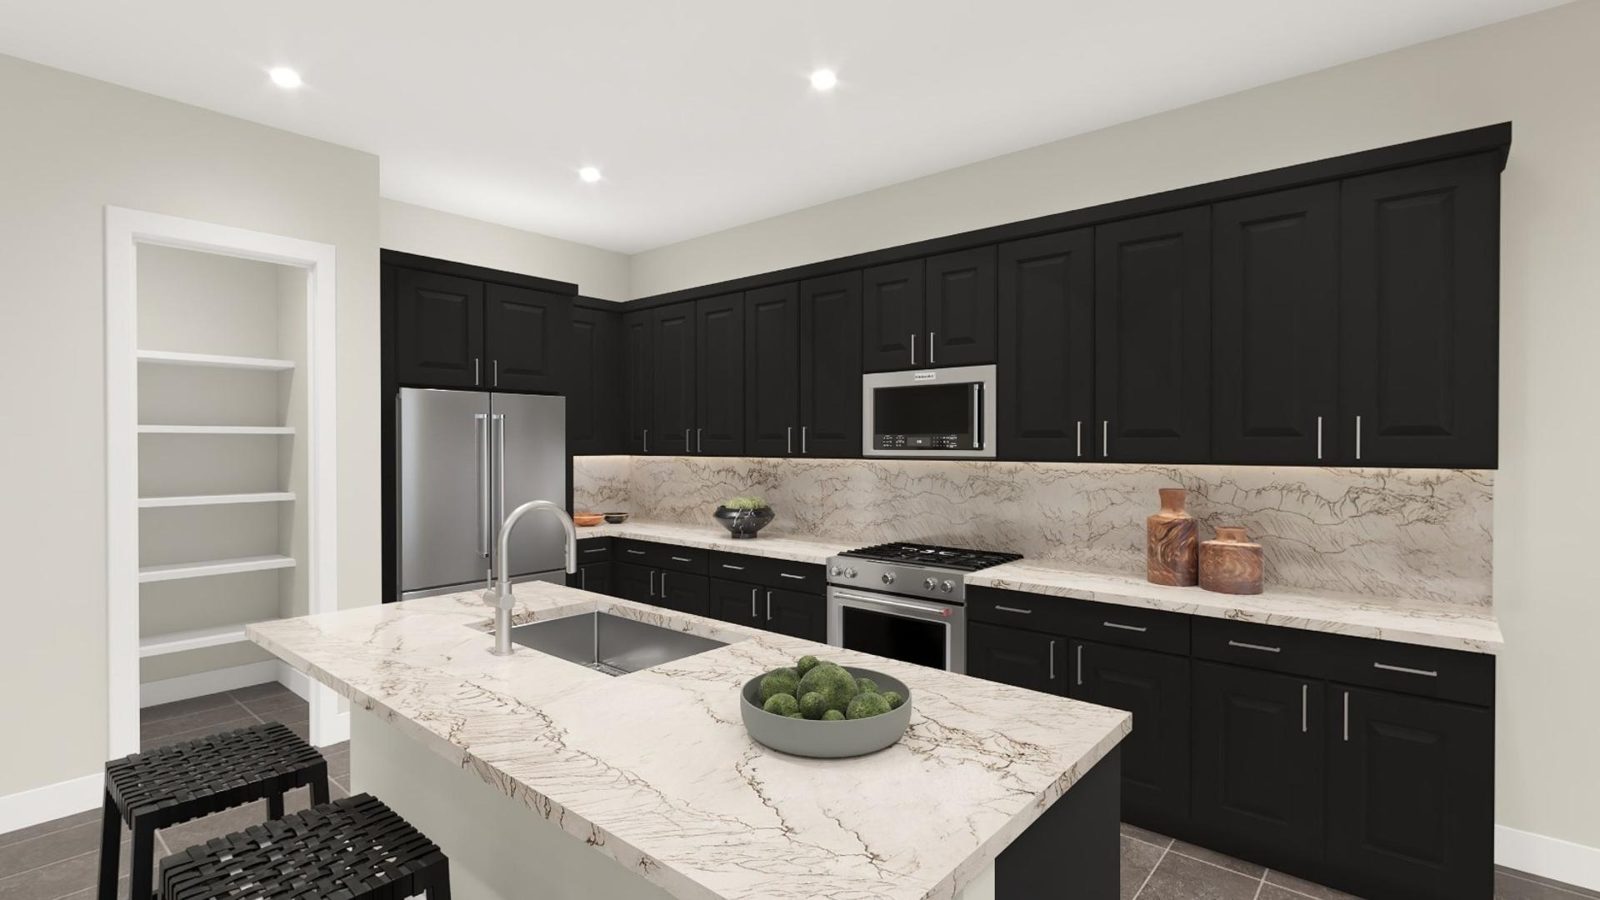
Model interiors
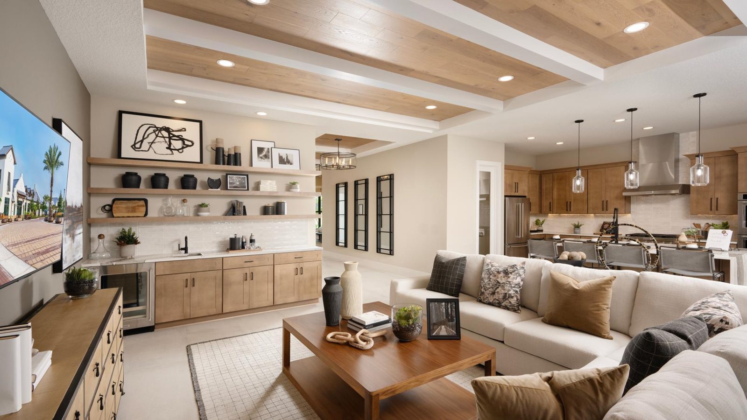
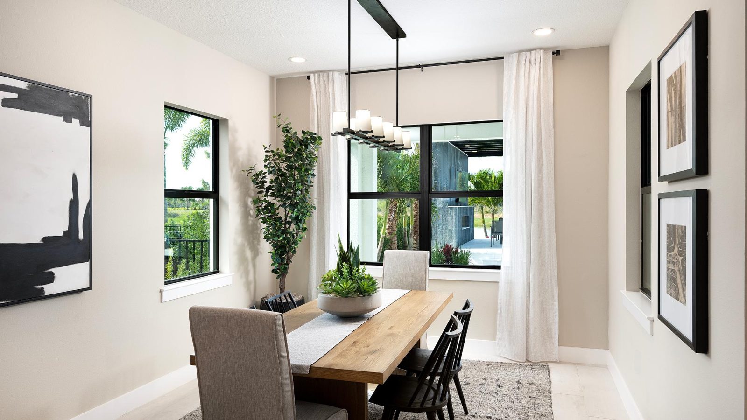
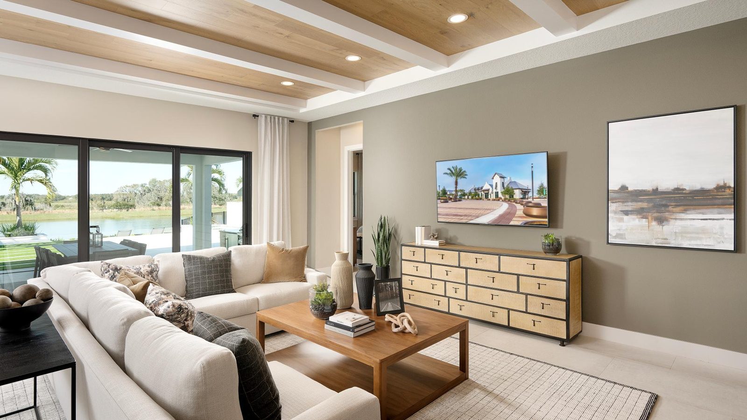
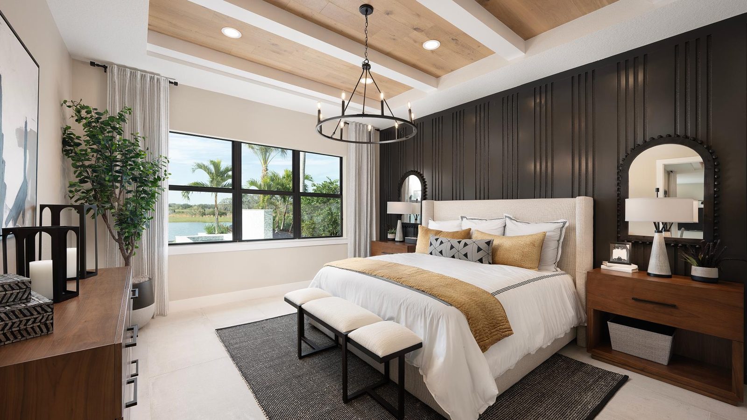
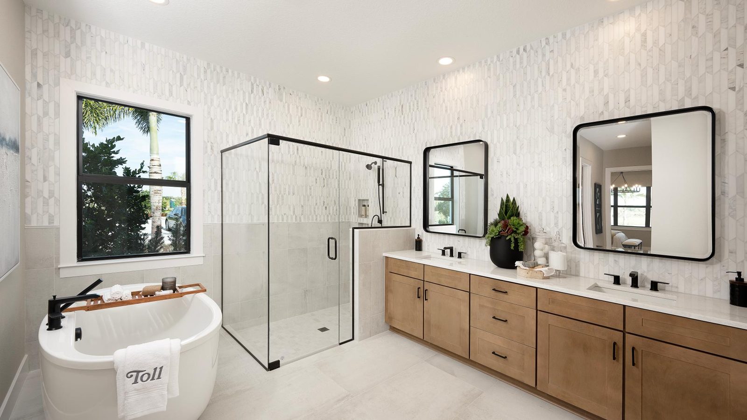
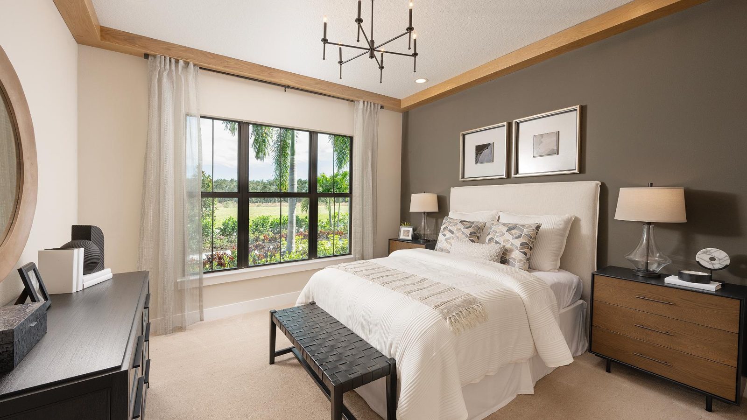
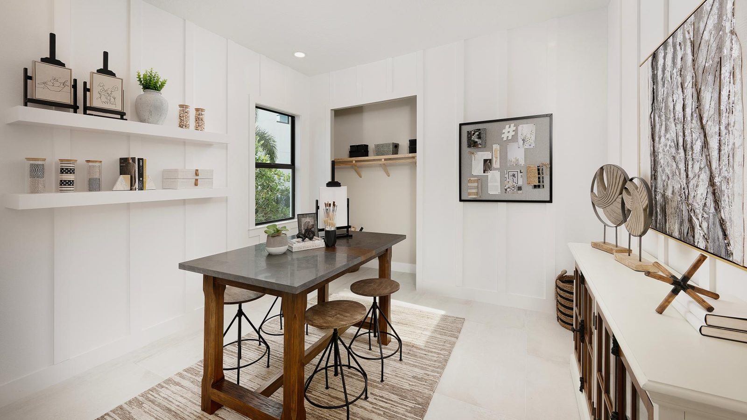
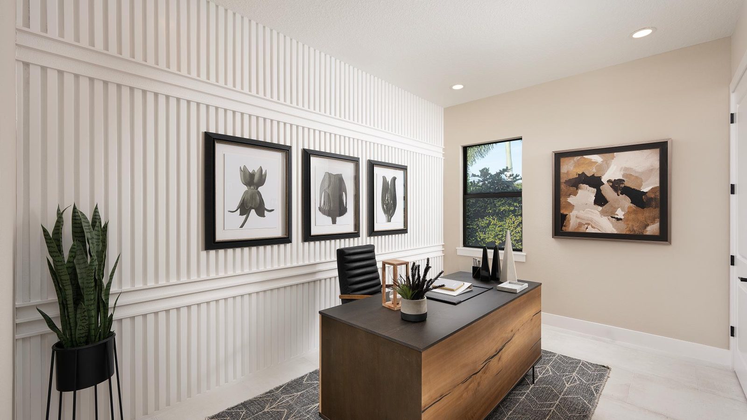
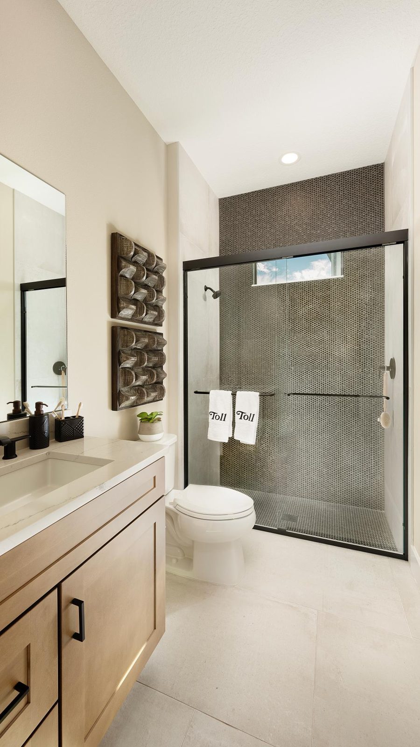
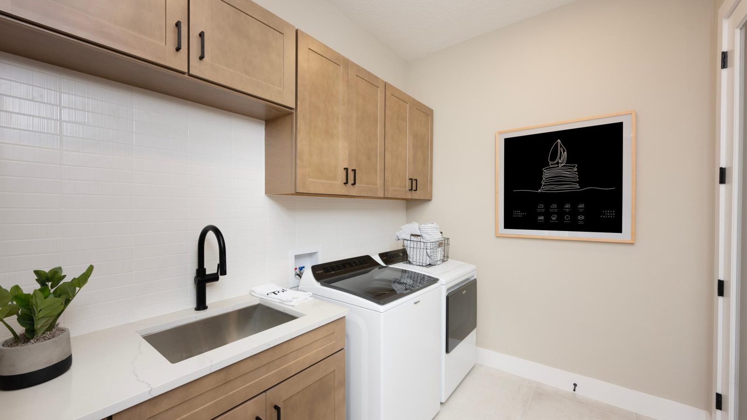
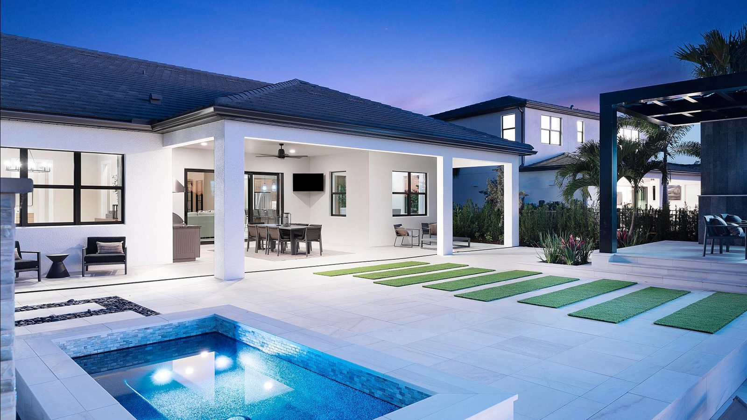
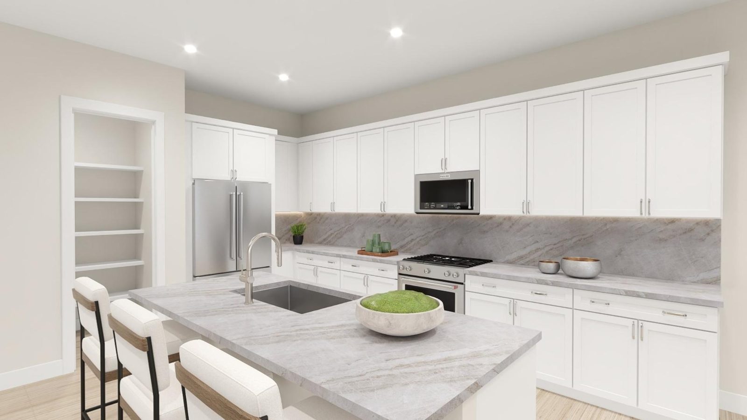
Amenity center and grounds
Questions to ask
- Which homes or homesites are currently available, and what is the current price in writing?
- Which features and finishes are included, and which are upgrades?
- What is the construction status and estimated completion date?
- What are the HOA and master association fees, and what do they include?
- What are the estimated property taxes and insurance costs?
- What warranty does the builder provide?
- What is the builder's policy on registering with a buyer's agent before your first visit?
Community at a glance
- Builder: Toll Brothers
- Sales center: 2637 Waterfront Cir, Lakewood Ranch, FL 34240
- Online Sales Team: Kathleen, Arianna, Patty, Adriana & Zach · 855-600-8655
- Tours: Self-guided tours available
- Homes: Single-family homes, 2,493–3,516 sq ft (Toll's overview wording)
- Pricing: Starting at $738,995 (Builder pricing checked Nov 1, 2026; subject to change)
- Designs: 5 home designs, all with 3-car garages; Selby is the decorated model
- Quick move-ins: 3 listed by Toll, $1,125,000 – $1,524,000
Builder pricing checked Nov 1, 2026; subject to change. Source: tollbrothers.com.
Current Builder Incentives & Rates
No community-specific incentive published on this page as of Nov 1, 2026.
Ask about Toll Brothers Mortgage Company programs.
Source: Toll Brothers (https://www.tollbrothers.com/luxury-homes-for-sale/Florida/Monterey-at-Lakewood-Ranch/Ardenna-Collection), checked November 1, 2026.
Incentives and rates are set by the builder, subject to change, may require use of the builder's affiliated lender; confirm with Mike.
Map
Contact Mike for more details and private showings
Sources
Michael Peron, Realtor Consultant · Amazing Davie Homes · 13762 W State Road 84 #293, Davie, FL 33325 · (754) 204-0069 · mike@michaelperon.com