Star Farms at Lakewood Ranch by Homes by WestBay
by Homes by WestBay · Lakewood Ranch, FL
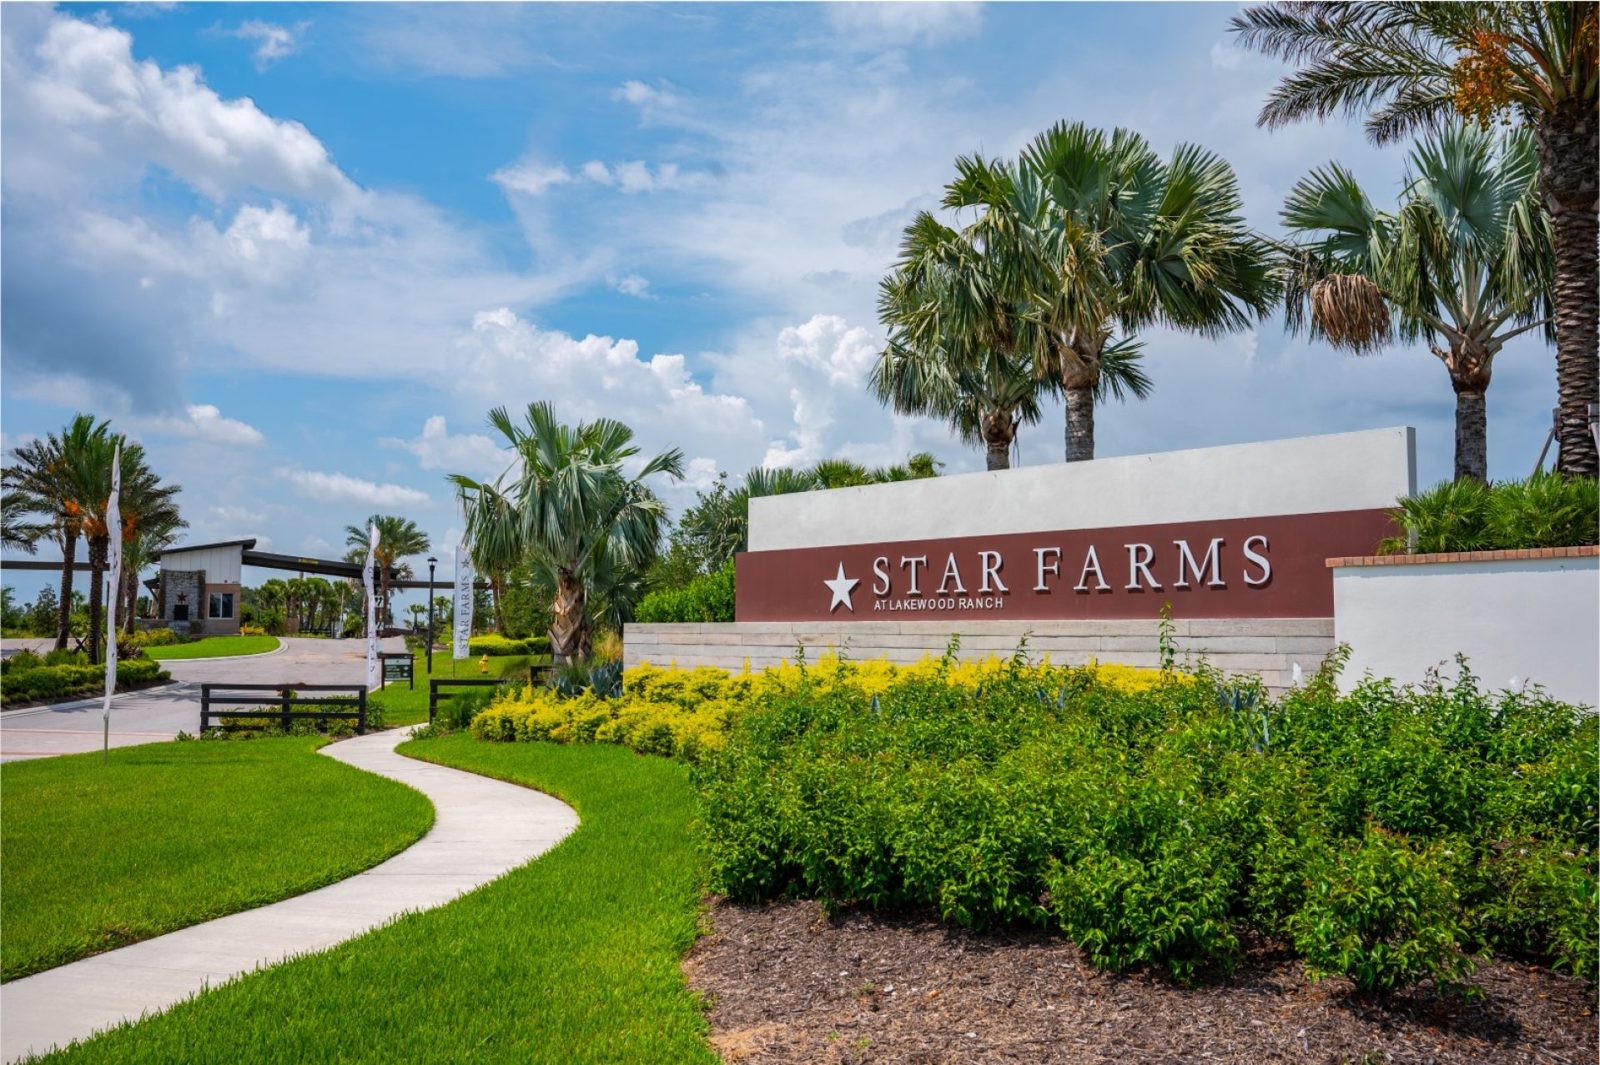
Overview
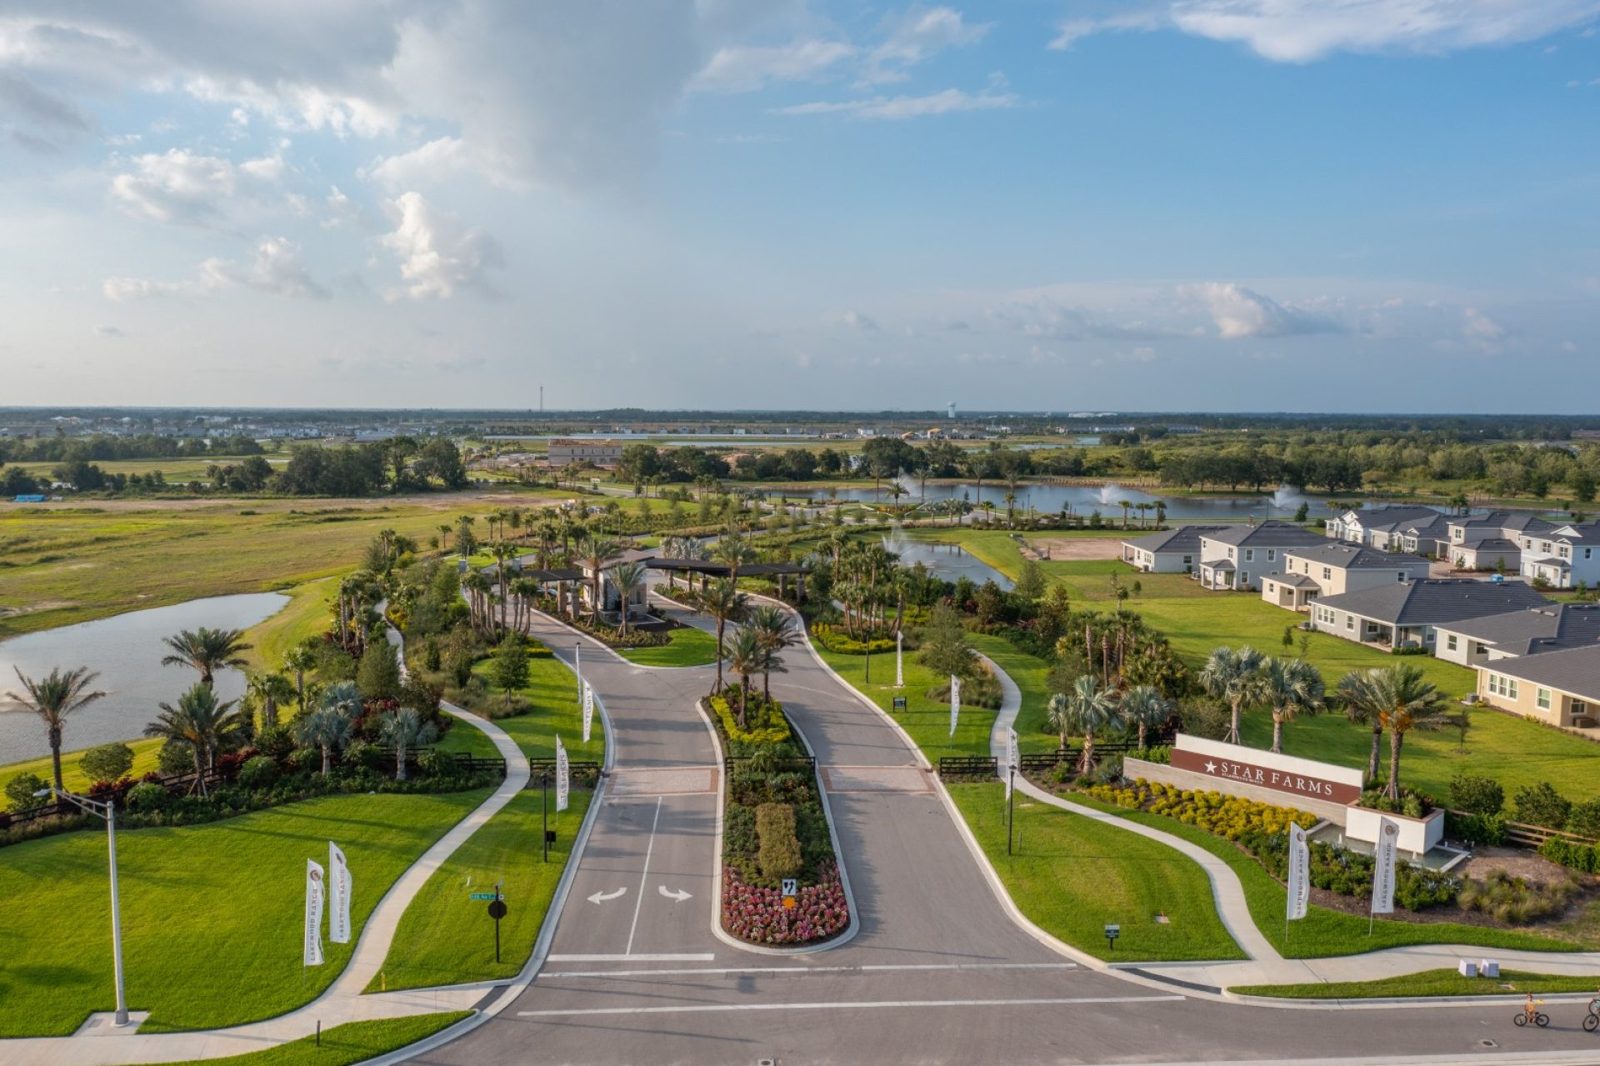
Star Farms at Lakewood Ranch is a 700-acre gated community where Homes by WestBay builds single-family homes from 2,135 to 5,519 sq ft, with 2 to 6 bedrooms, 2 to 6 baths and 2- or 3-car garages. Pricing runs from the $630s up to $3.0M.
WestBay offers 47 floorplans across four series, Innovation, Artisan 60s, Artisan 75s and Masterpiece, sized to homesites from 50 to 90 feet wide. Tile roofs and paver driveways come standard, and WestBay currently lists five quick move-in homes.
Standard features (per WestBay)
- Tile roofs
- Paver driveways
WestBay calls Star Farms Lakewood Ranch's “number one community and best-selling village.” (WestBay's claim)
Home series
WestBay ranges by series. Builder pricing checked Nov 1, 2026; subject to change.
| Series | Homesites | Beds | Sq ft | Plans | Price range | Status |
|---|---|---|---|---|---|---|
| Innovation | 50'–55' sites | 2–6 | 2,135–3,381 | 7 | From $630s–$1.0M | — |
| Artisan 60s | 60' sites, 3-car | 3–6 | 2,529–3,651 | 12 | $760s–$1.7M | — |
| Artisan 75s | 75' sites, 3-car | 3–6 | 2,842–5,152 | 10 | $820s–$1.7M | Closeout |
| Masterpiece | 90' sites, 3-car | 3–5 | 3,377–5,519 | 18 | $1.0M–$3.0M | — |
Sample plans (lowest priced)
WestBay “Starting From” prices. Builder pricing checked Nov 1, 2026; subject to change.
| Plan | Sq ft | Starting from |
|---|---|---|
| Sandpiper (Innovation) | 2,135 | $629,990 |
| Heron II | 2,287 | $658,990 |
| Egret III | 2,624 | $676,990 |
| Kingfisher | 2,731 | $703,990 |
| Islamorada I (Artisan 60s) | 2,535 | $759,990 |
| Longboat I | 2,529 | $767,990 |
| Avocet II (model) | 3,336 | $773,990 |
| Pelican | 3,381 | $783,990 |
| Biscayne I | 2,562–2,705 | $799,990 |
| Bayport I | 2,756 | $799,990 |
| Ballast Point | 3,182 | $803,990 |
| Gasparilla I | 2,880 | $804,990 |
47 plans total; see the builder for the full list.
See all plans on Homes by WestBayQuick move-in homes
WestBay list prices. Builder pricing checked Nov 1, 2026; subject to change.
| Address | Lot | Plan | Beds / baths | Sq ft | Timing | Price |
|---|---|---|---|---|---|---|
| 18716 Heartland Pl | Lot 237 | Egret III | 3 bd / 3 ba | 2,624 | Est. completion Nov/Dec | $749,990 |
| 18508 Heartland Pl | Lot 228 | Avocet II | 5 bd / 3 ba | 3,336 | Est. closing Feb/Mar | $905,755 |
| 3817 Country View Ct | Lot 281 | Islamorada I | 4 bd / 3 ba | 2,535 | Est. completion Jan/Feb | $1,197,662 |
| 3516 Country View Ct | Lot 240 | Gasparilla II | 4 bd / 4 ba | 3,608 | Ready Now | $1,224,990 |
| 3805 Country View Ct | Lot 284 | Siesta Key II | 4 bd / 3.5 ba | 3,651 | Est. completion Dec/Jan | $1,316,818 |
Community
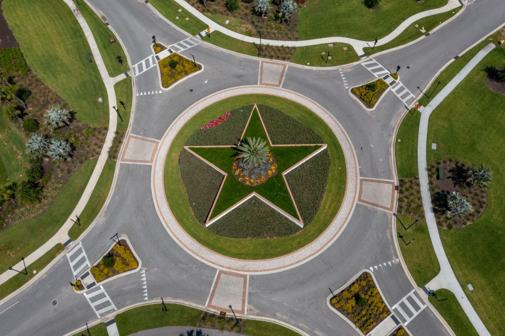
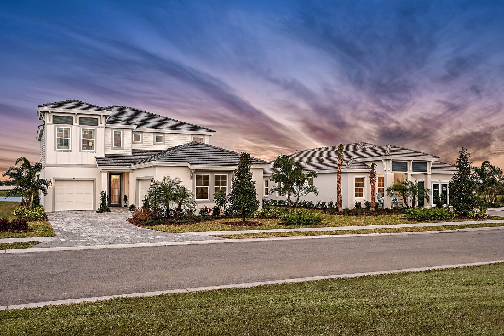
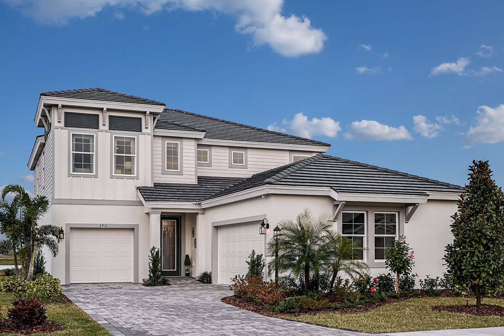
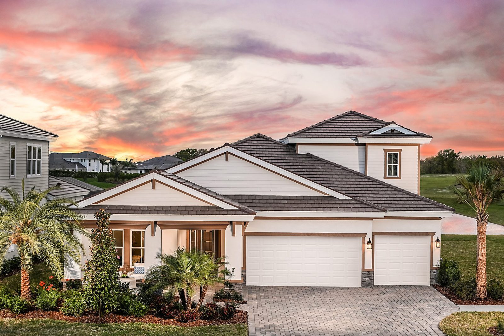
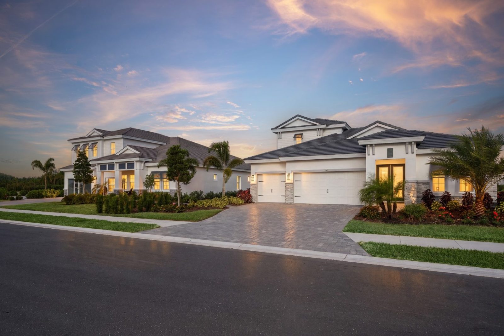
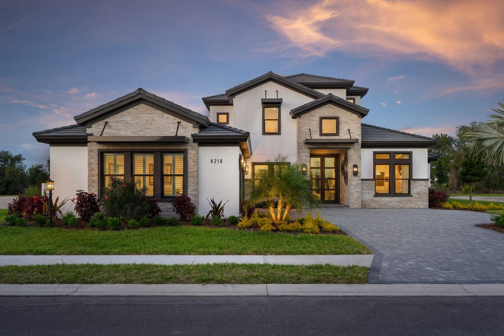
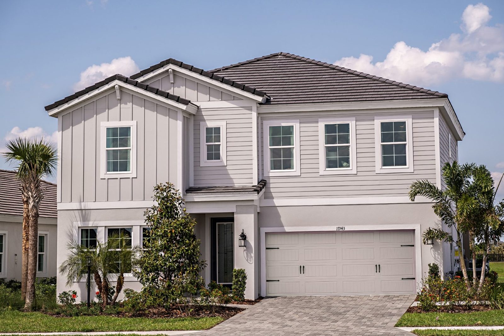
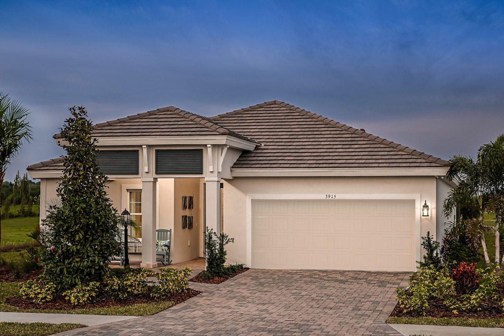
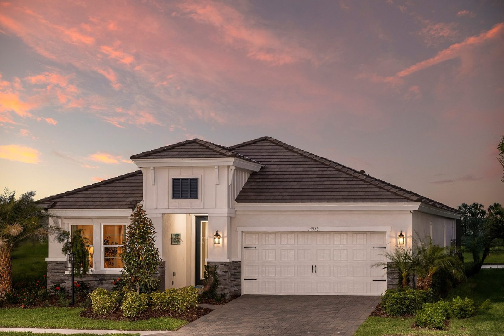
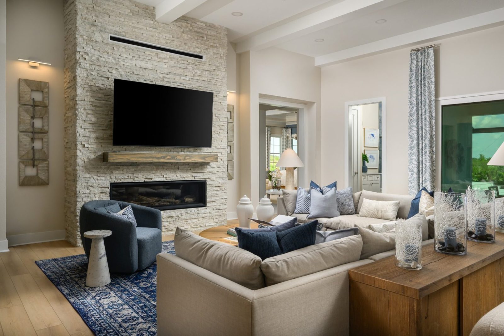
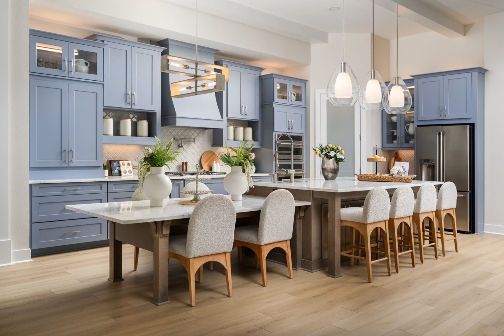
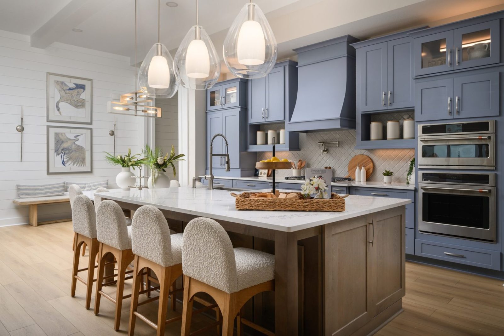
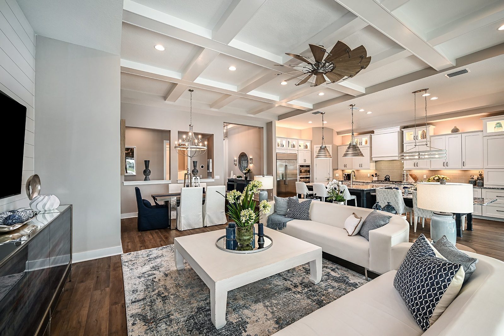
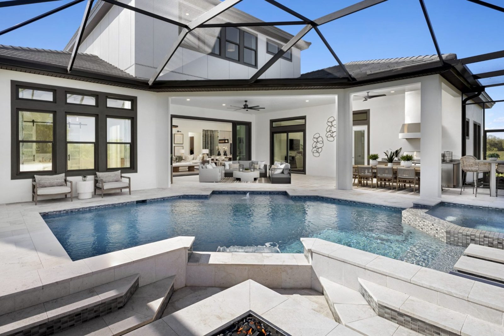
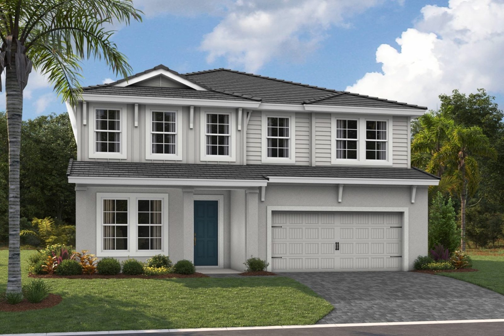
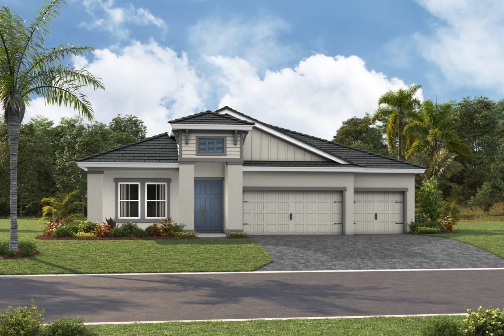
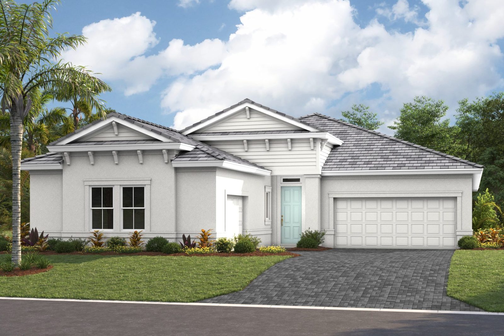
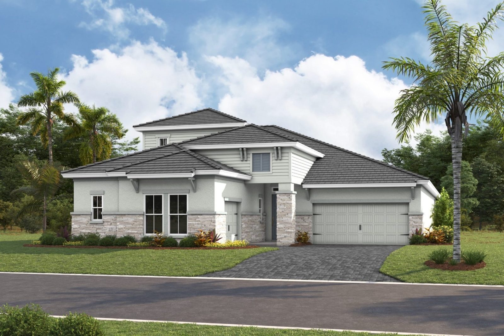
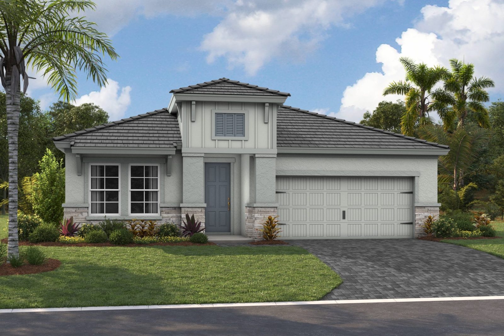
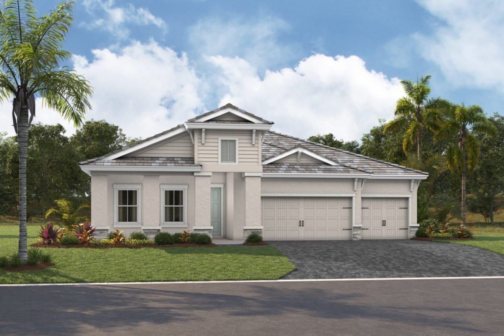
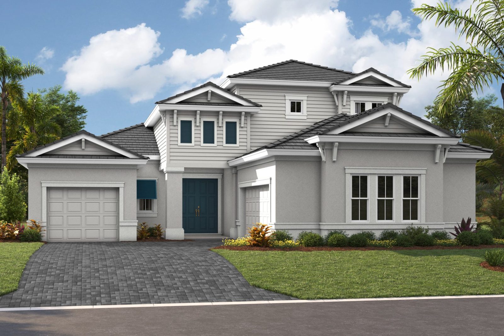
WestBay says its images are illustrative.
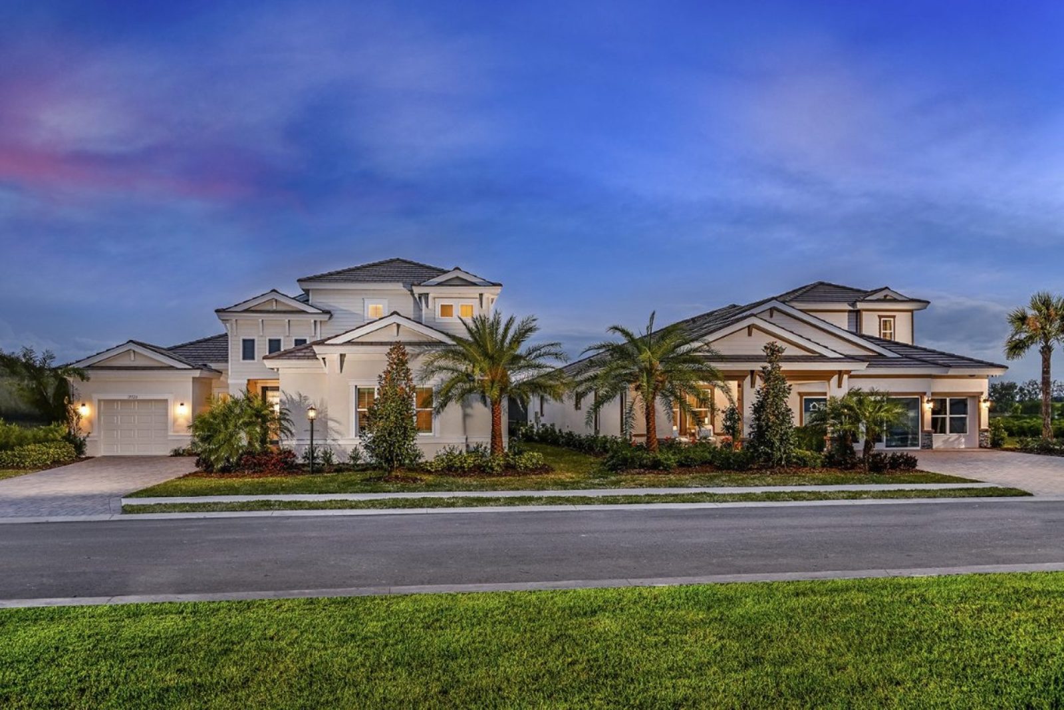
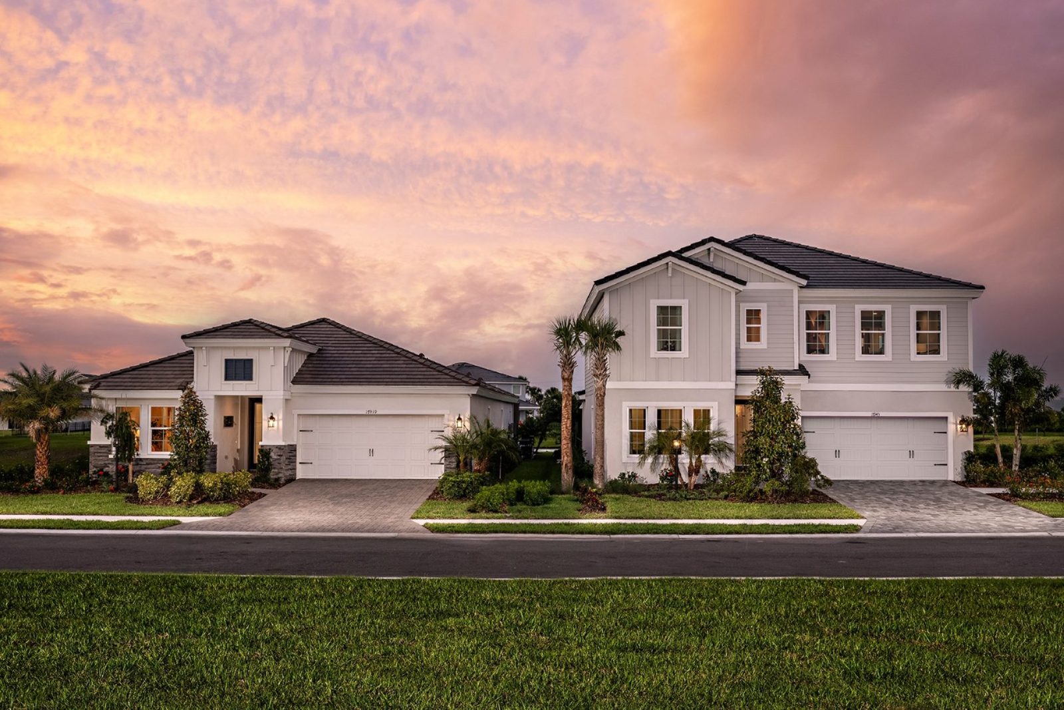
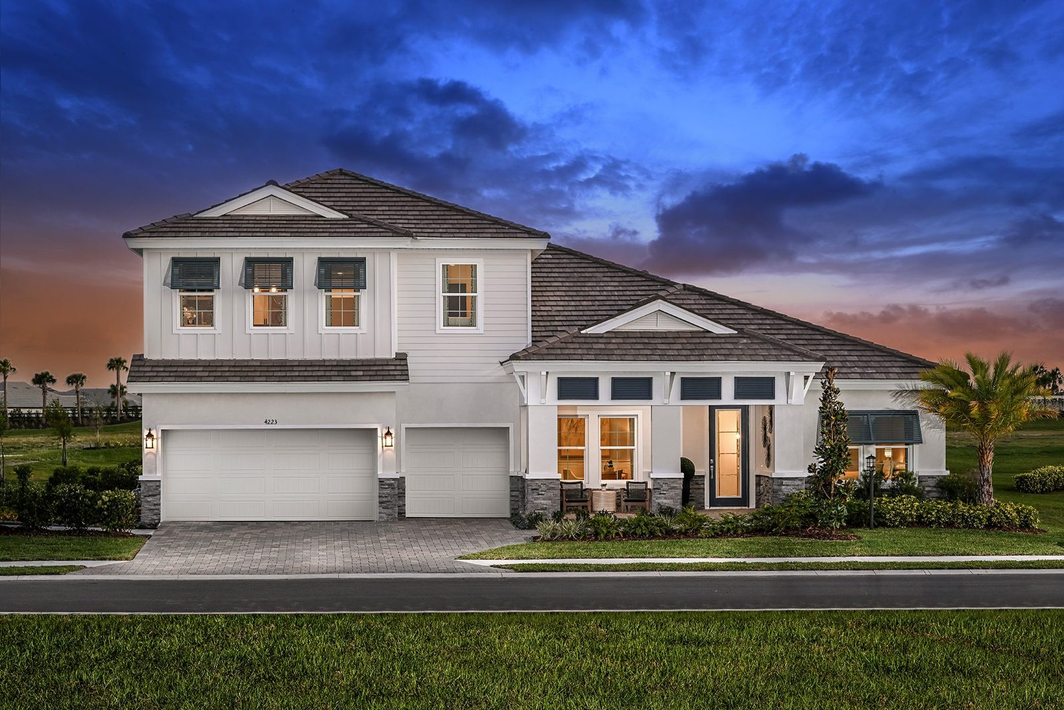
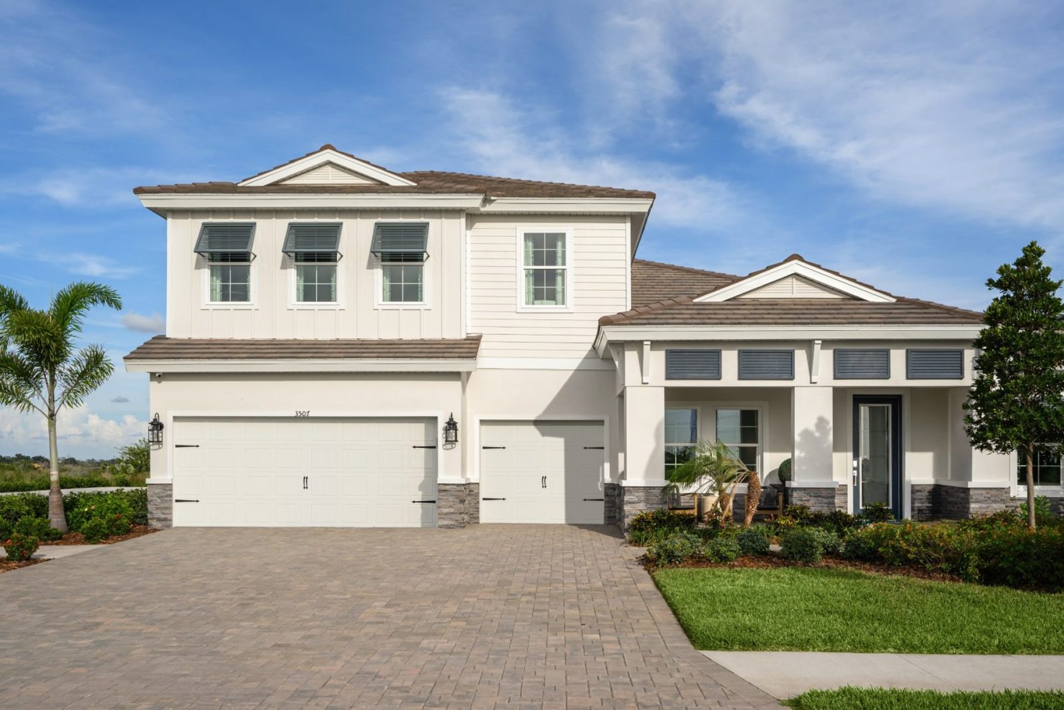
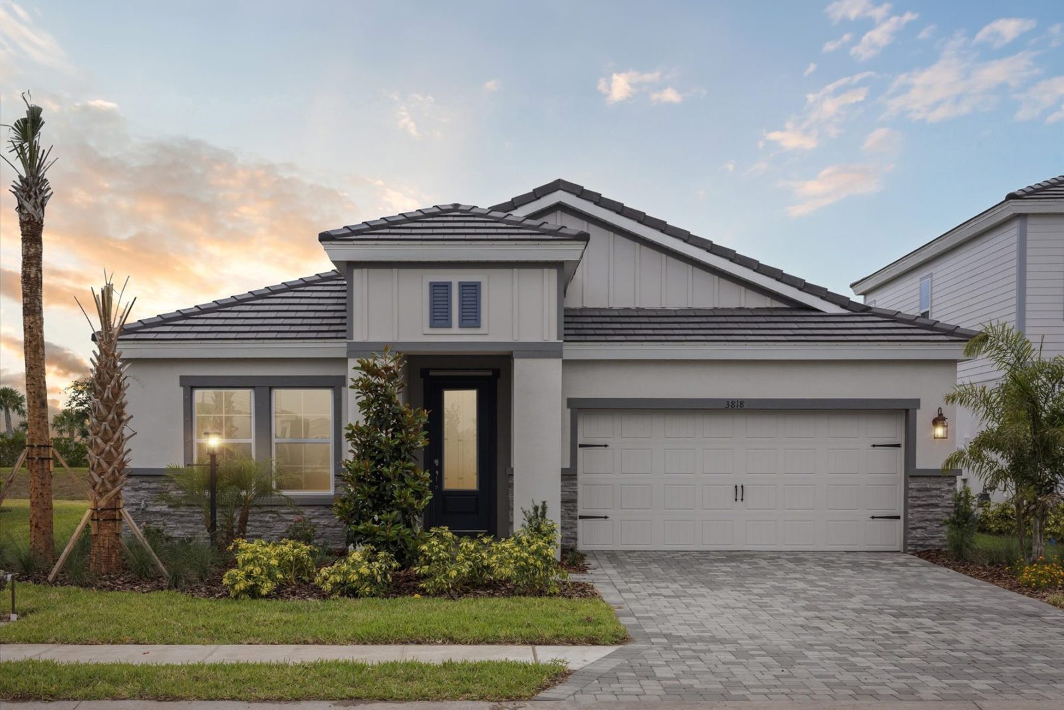
Model and home exteriors
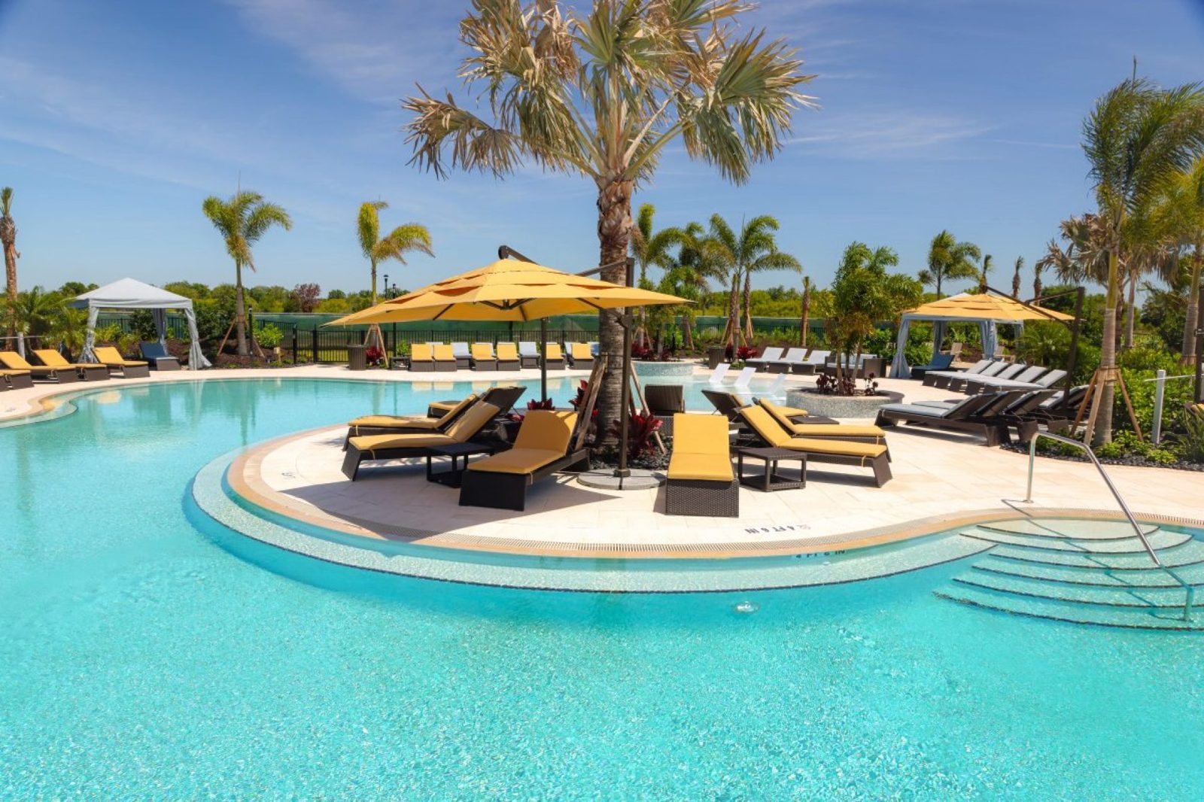
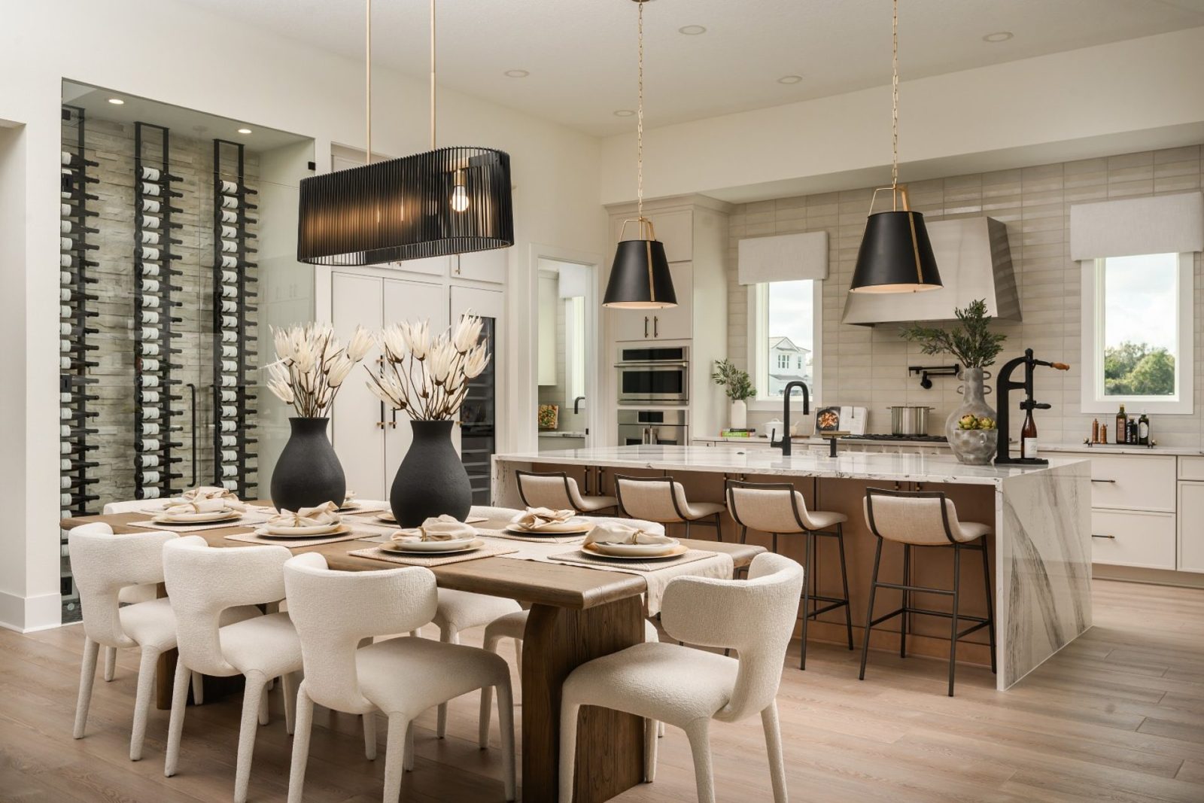
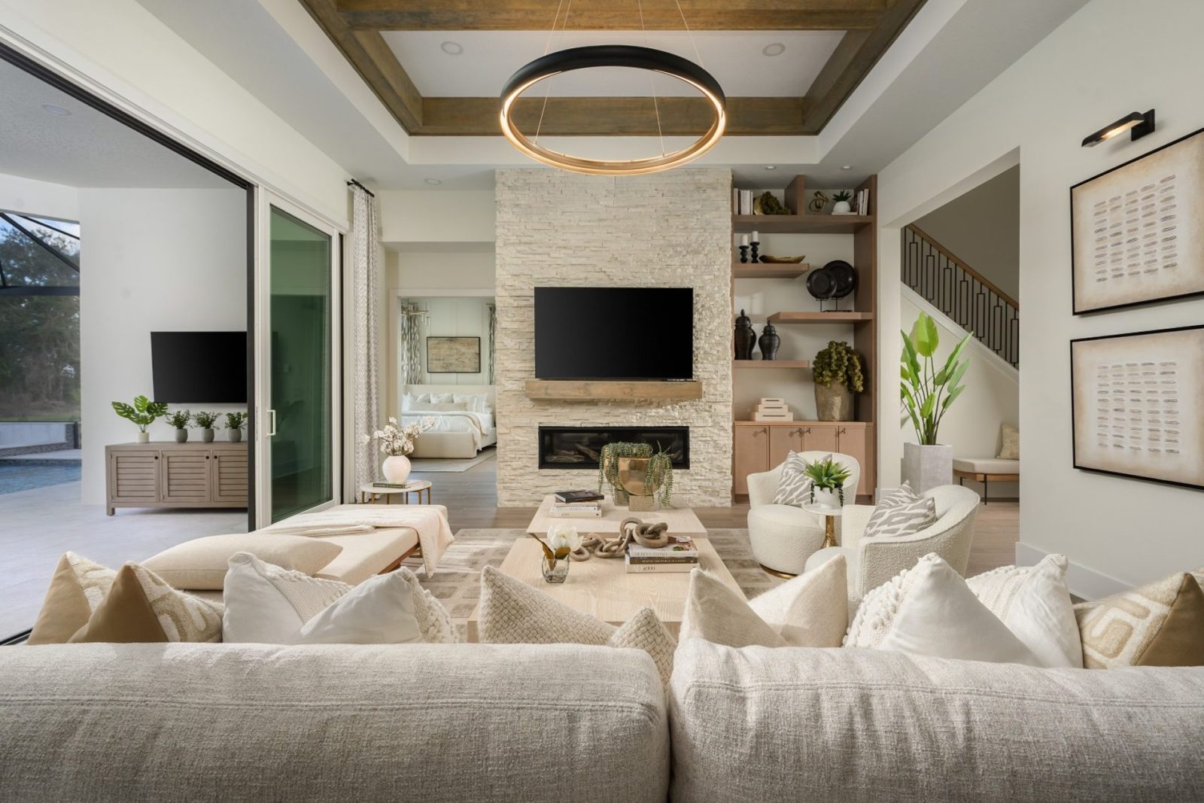
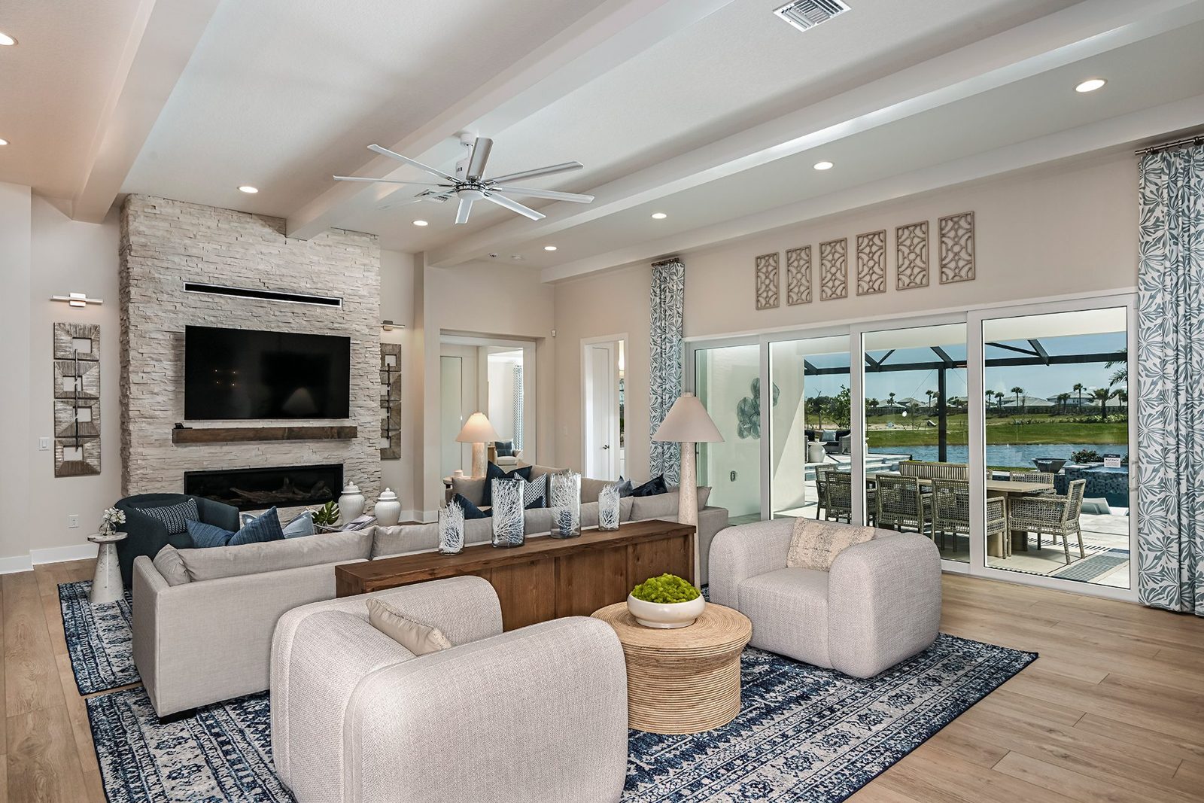
Interiors and outdoor living
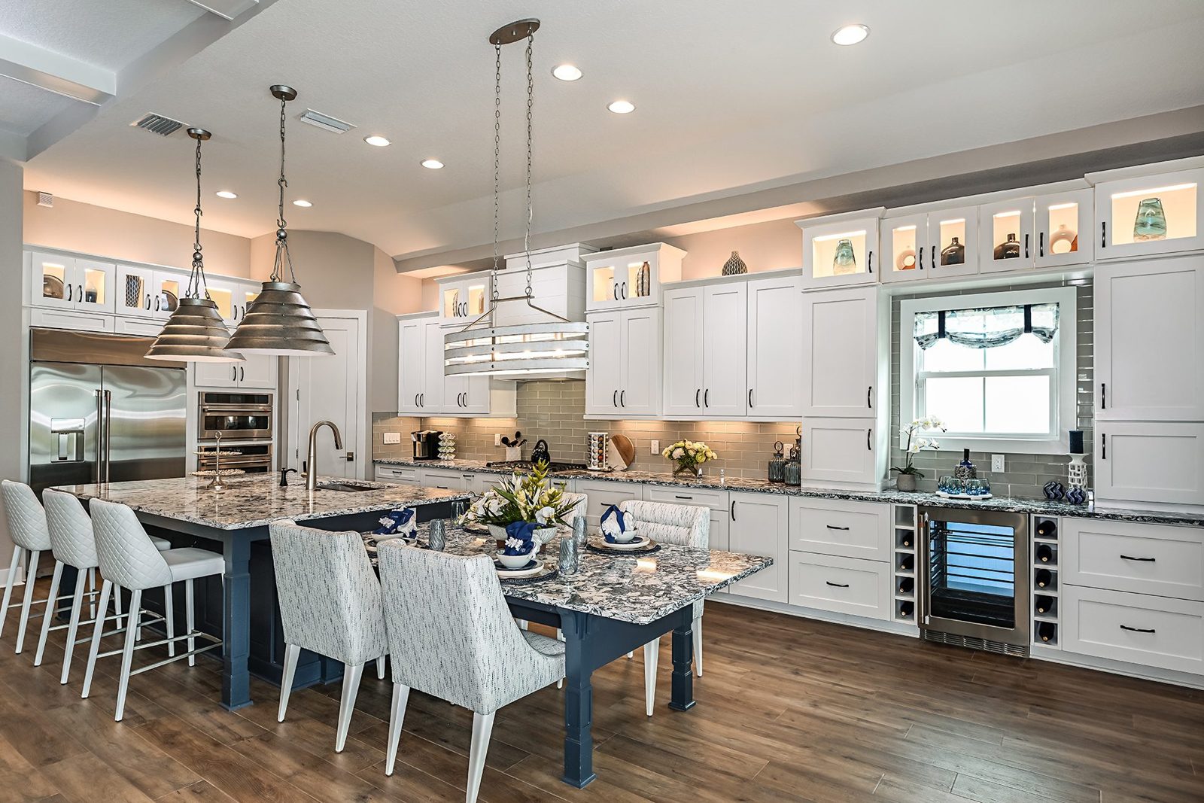
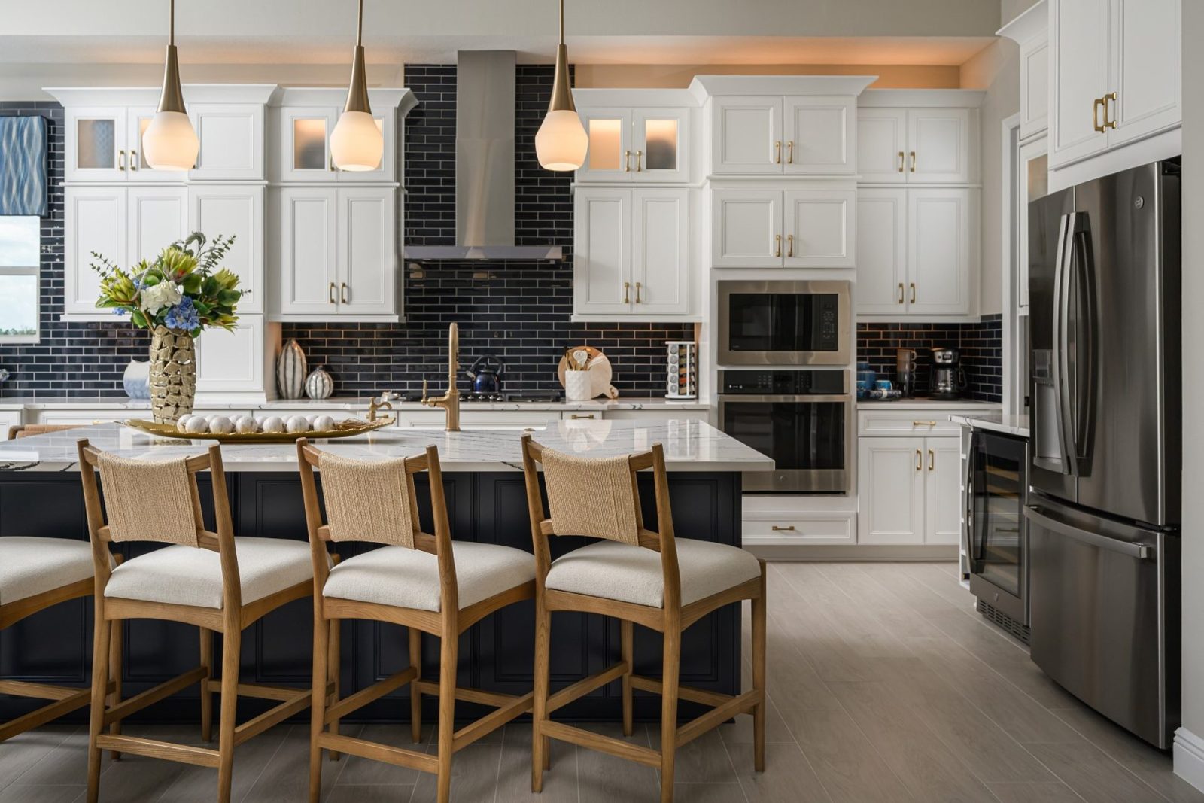
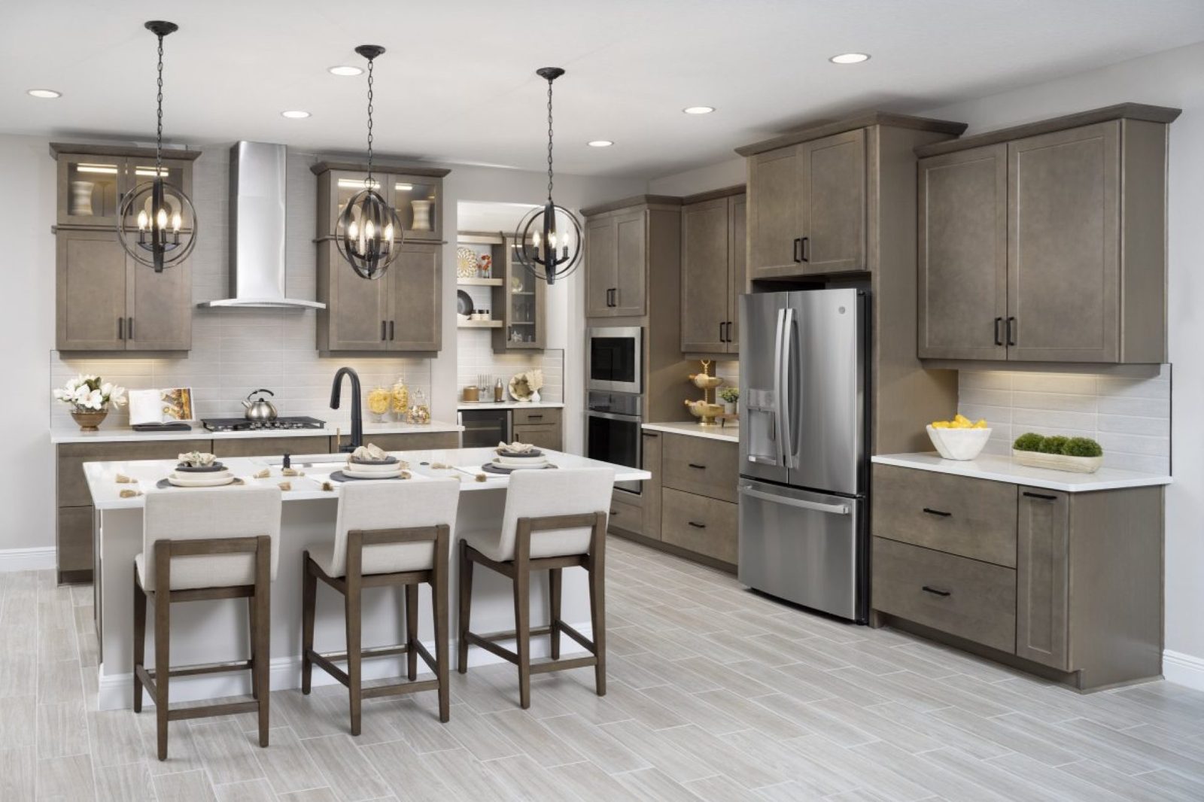
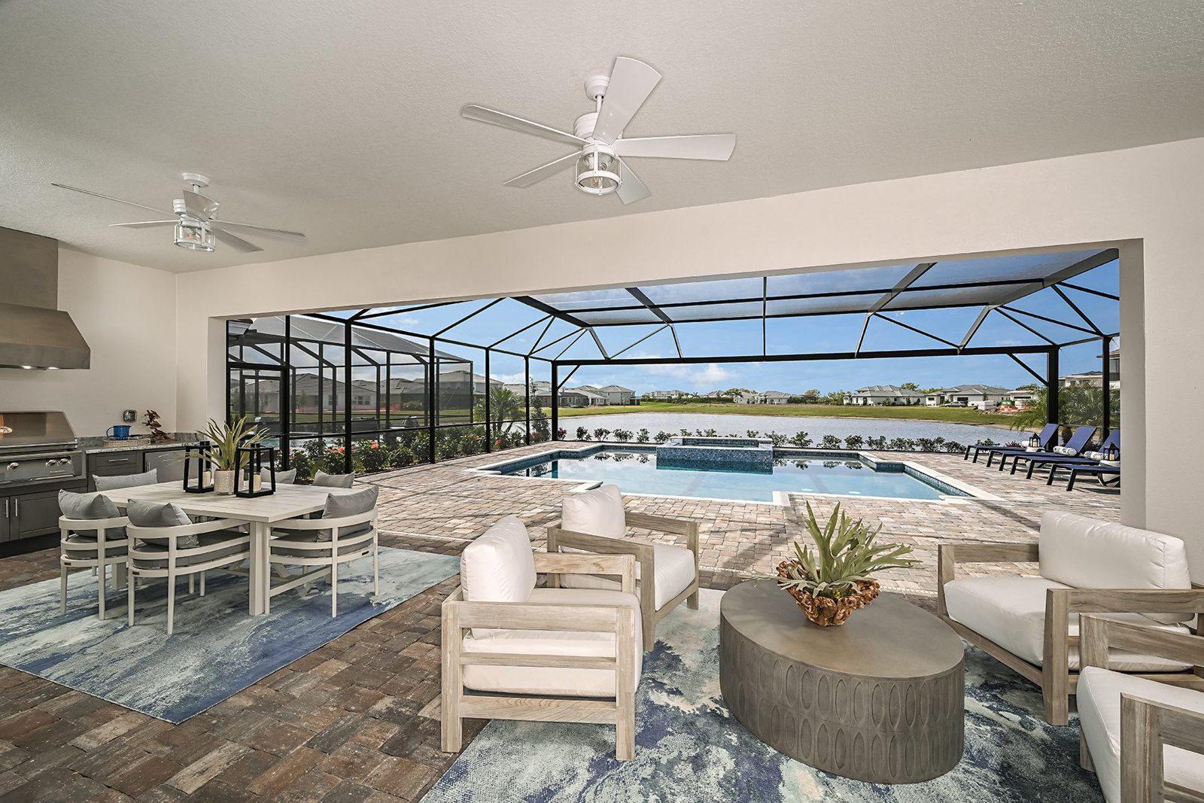
Plan renderings
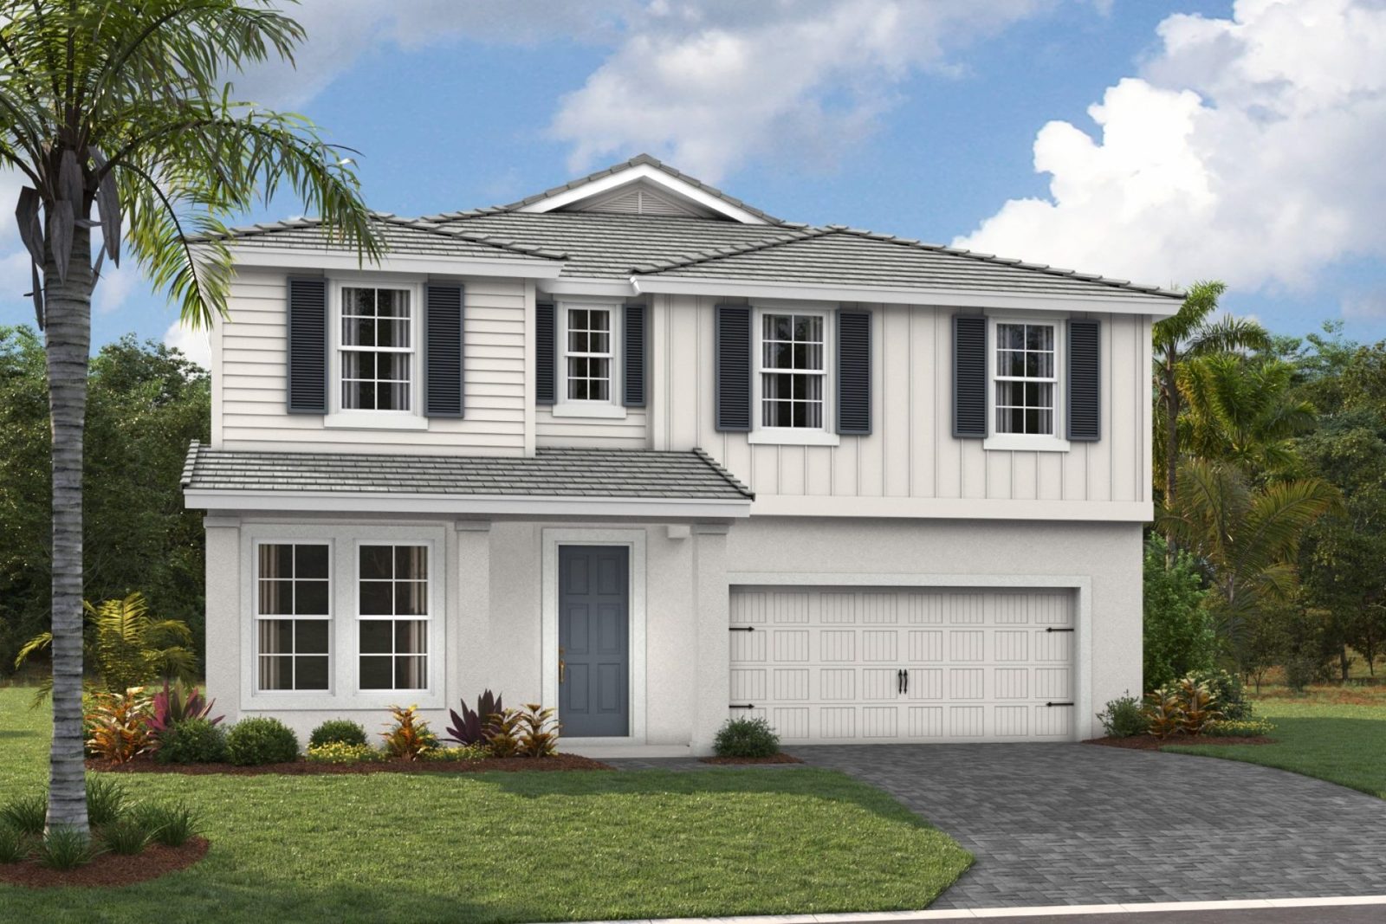
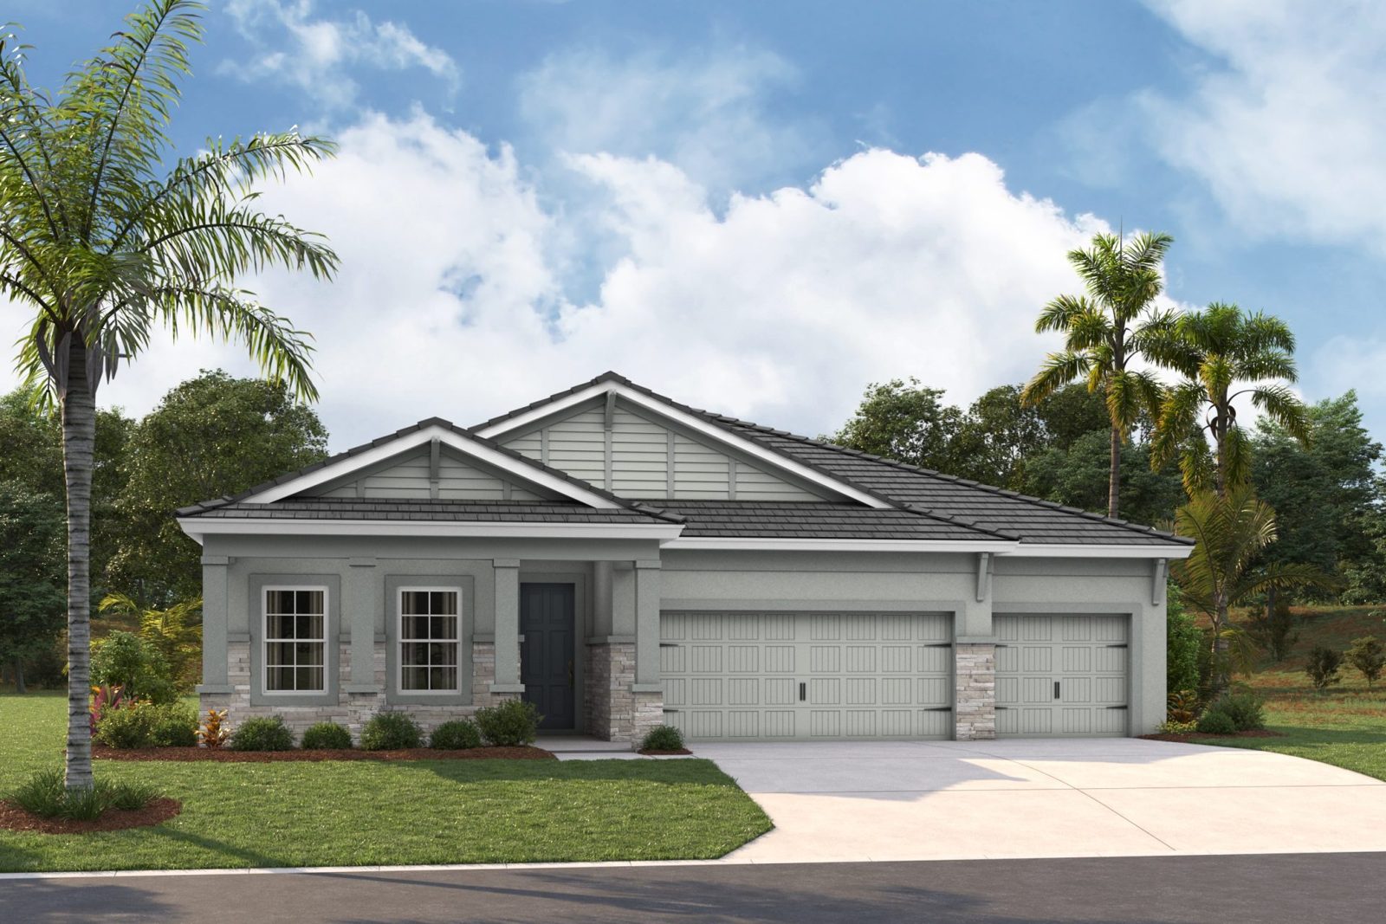
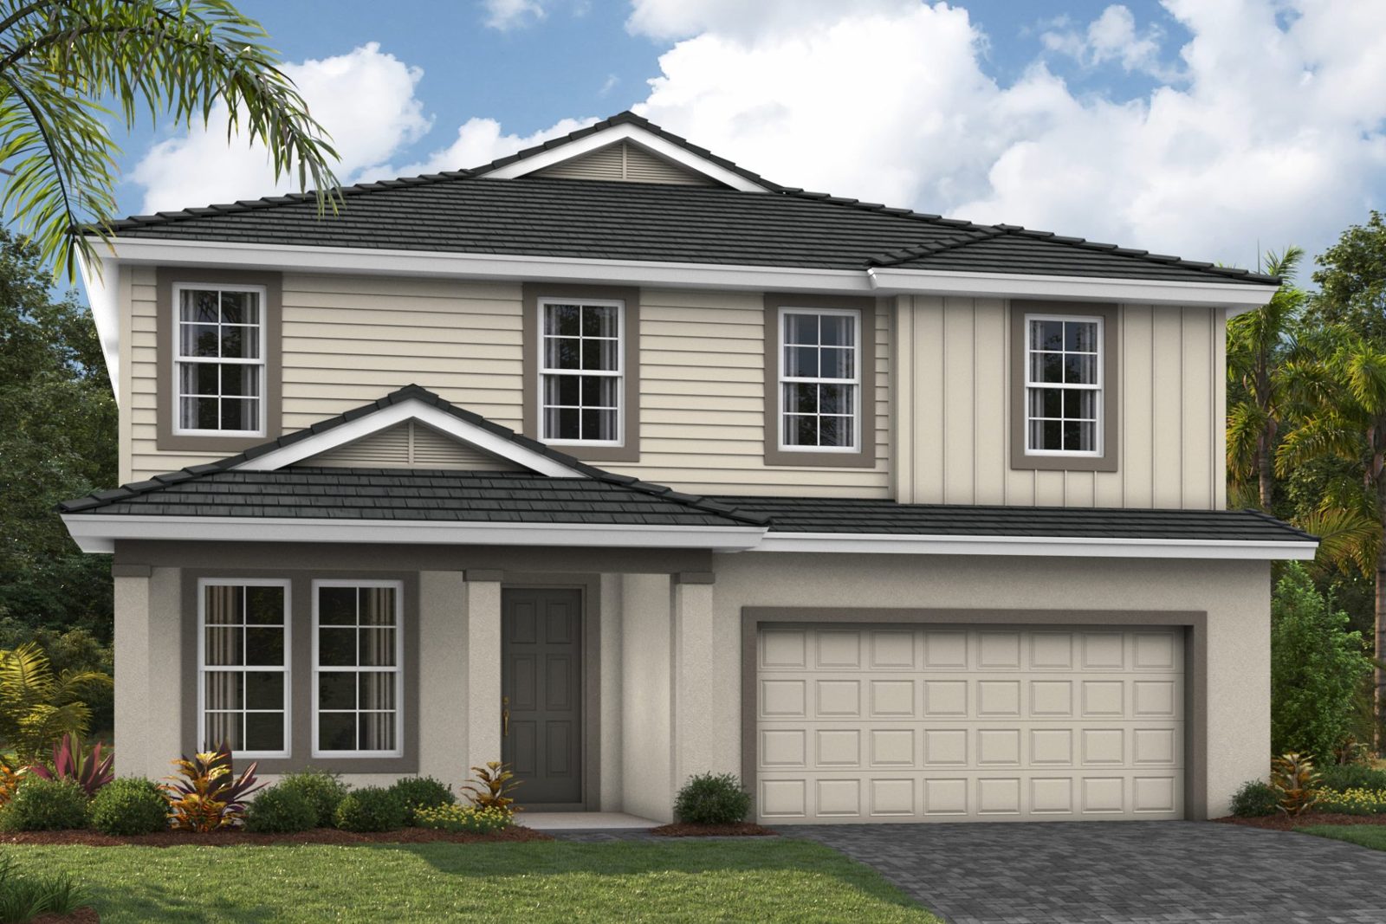
Questions to ask
- Which homes or homesites are currently available, and what is the current price in writing?
- Which features and finishes are included, and which are upgrades?
- What is the construction status and estimated completion date?
- What are the HOA and master association fees, and what do they include?
- What are the estimated property taxes and insurance costs?
- What warranty does the builder provide?
- What is the builder's policy on registering with a buyer's agent before your first visit?
Community at a glance
- Builder: Homes by WestBay
- Address: 17943 Cropside Trail, Lakewood Ranch, FL 34211
- Sales office – Artisan/Innovation: 3507 Country View Ct, Lakewood Ranch, FL 34211
- Sales office – Masterpiece: 4218 Springhouse Circle, Lakewood Ranch, FL 34211
- Hours: Mon–Sat 10 AM–6 PM, Sun 12–6 PM
- Contact: Garrett Causey, Maureen Serrano and Cyndi Payton · (813) 945-8401
- Community: 700-acre gated community (per WestBay)
- Homes: Single-family, 2–6 bd, 2–6 ba, 2,135–5,519 sq ft, 2–3 car garages
- Pricing: From the $630s up to $3.0M (Builder pricing checked Nov 1, 2026; subject to change)
- Plans: 47 floorplans in 4 series
Builder pricing checked Nov 1, 2026; subject to change. Source: homesbywestbay.com.
Current Builder Incentives & Rates
As shown by Homes by WestBay, Nov 1, 2026.
Special Pricing + $5k West Elm Sweepstakes, Extended Through 11/15.*
WestBay's asterisk terms aren't shown on the page.
Up to $50,000* On Us Toward Your New Artisan Series Home
WestBay's asterisk terms aren't shown on the page.
5.25% Special Financing* on Quick Move-In Homes
WestBay's asterisk terms aren't shown on the page.
Source: Homes by WestBay (https://www.homesbywestbay.com/new-homes-sarasota-manatee-area/star-farms-at-lakewood-ranch-community), checked November 1, 2026.
Incentives and rates are set by the builder, subject to change, may require use of the builder's affiliated lender; confirm with Mike.
Map
Contact Mike for more details and private showings
Sources
Michael Peron, Realtor Consultant · Amazing Davie Homes · 13762 W State Road 84 #293, Davie, FL 33325 · (754) 204-0069 · mike@michaelperon.com