Highpointe by Pulte Homes
by Pulte Homes · Stuart, FL (Martin County)
Overview
Highpointe is a gated Pulte Homes community of 284 single-family homes in Stuart, Martin County. Pulte offers 12 plans from 1,850 to 3,820 sq ft, starting at $627,990, and notes that the community has no CDD.
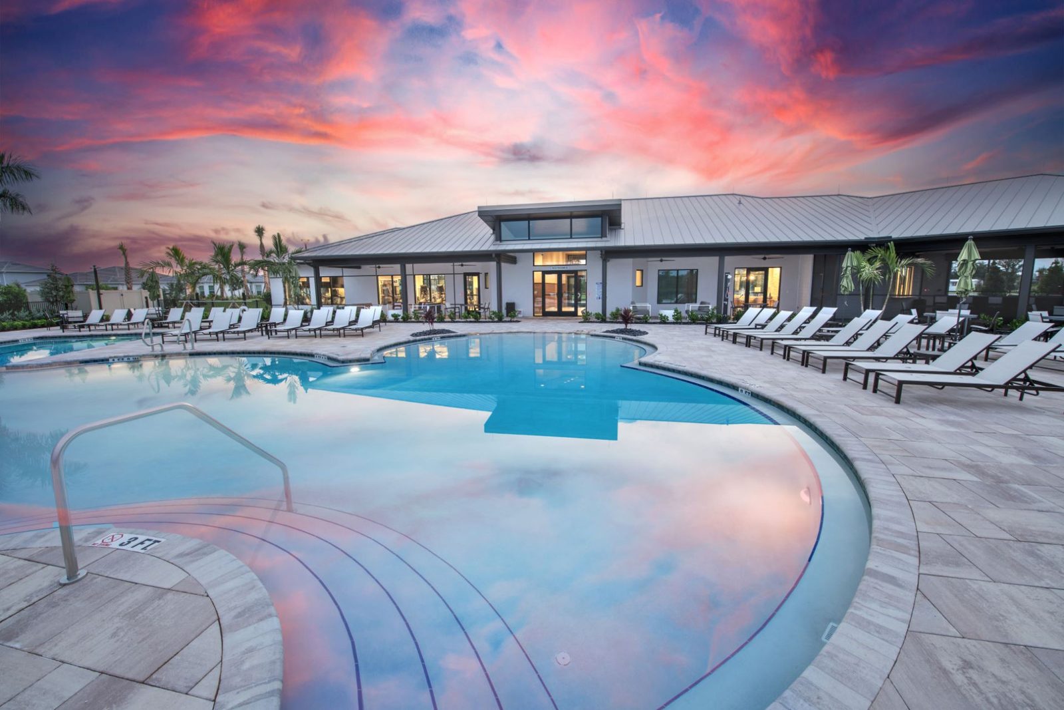
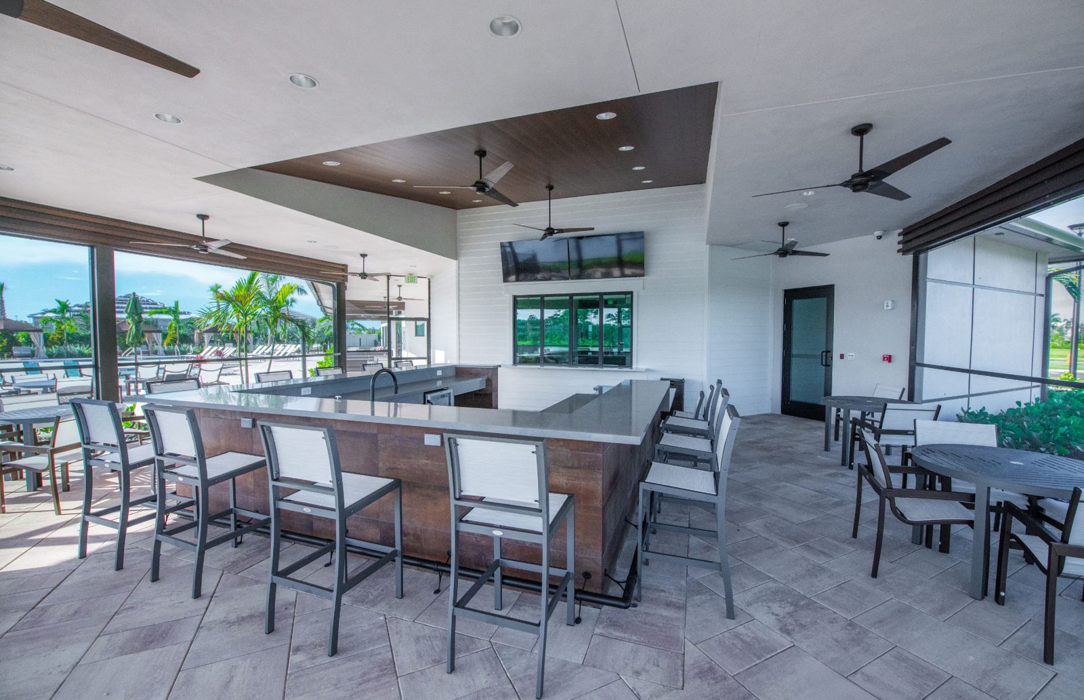
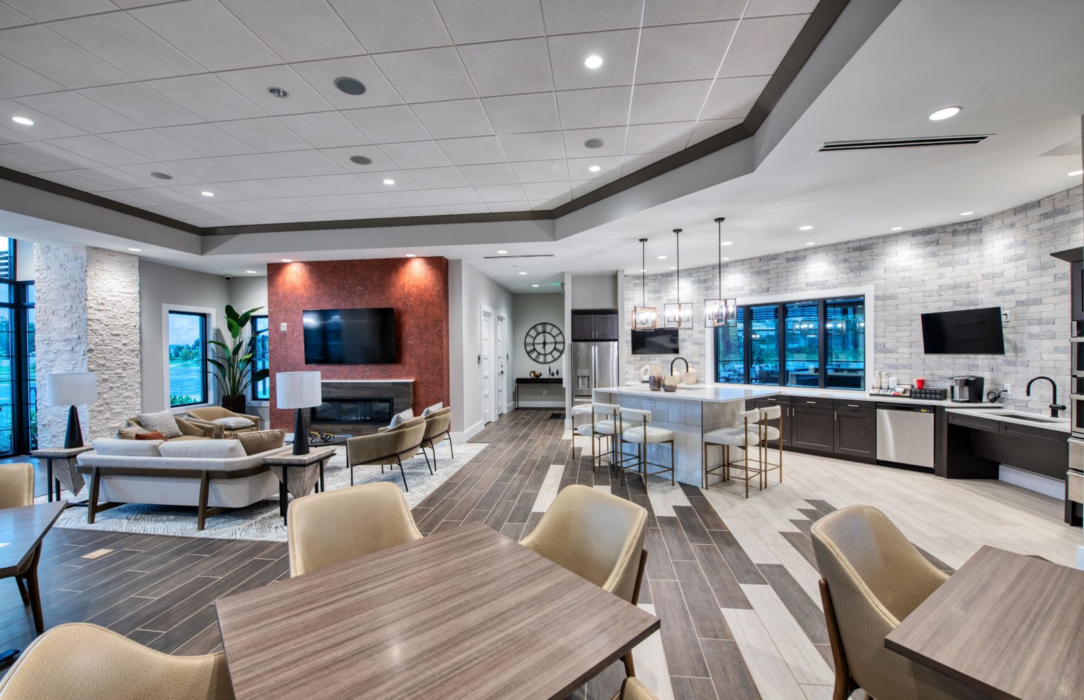
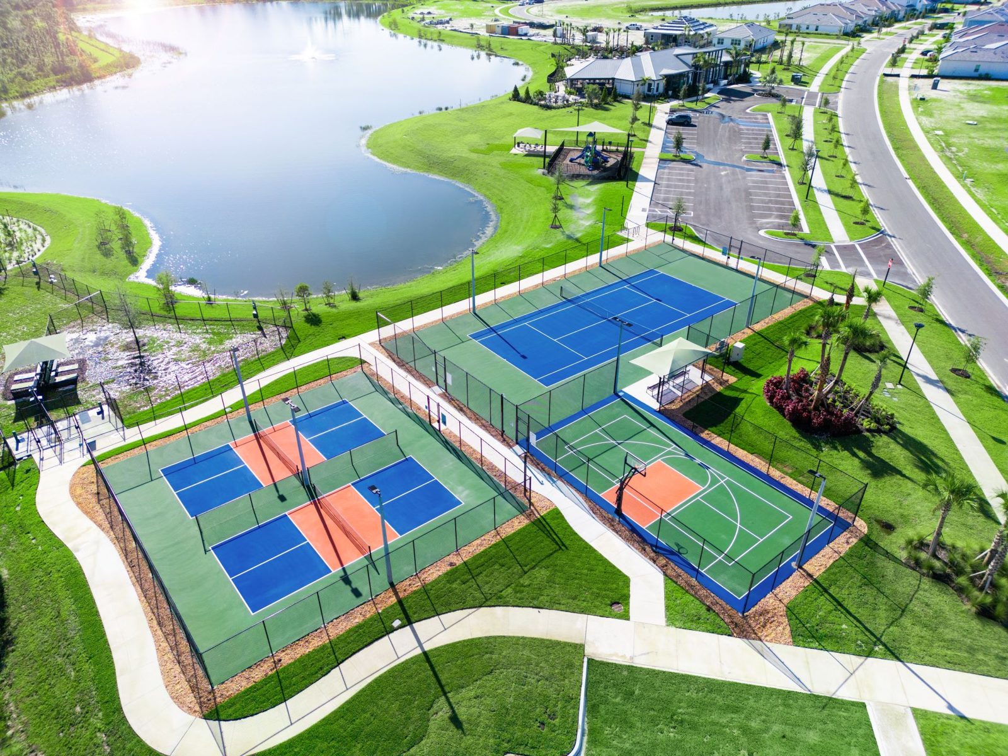
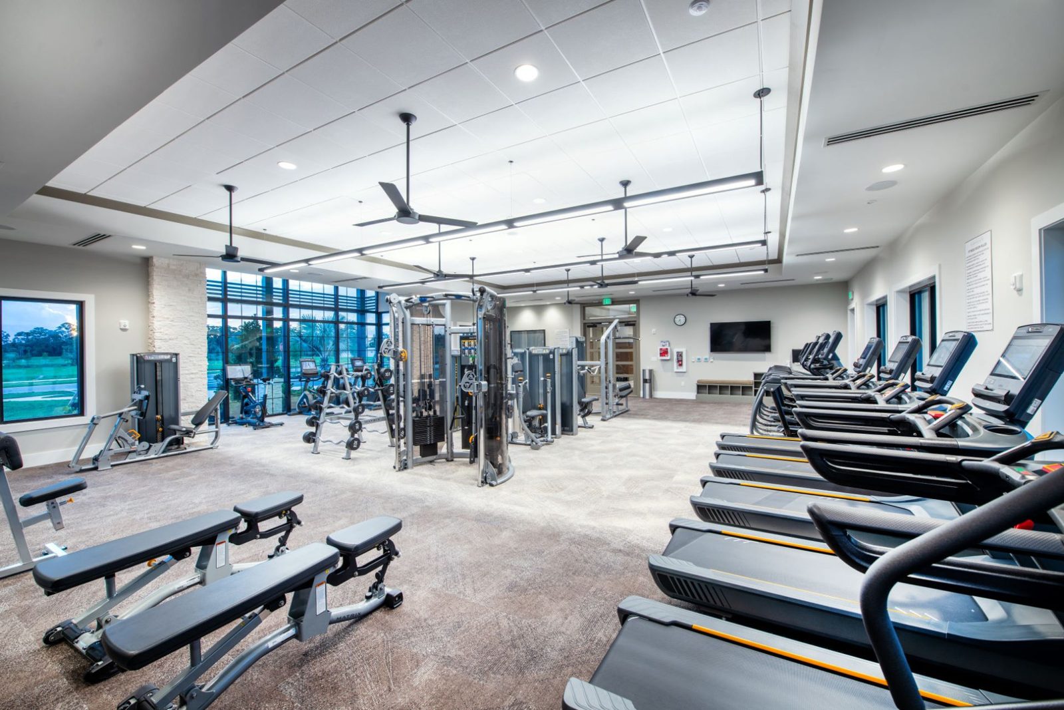
The amenity center includes a clubhouse with a screened-in porch, a resort-style pool with beach entry and lap lanes plus cabanas, tennis, pickleball and multi-use basketball courts, and a fitness center with community meeting space. There is also a playground, dog park, fire pit, event lawn, grill area and barefoot bar.
More Pulte in Stuart: Camellia by Pulte Homes
Amenities (per Pulte)
- Clubhouse with a screened-in porch
- Resort-style pool with beach entry and lap lanes, plus pool cabanas
- Tennis court, pickleball courts and a multi-use basketball court
- State-of-the-art fitness center and community meeting space
- Children's playground, dog park, fire pit, event lawn, grill area and barefoot bar
Plans and prices
Pulte “Starting From” prices; “See builder” where Pulte's plan card shows no sq ft. Builder pricing checked Nov 1, 2026; subject to change.
| Plan | Series | Sq ft | Beds | Baths | Garage | Stories | Starting from |
|---|---|---|---|---|---|---|---|
| Highgate | Classic | 1,850 | 4 | 2 | 2-car | 1 | $627,990 |
| Palmary | — | 1,981 | 3 | 2 | 2-car | 1 | $668,990 |
| Mystique | Signature | See builder | 4 | 3 | 2-car | 1 | $672,990 |
| Prestige | — | 2,114 | 3 | 2 | 2-car | 1 | $675,990 |
| Concord | Signature | 2,397 | 4 | 3 | 2-car | 1 | $682,990 |
| Whitestone | Classic | 2,894 | 5 | 4 | 2-car | 2 | $720,990 |
| Ashby | Estate | See builder | 4 | 3 | 3-car | 1 | $806,990 |
| Stellar | Estate | See builder | 3 | 4 | 3-car | 1 | $814,990 |
| Scarlett | Signature | See builder | 5 | 4 | 3-car | 2 | $819,990 |
| Easley | — | See builder | 4 | 4 | 3-car | 1 | $819,990 |
| Renown | — | See builder | 3 | 4 | 3-car | 1 | $847,990 |
| Oakhurst | — | See builder | 5 | 4 | 3-car | 2 | $919,990 |
Quick move-in homes
As listed by Pulte, with its “Was” price and savings; “—” where not shown. Builder pricing checked Nov 1, 2026; subject to change.
| Address | Plan | Sq ft | Bed / bath | Feature | Move-in | Price | Was | Savings |
|---|---|---|---|---|---|---|---|---|
| 4680 SW Cornerstone Way | Mystique | 2,261 | 4 / 3 | — | Dec 2026 | $795,160 | $850,160 | $55,000 |
| 4645 SW Cornerstone Way | Concord | 2,397 | — | — | Mar 2027 | $823,745 | $853,745 | $30,000 |
| 4610 SW Cornerstone Way | Whitestone | 2,894 | 5 / 4 | — | Dec 2026 | $829,660 | $901,660 | $72,000 |
| 10350 SW Highpointe Dr | Ashby | 2,334 | 3 / 2.5 | Water view | Available now | $872,685 | $969,685 | $97,000 |
| 9991 SW Legacy Dr | Concord (model home for sale) | 2,397 | — | Preserve view | Available now | $899,459 | $1,009,985 | $110,526 |
| 10371 SW Highpointe Dr | Stellar | 2,587 | 3 / 4 | Lake view | Nov 2026 | $909,220 | $1,034,220 | $125,000 |
| 4670 SW Cornerstone Way | Scarlett | 3,810 | 5 / 4.5 | Lake view | Dec 2026 | $936,015 | $1,007,580 | $71,565 |
Amenity center
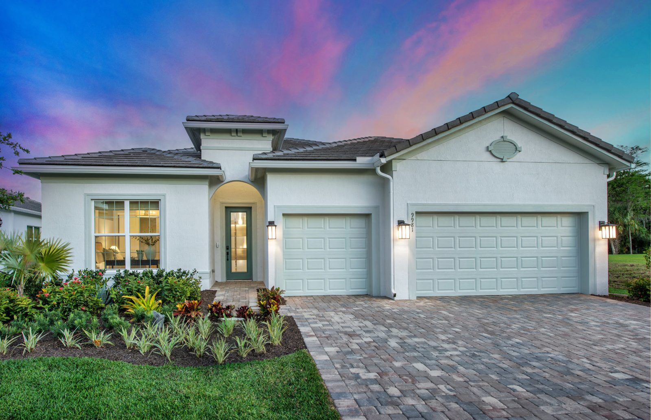
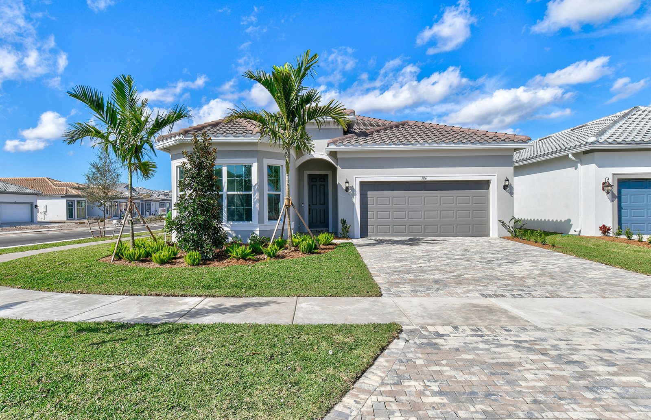
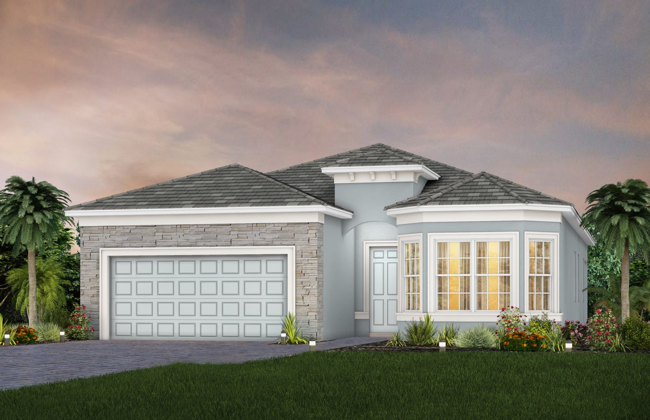
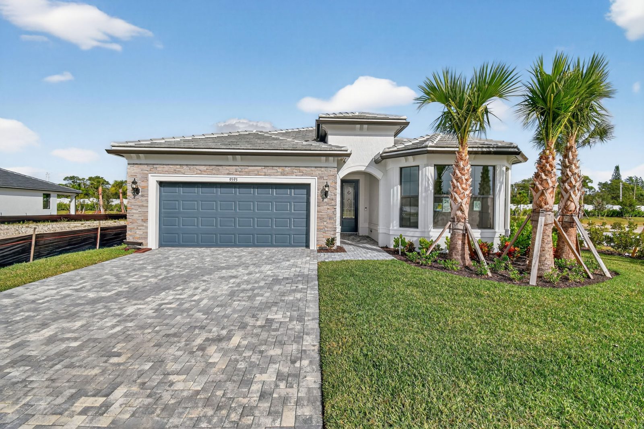
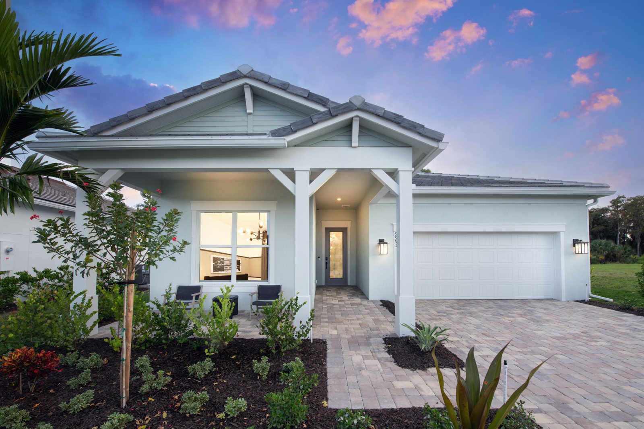
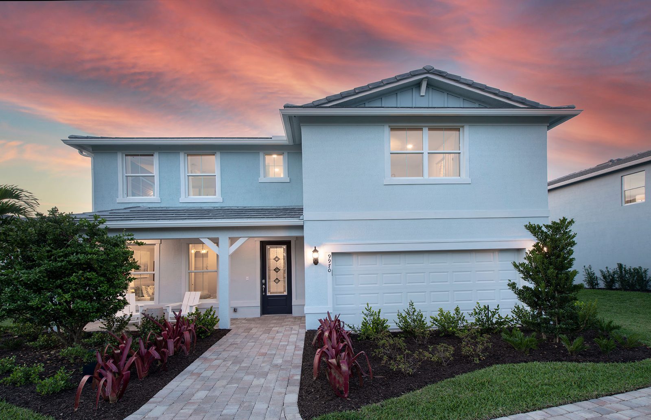
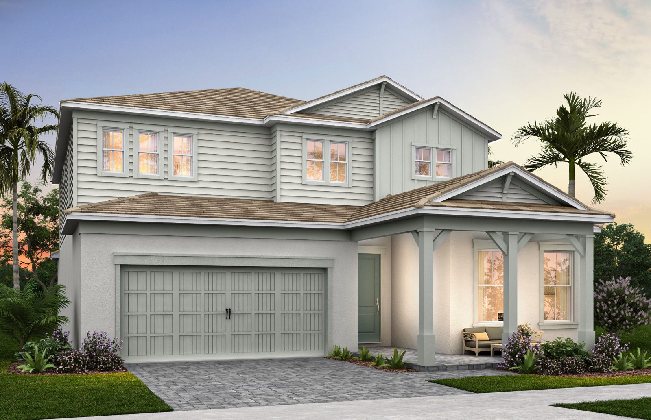
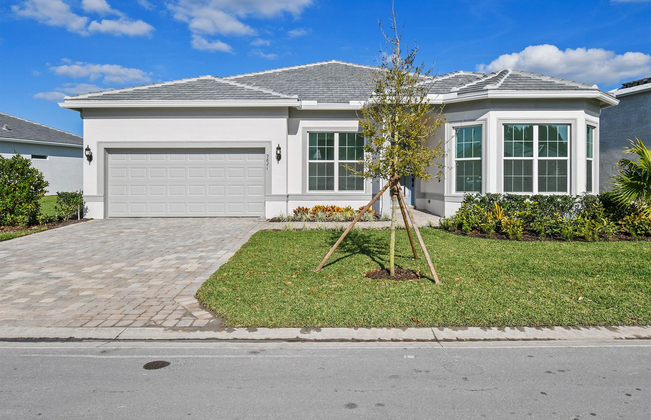
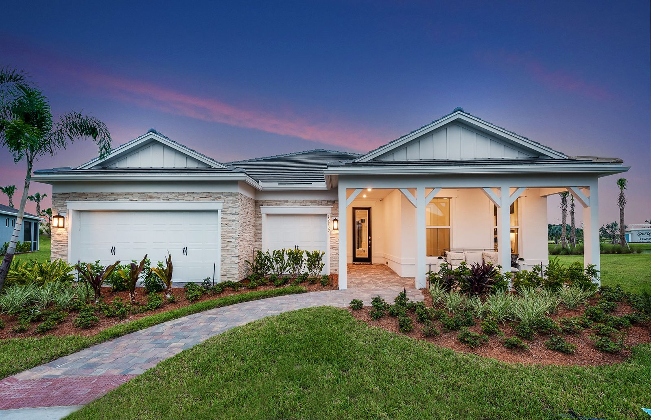
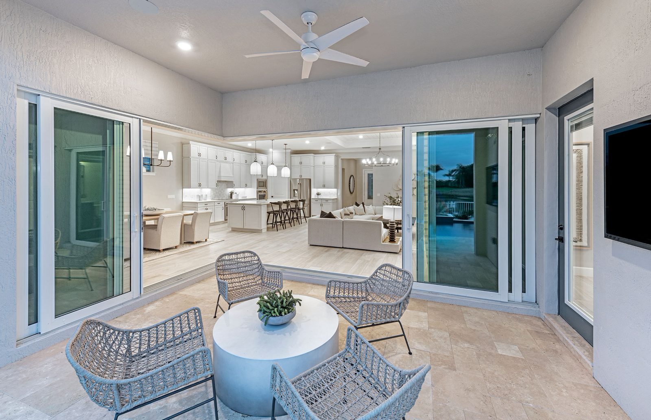
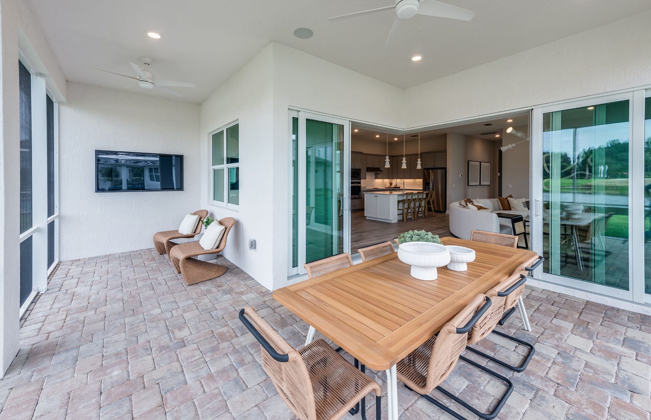
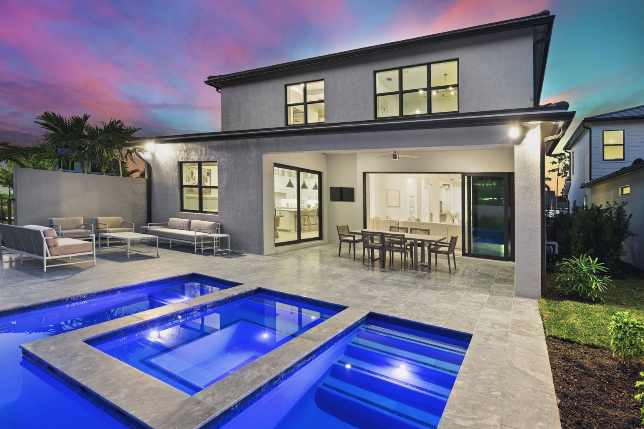
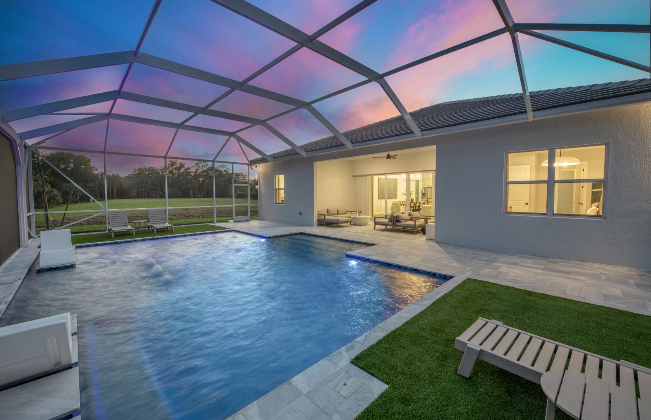
Exteriors and outdoor living
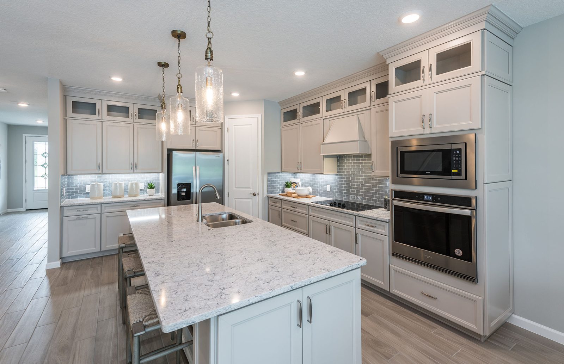
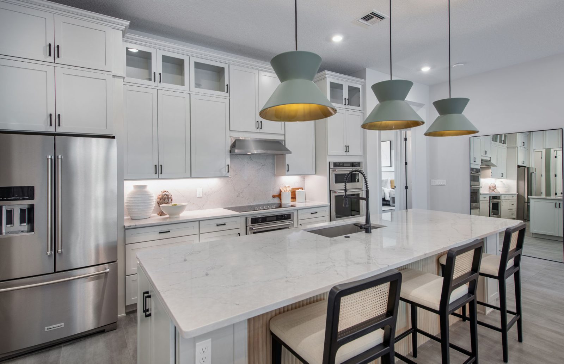
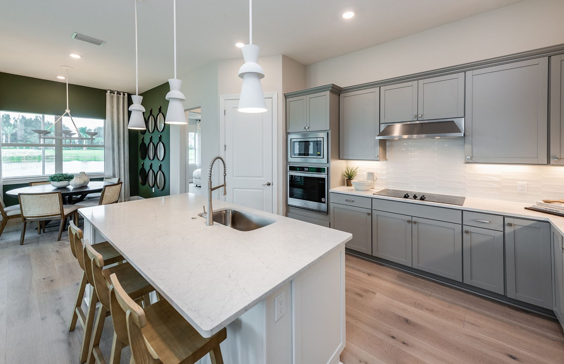
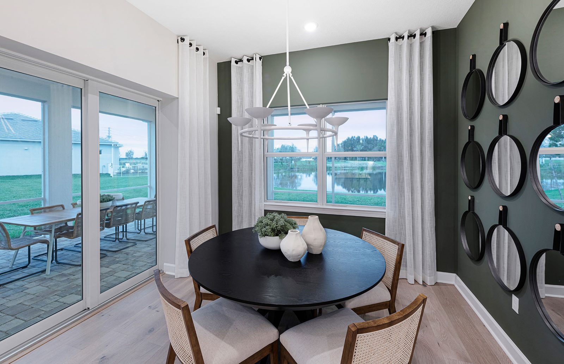
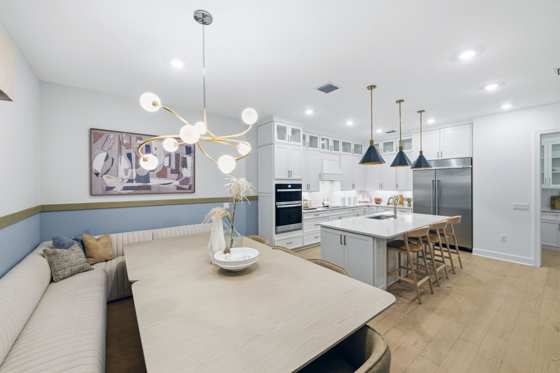
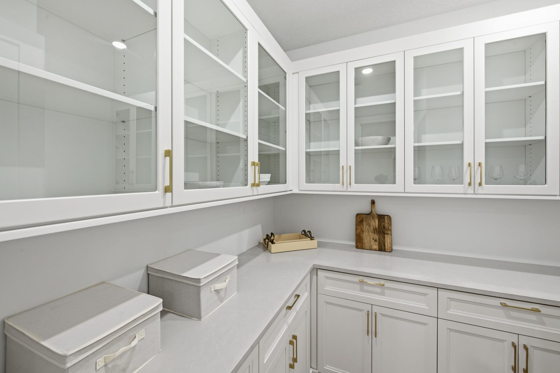
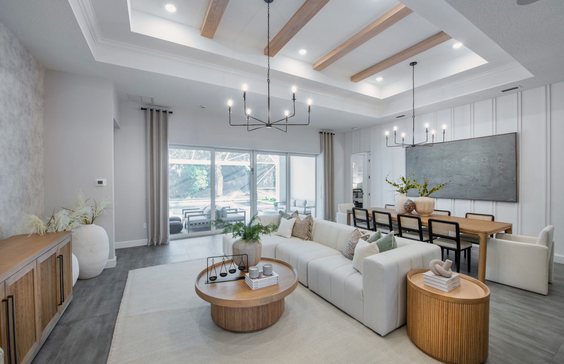
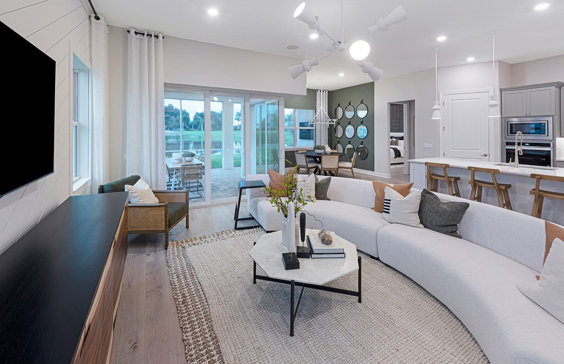
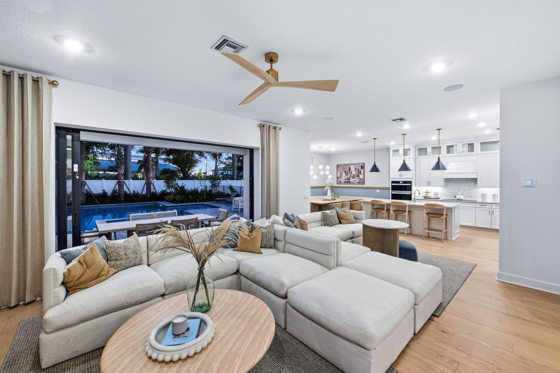
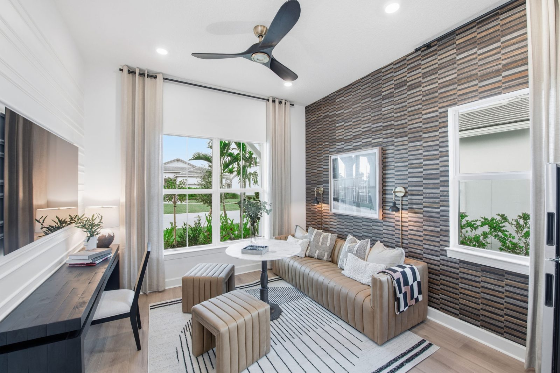
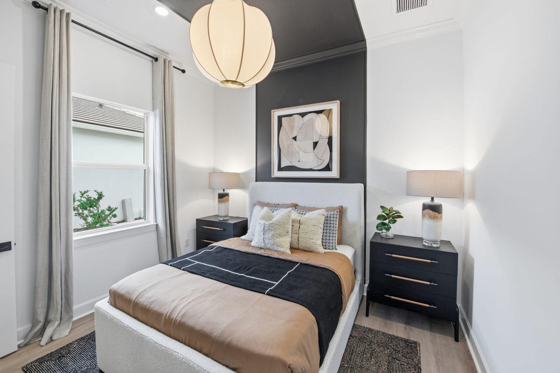
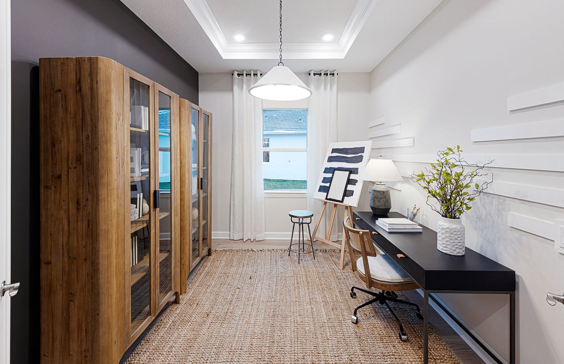
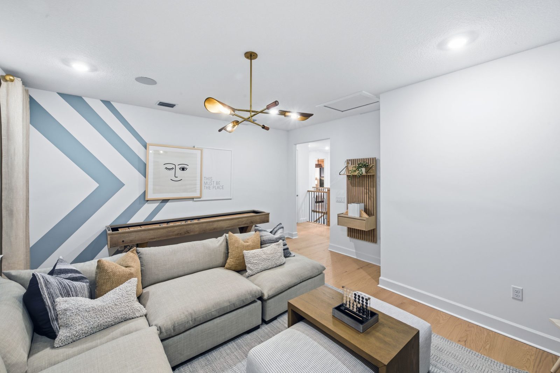
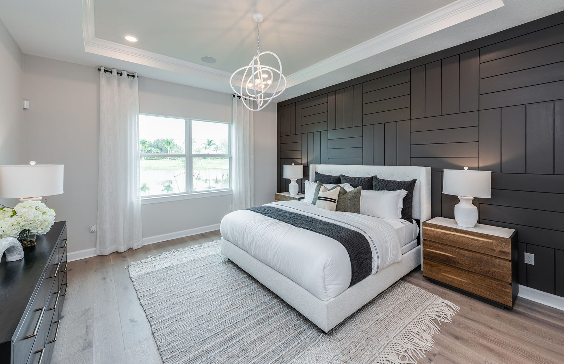
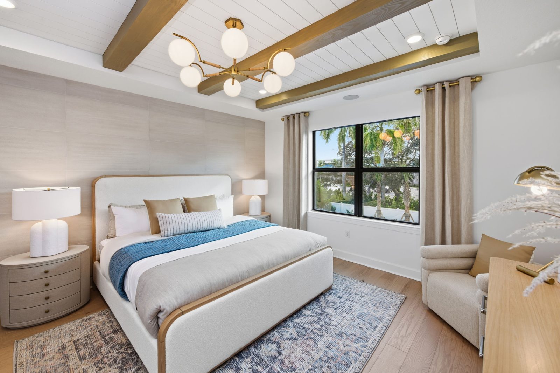
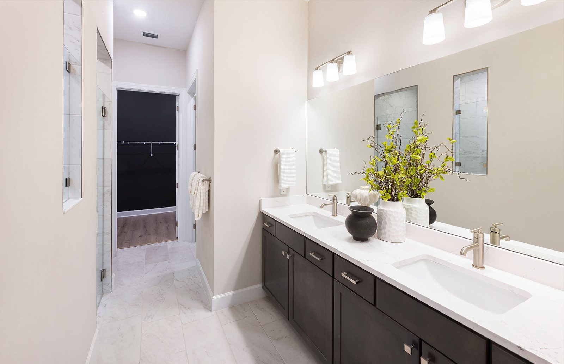
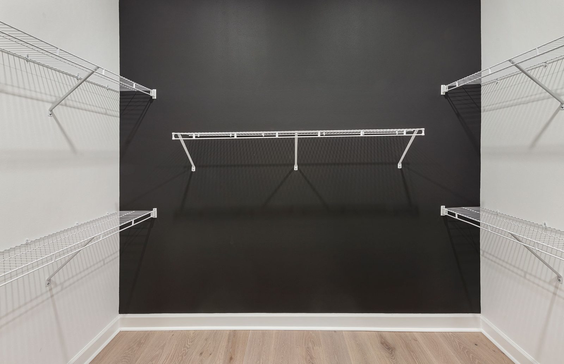
Model interiors
Questions to ask
- Which homes or homesites are currently available, and what is the current price in writing?
- Which features and finishes are included, and which are upgrades?
- What is the construction status and estimated completion date?
- What are the HOA and master association fees, and what do they include?
- What are the estimated property taxes and insurance costs?
- What warranty does the builder provide?
- What is the builder's policy on registering with a buyer's agent before your first visit?
Community at a glance
- Builder: Pulte Homes
- Address: 10000 SW Legacy Drive, Stuart, FL 34997
- Talk or text: (772) 208-6939 (Pam and Sandie, Pulte online sales)
- Community: Gated, 284 single-family homes (per Pulte)
- Fees: “No CDD” (per Pulte)
- Homes: Single-family, 1,850–3,820 sq ft
- Plans: 12
- Pricing: From $627,990 (Builder pricing checked Nov 1, 2026; subject to change)
- Quick move-in homes: 7 listed by Pulte, $795,160 – $936,015
Builder pricing checked Nov 1, 2026; subject to change. Source: pulte.com.
Current Builder Incentives & Rates
As of Nov 1, 2026, Pulte tags several quick move-in homes “Special Financing Available” and shows per-home savings from $30,000 to $125,000 (see list). Pulte's fine print says below-market rates depend on its Affiliate Incentive Program (financing through Pulte Mortgage LLC, with incentives applied to closing costs/discount points), are limited, and are first come, first served. No specific rate is published on the page; ask Mike for details.
Source: Pulte Homes (https://www.pulte.com/homes/florida/treasure-coast/stuart/highpointe-210842), checked November 1, 2026.
Incentives and rates are set by the builder, subject to change, may require use of the builder's affiliated lender; confirm with Mike.
Map
Contact Mike for more details and private showings
Sources
Michael Peron, Realtor Consultant · Amazing Davie Homes · 13762 W State Road 84 #293, Davie, FL 33325 · (754) 204-0069 · mike@michaelperon.com