Salerno Reserve Townhomes by K. Hovnanian Homes
by K. Hovnanian Homes · Stuart, FL (Martin County)
K. Hovnanian says: “Contact us ... before we're sold out!”
Overview
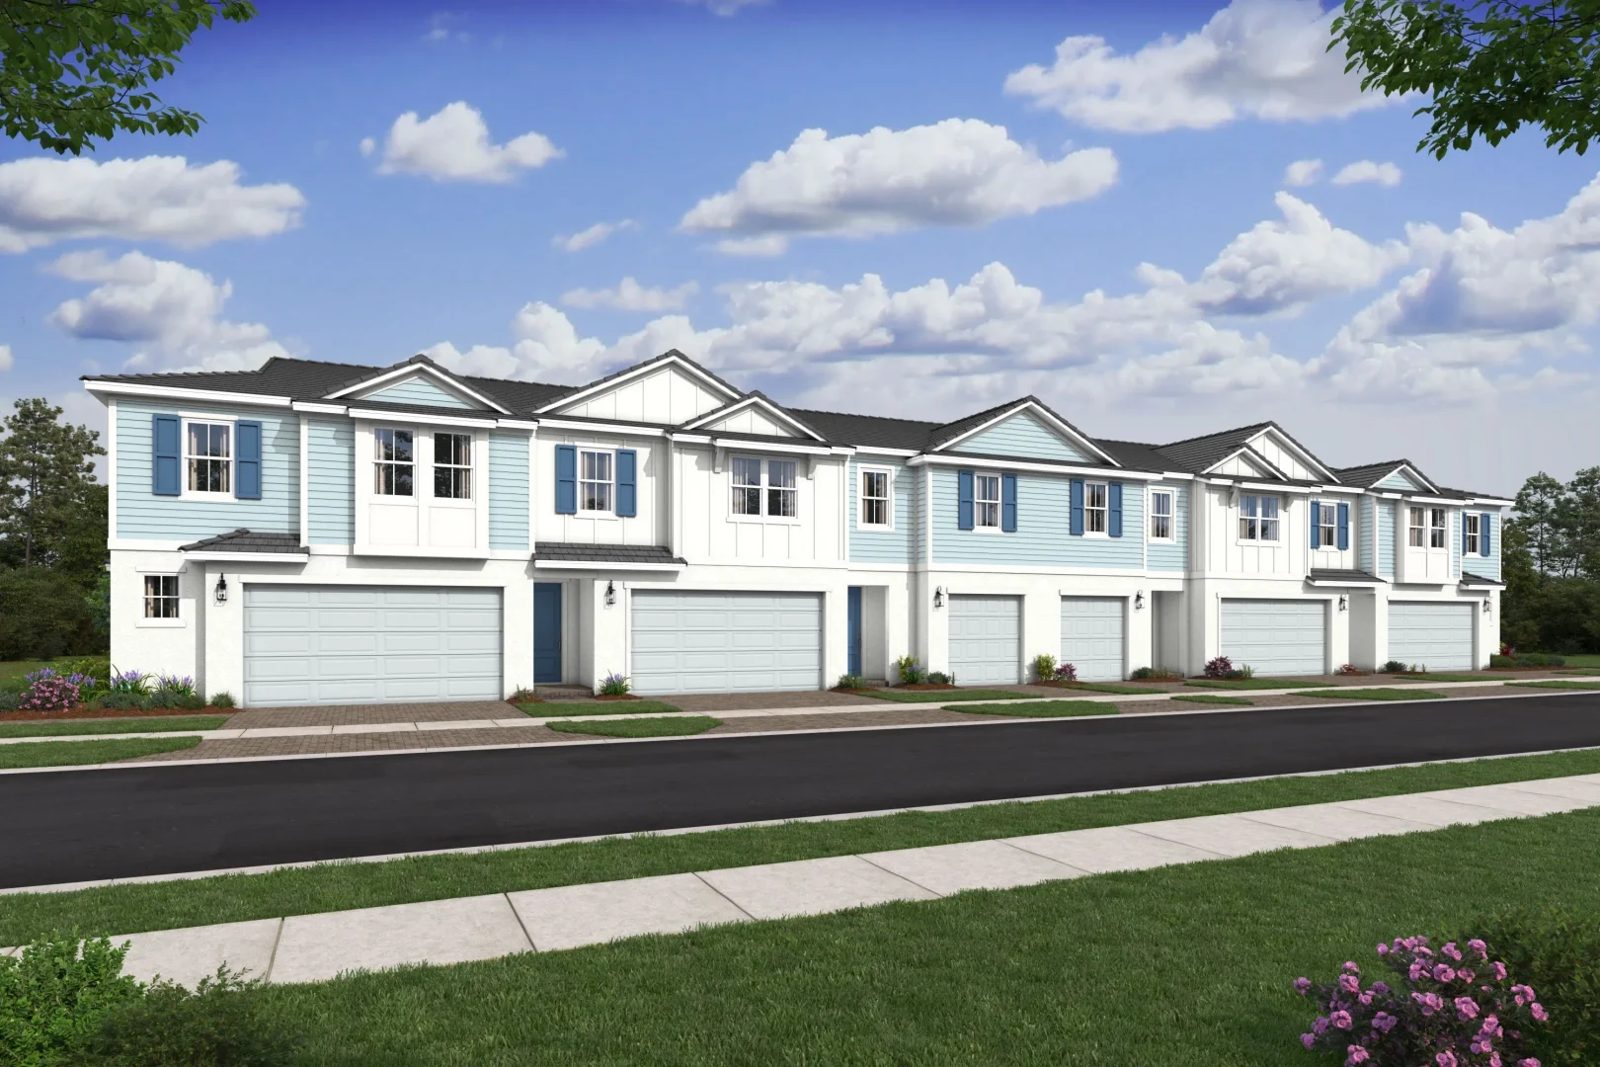
Salerno Reserve Townhomes is a gated K. Hovnanian Homes townhome community in Stuart, Martin County. The homes are set in 4-unit and 6-unit buildings, and every plan is a two-story layout with 3 bedrooms and 2.5 baths.
K. Hov lists three plans from 1,683 to 2,057 sq ft, starting at $401,995. Two are currently marked temporarily unavailable, and the Fullerton III is flagged as quick move-ins only. Community amenities include an outdoor pool with a cabana, pickleball courts, walking trails, a tot lot and a pond.
Also at Salerno Reserve: Single Family
Amenities (per K. Hovnanian)
- Outdoor pool (with cabana)
- Pickleball courts
- Walking trails
- Tot lot
- Pond
Plans and prices
All plans are 2-story, 3 bd / 2.5 ba. K. Hov starting prices and status notes. Builder pricing checked Nov 1, 2026; subject to change.
| Plan | Stories | Beds | Baths | Garage | Sq ft | Starting price | Status |
|---|---|---|---|---|---|---|---|
| Arabella II | 2 | 3 | 2.5 | 1-car | 1,683 | $401,995 | “Temporarily unavailable” (per K. Hov) |
| Fullerton III | 2 | 3 | 2.5 | 2-car | 1,986 | $469,995 | “Only quick move-ins remain” (per K. Hov) |
| Fullerton II | 2 | 3 | 2.5 | 2-car | 2,057 | $512,995 | “Temporarily unavailable” (per K. Hov) |
Quick move-in homes
Contact for availability. K. Hovnanian lists no quick move-in homes on its page as of Nov 1, 2026; ask Mike what's available.
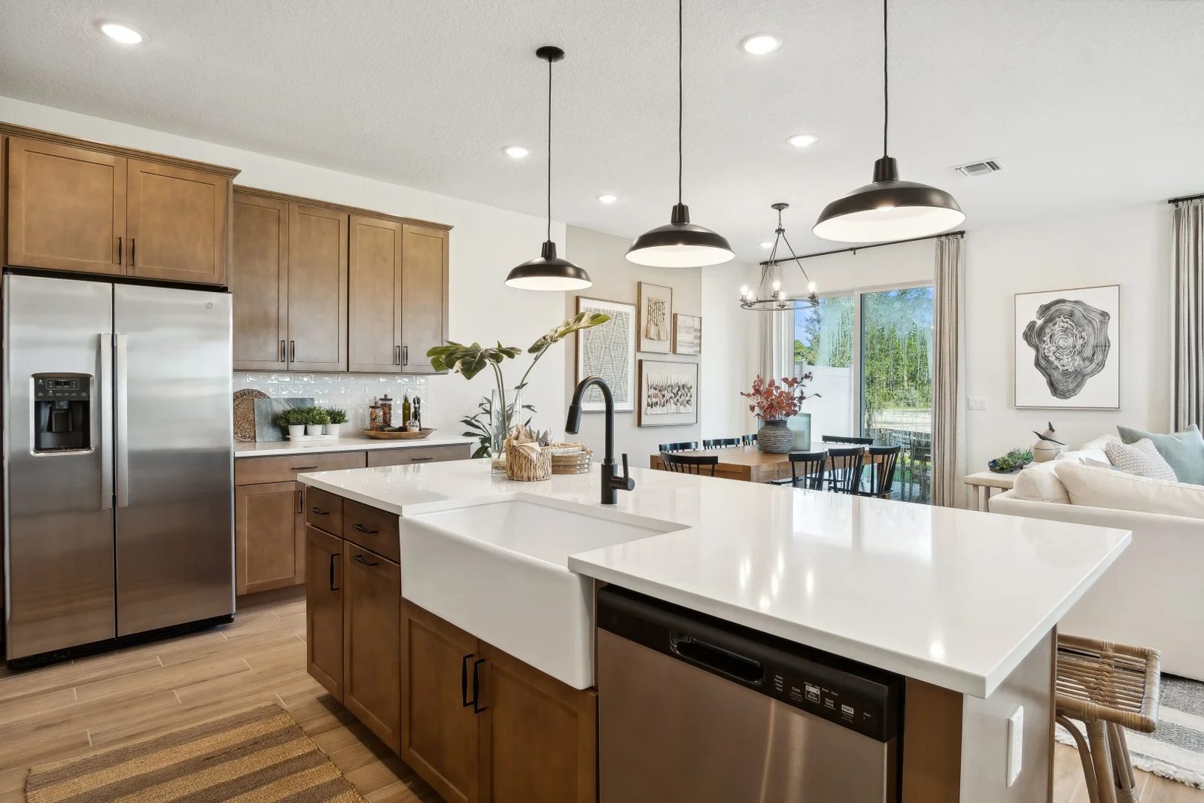
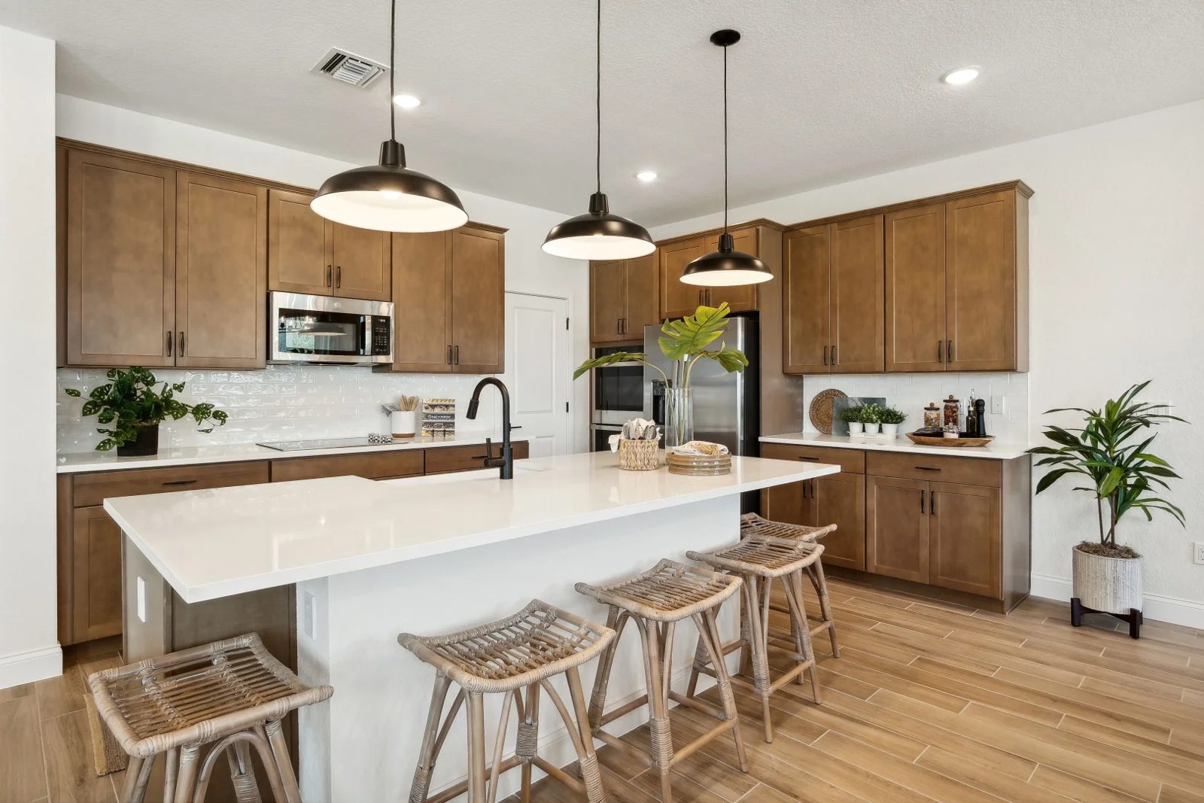
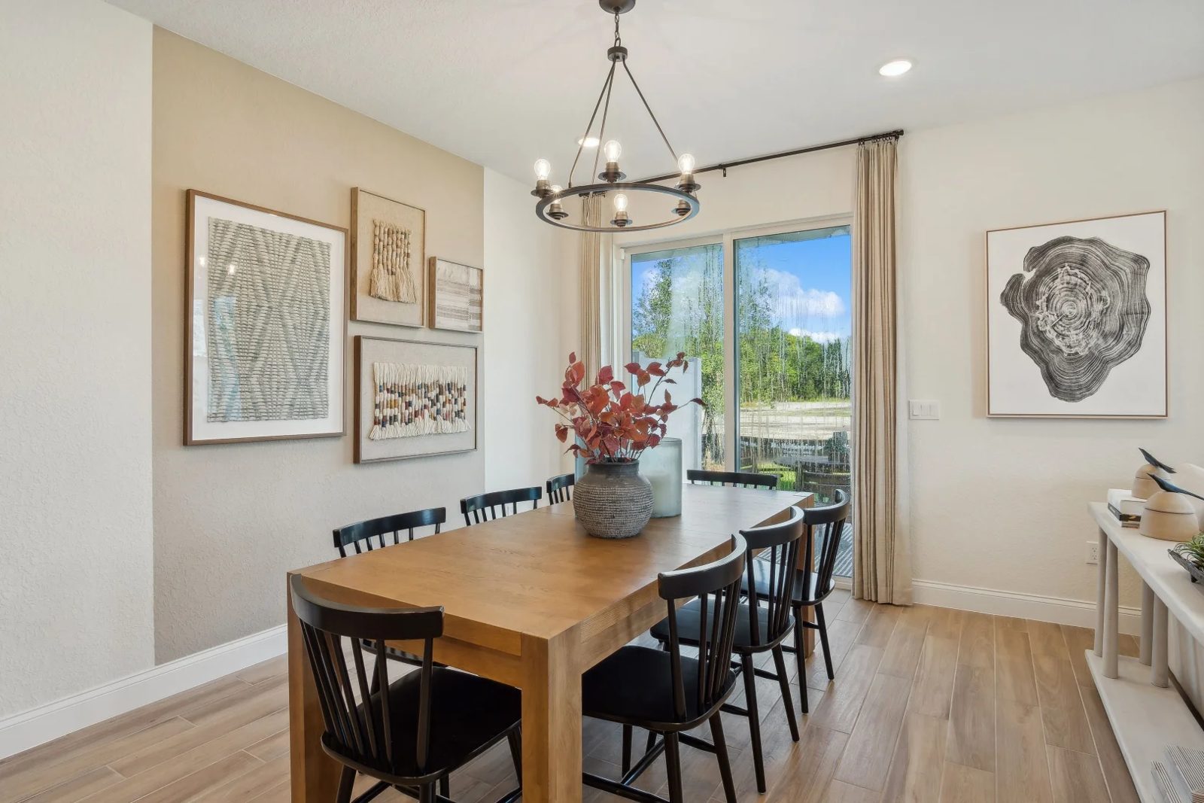
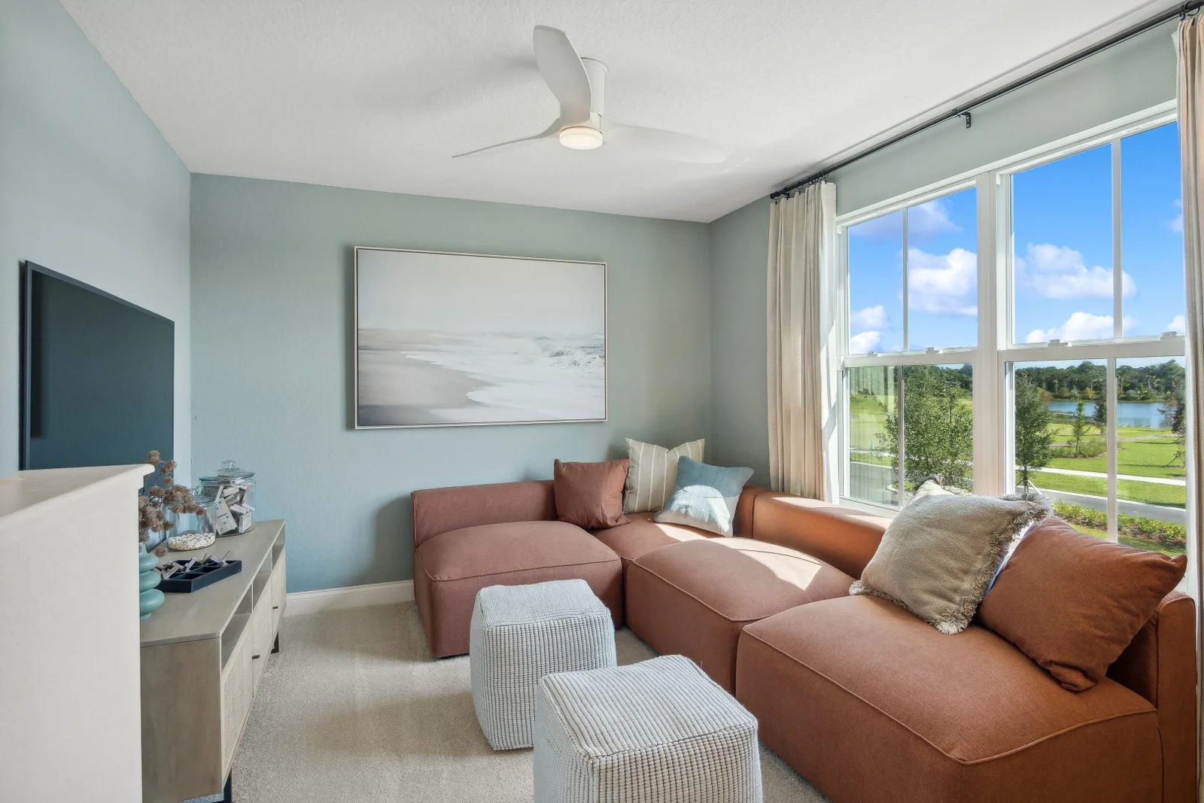
Townhome buildings
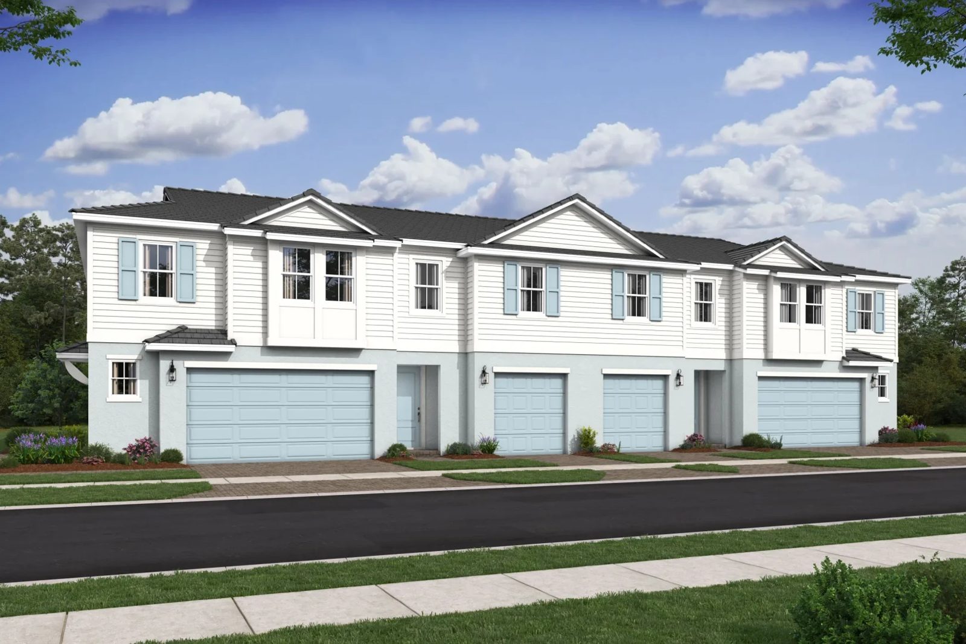
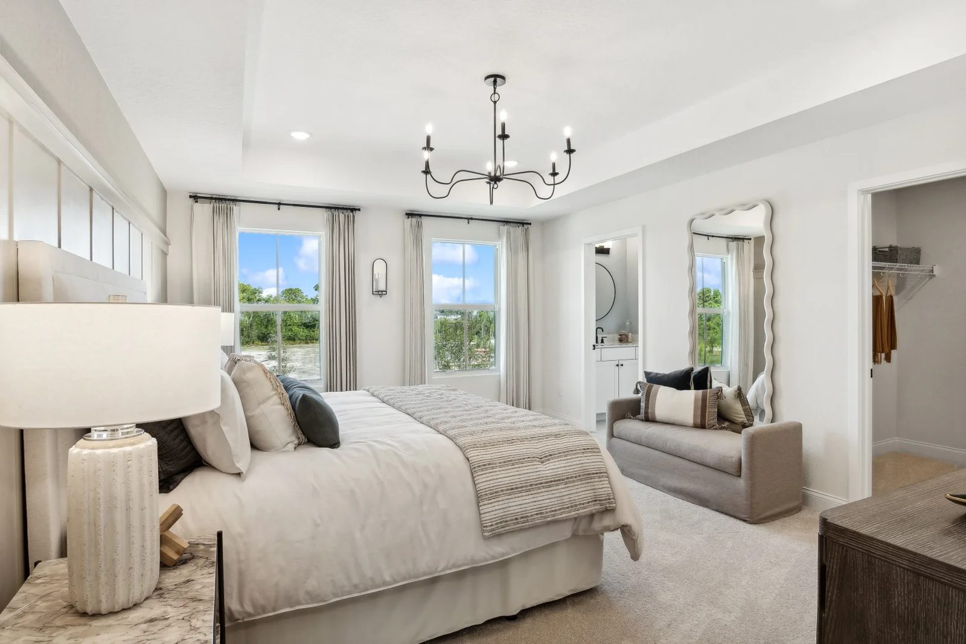
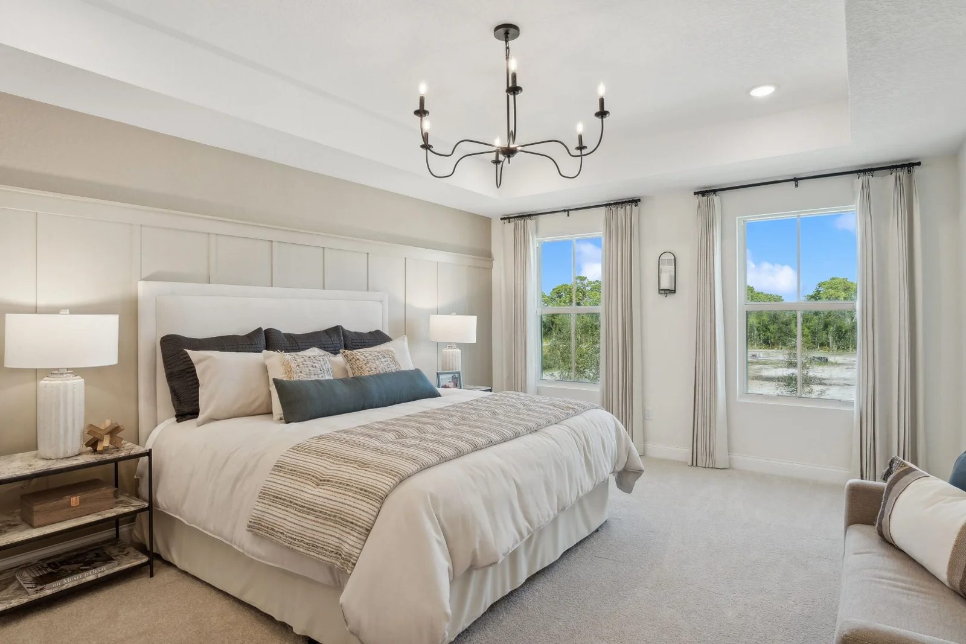
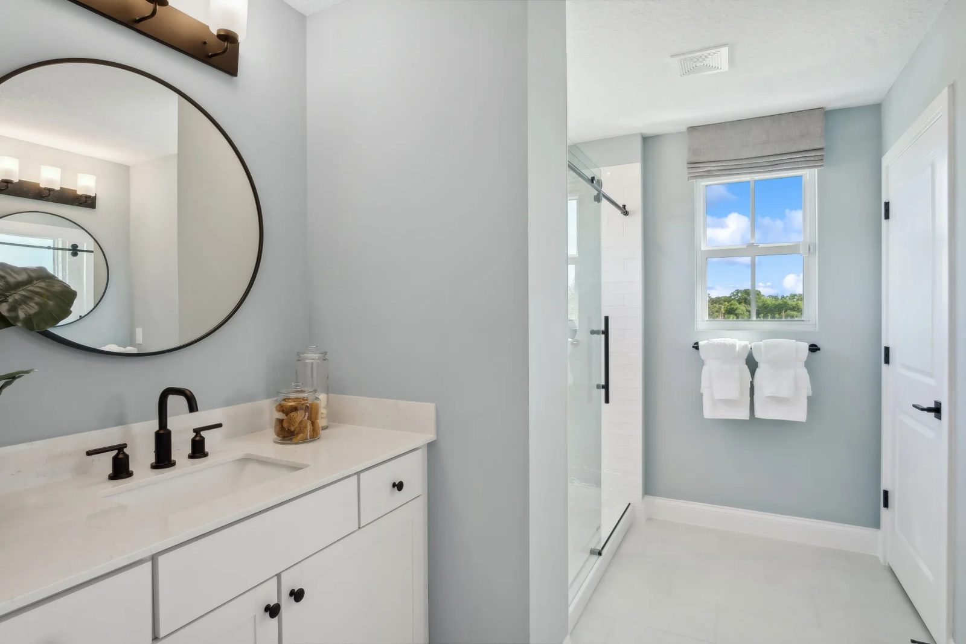
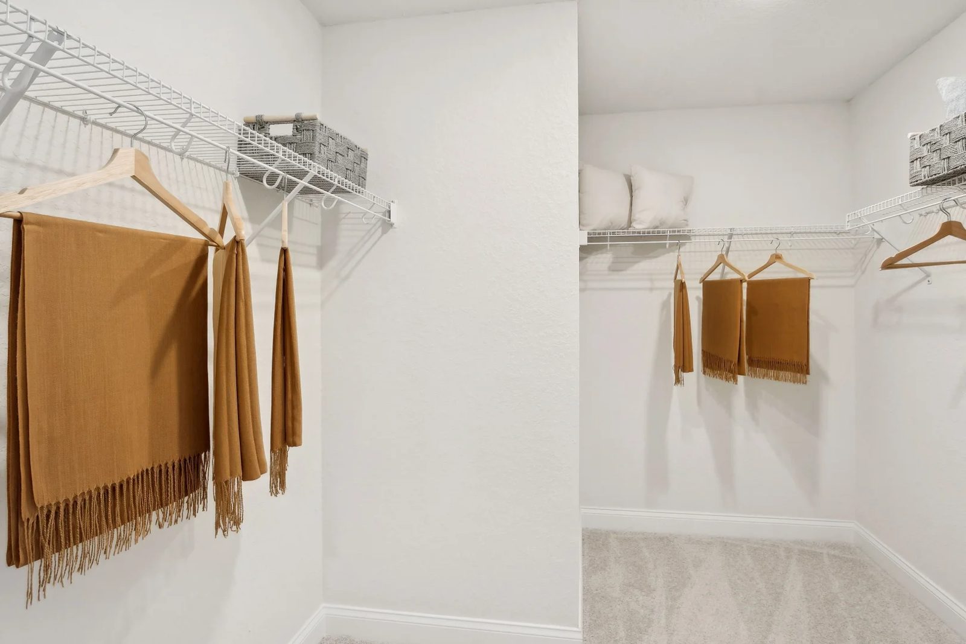
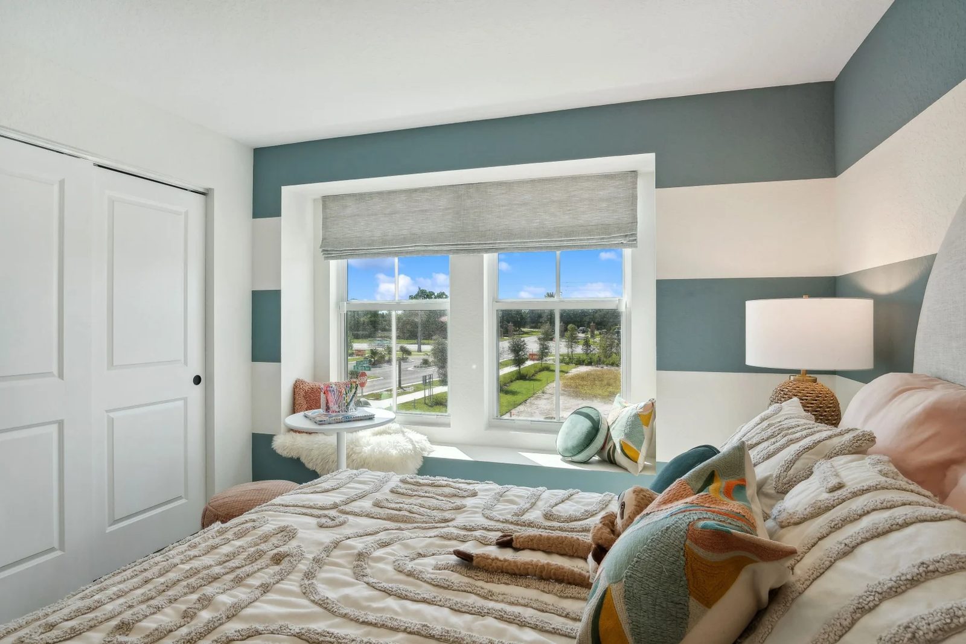
Arabella II model
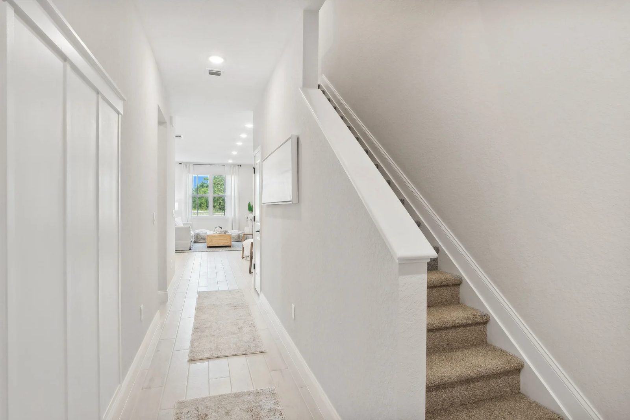
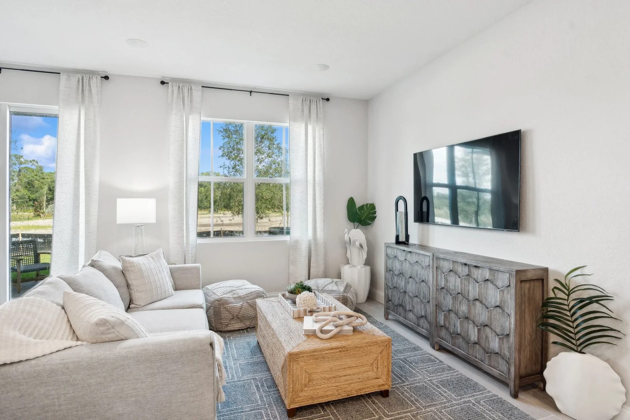
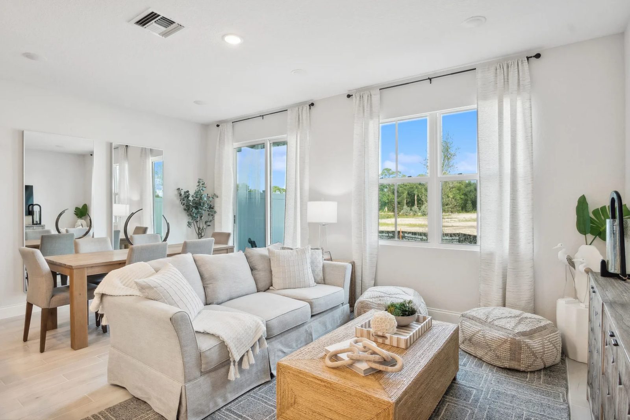
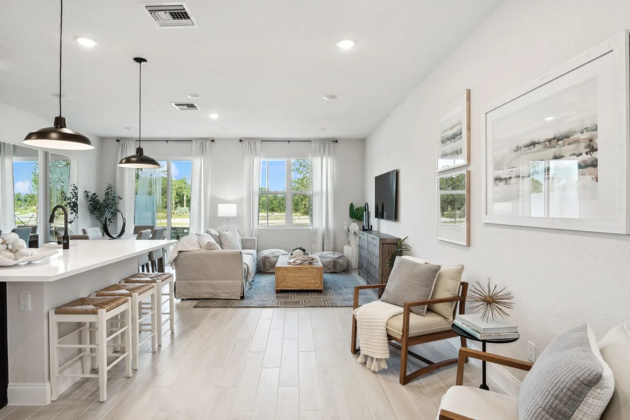
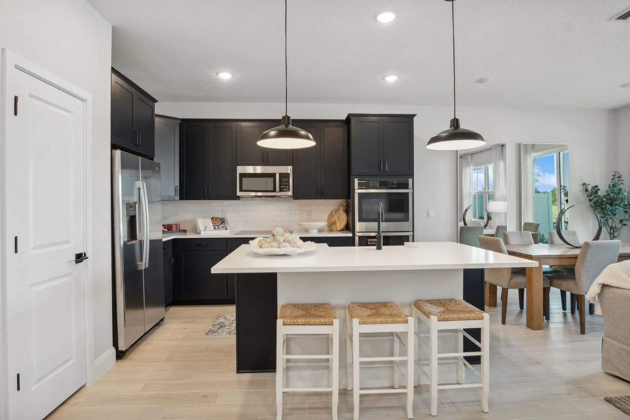
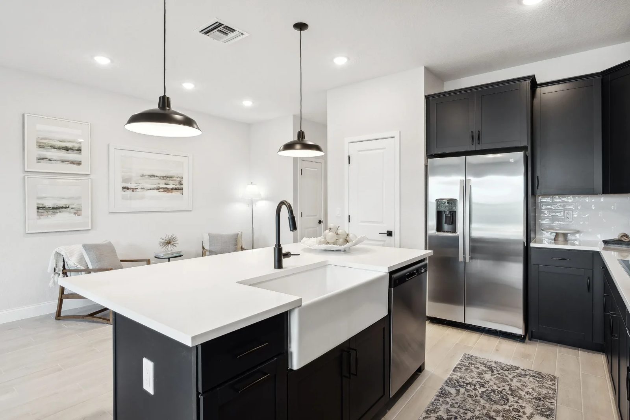
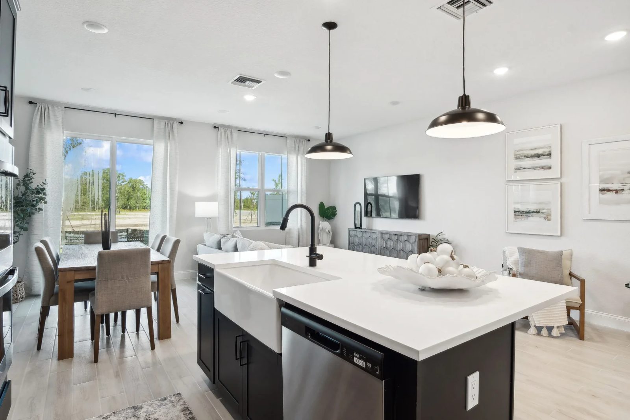
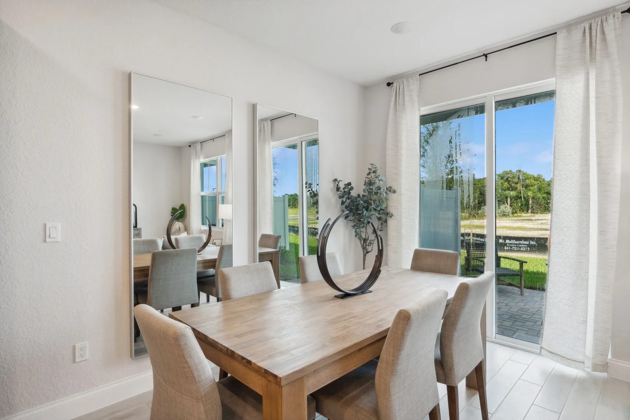
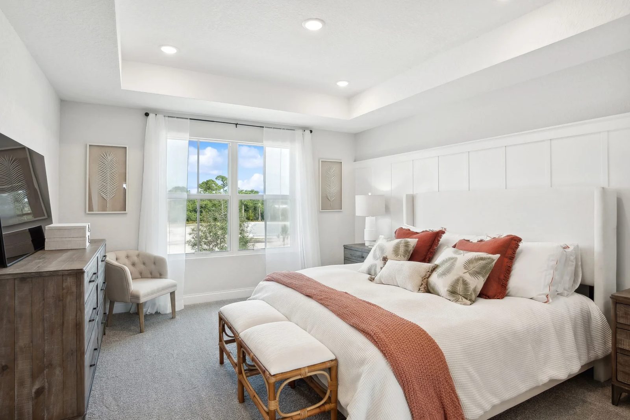
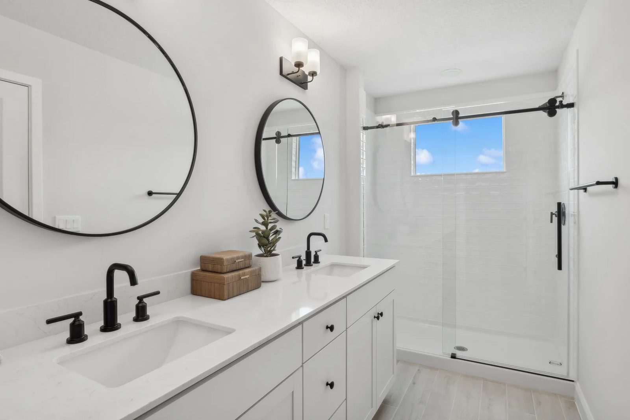
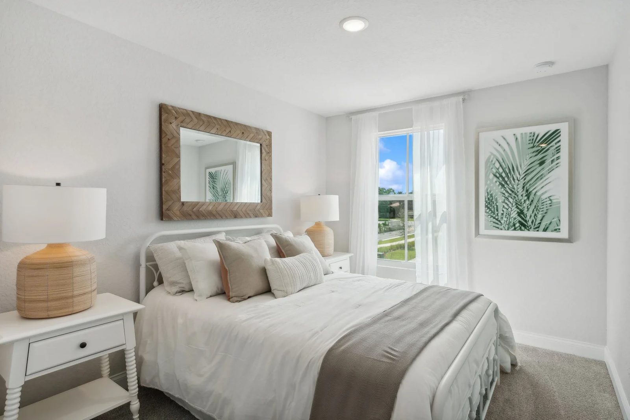
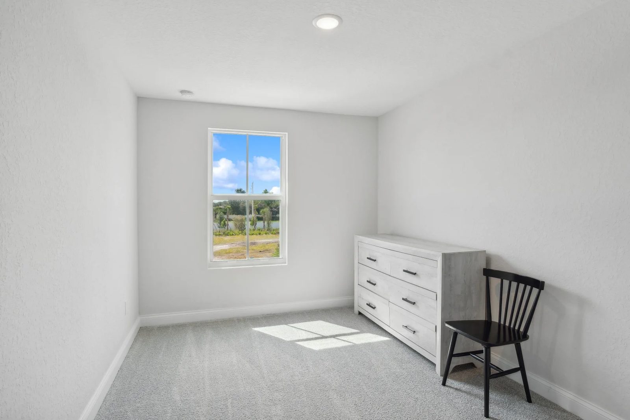
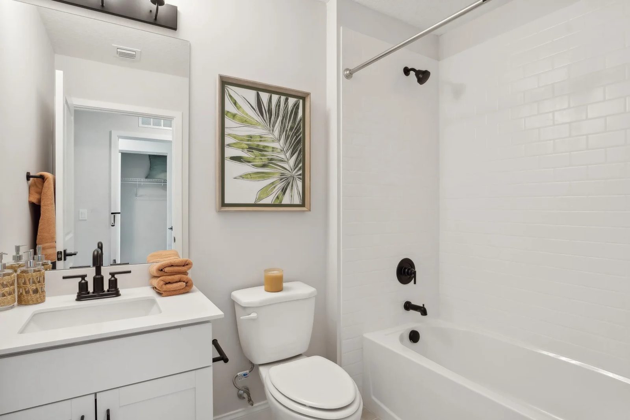
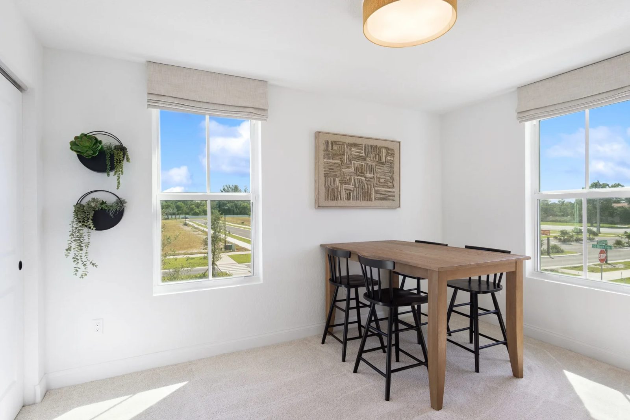
Fullerton II model
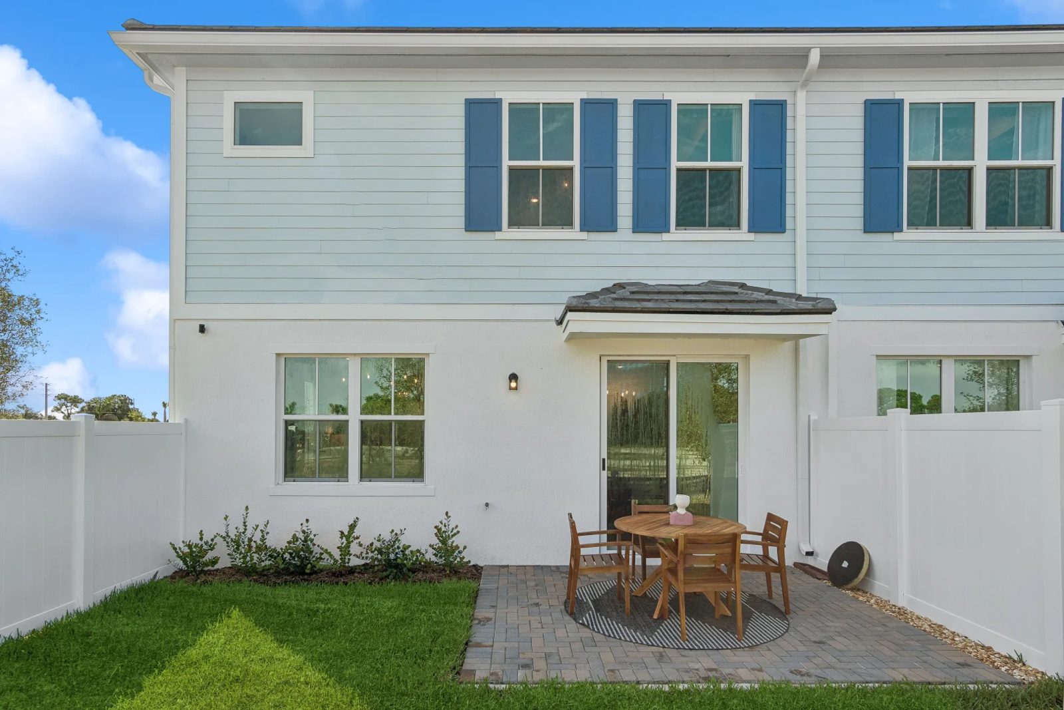
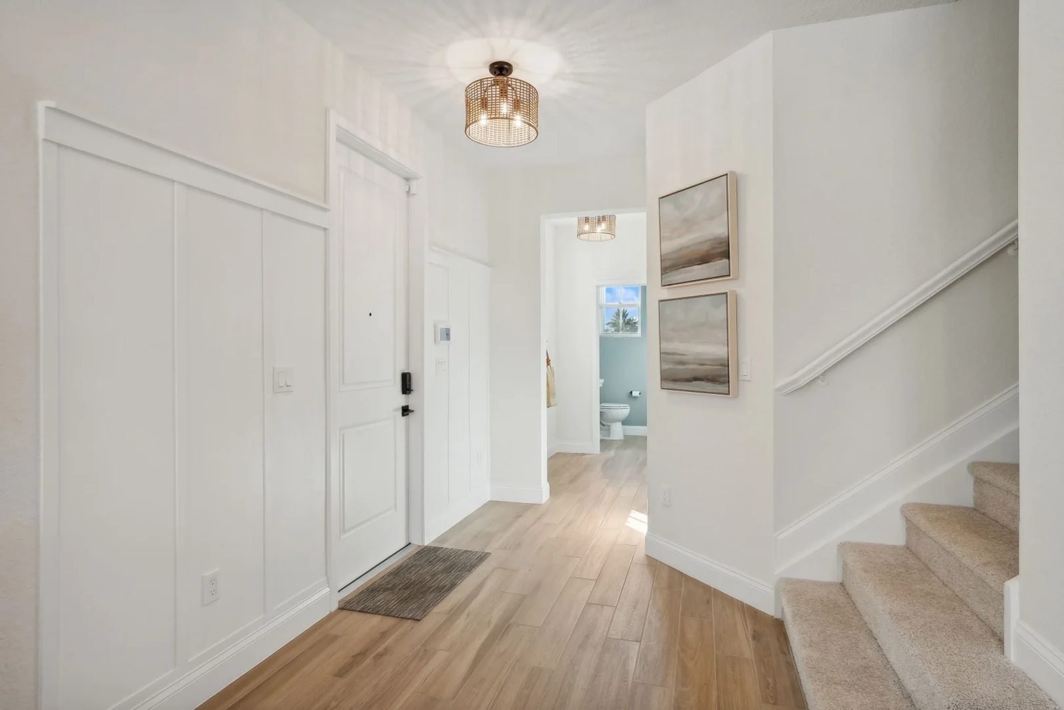
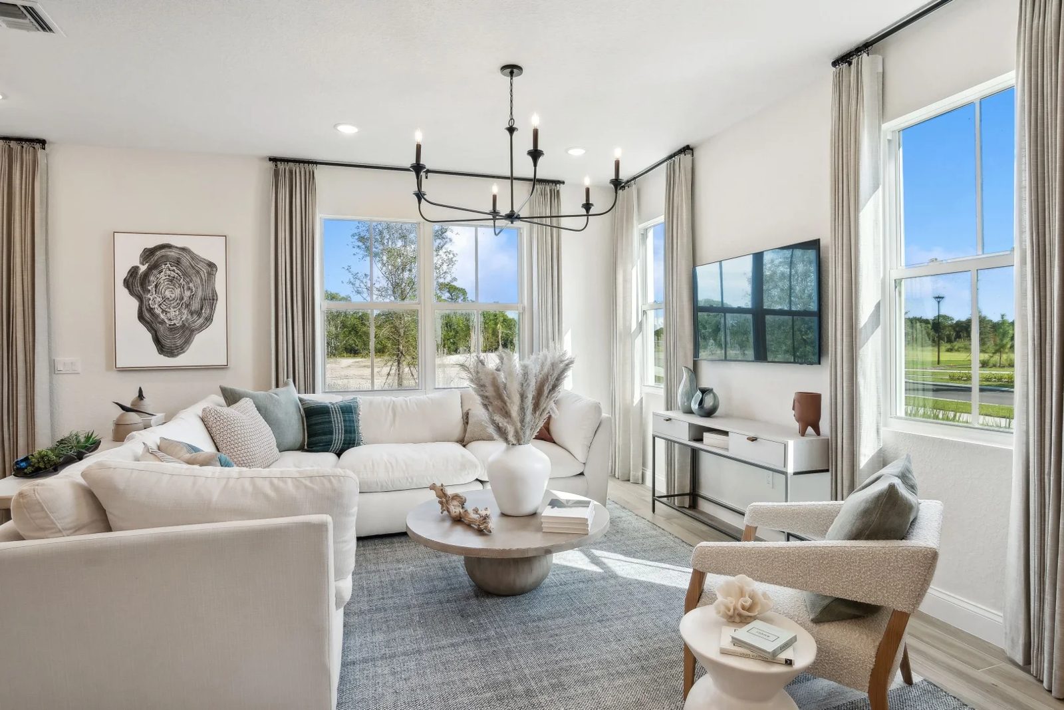
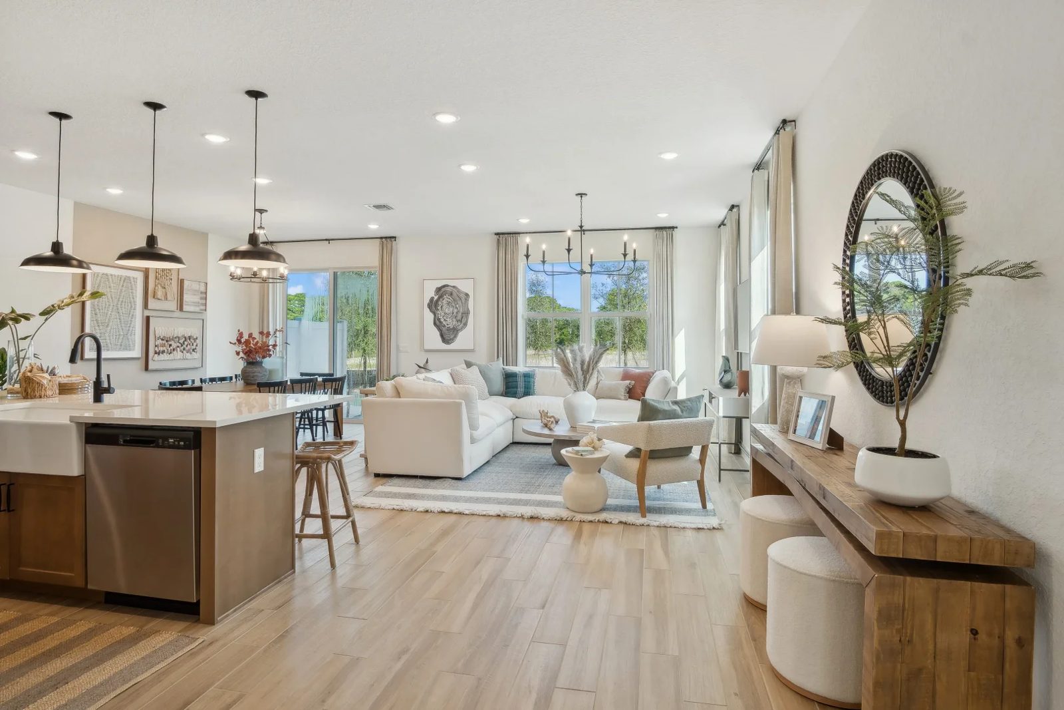
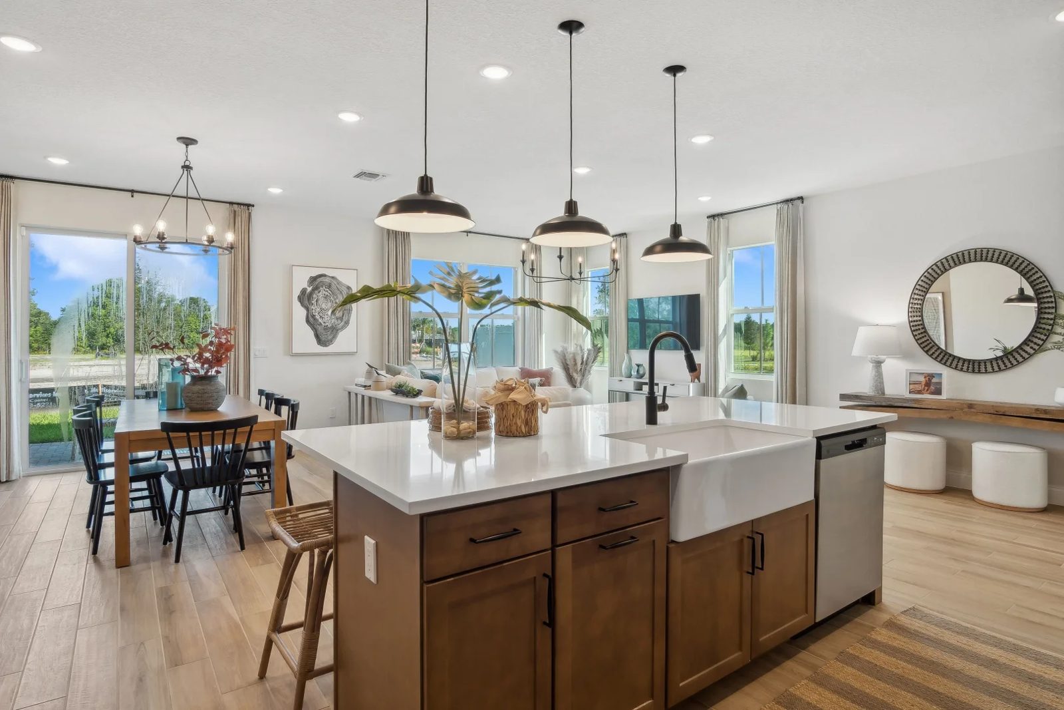
Questions to ask
- Which homes or homesites are currently available, and what is the current price in writing?
- Which features and finishes are included, and which are upgrades?
- What is the construction status and estimated completion date?
- What are the HOA and master association fees, and what do they include?
- What are the estimated property taxes and insurance costs?
- What warranty does the builder provide?
- What is the builder's policy on registering with a buyer's agent before your first visit?
Community at a glance
- Builder: K. Hovnanian Homes
- Address: 149 SE Birch Terrace, Stuart, FL 34997
- Phone: 772-247-5073
- Community: Gated townhome community
- Buildings: 4-unit and 6-unit townhome buildings
- Homes: 2-story townhomes, 3 bd / 2.5 ba, 1,683–2,057 sq ft
- Pricing: From $401,995 (Builder pricing checked Nov 1, 2026; subject to change)
- Plans: 3 (two marked “temporarily unavailable” by K. Hov)
- Quick move-in homes: Contact for availability
Builder pricing checked Nov 1, 2026; subject to change. Source: khov.com.
Current Builder Incentives & Rates
No community-specific incentive text published on this page as of Nov 1, 2026.
Source: K. Hovnanian Homes (https://www.khov.com/new-construction-homes/florida/stuart/salerno-reserve-townhomes/), checked November 1, 2026.
Incentives and rates are set by the builder, subject to change, may require use of the builder's affiliated lender; confirm with Mike.
Map
Contact Mike for more details and private showings
Sources
Michael Peron, Realtor Consultant · Amazing Davie Homes · 13762 W State Road 84 #293, Davie, FL 33325 · (754) 204-0069 · mike@michaelperon.com