The Cove at Park Trace by Kolter Homes
by Kolter Homes · Stuart, FL (Martin County)
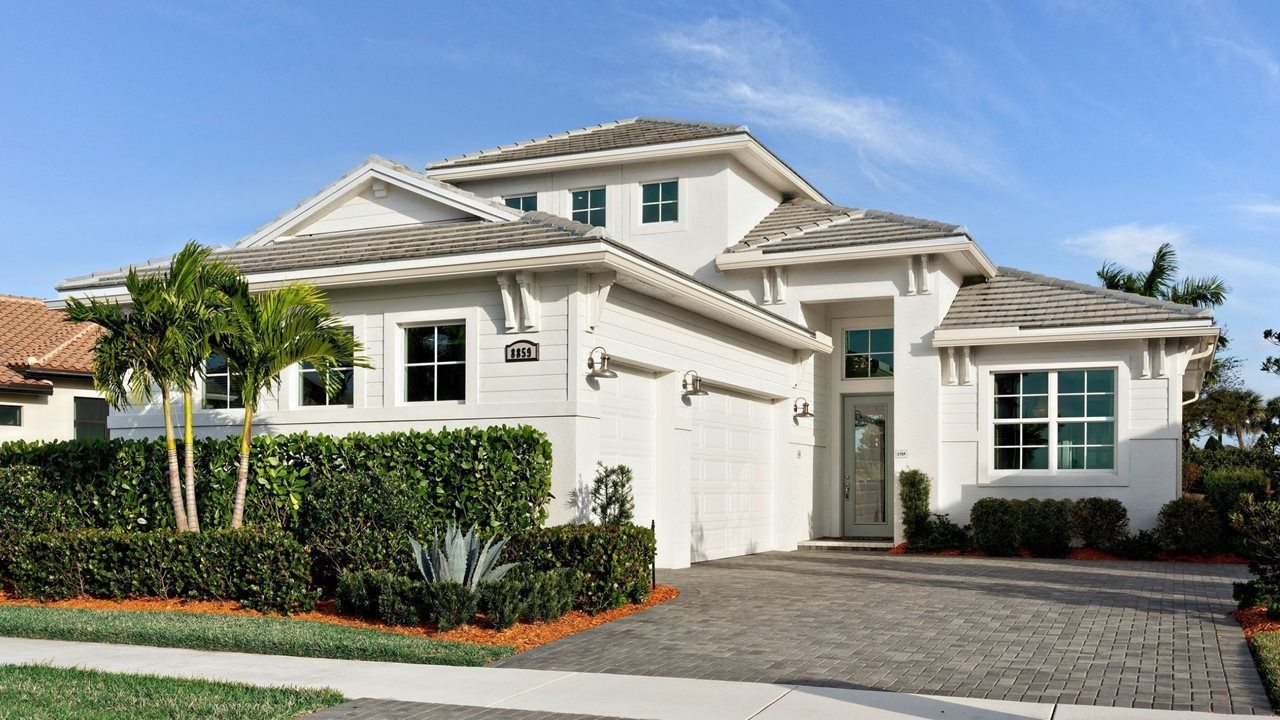
Kolter says: “Stuart's Highest Percentage of Private Preserve Homesites”
Overview
The Cove at Park Trace is a small, gated Kolter Homes neighborhood inside the Preserves at Park Trace in Stuart, Martin County, with homes from 2 to 5 bedrooms. Kolter describes it as having “Stuart's Highest Percentage of Private Preserve Homesites.”
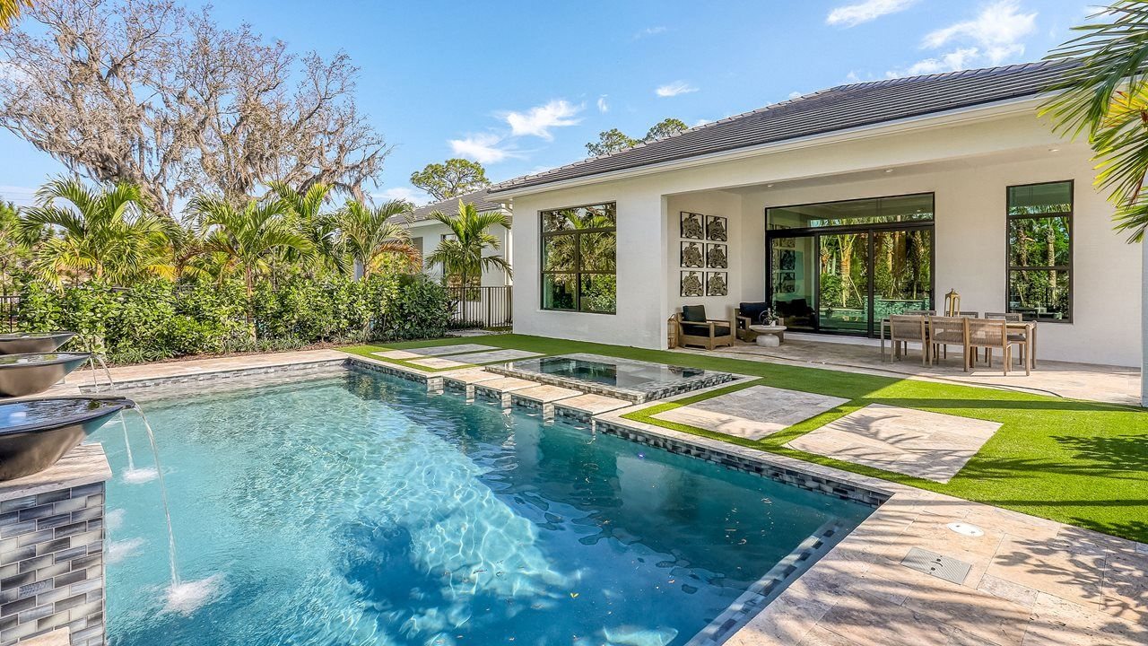
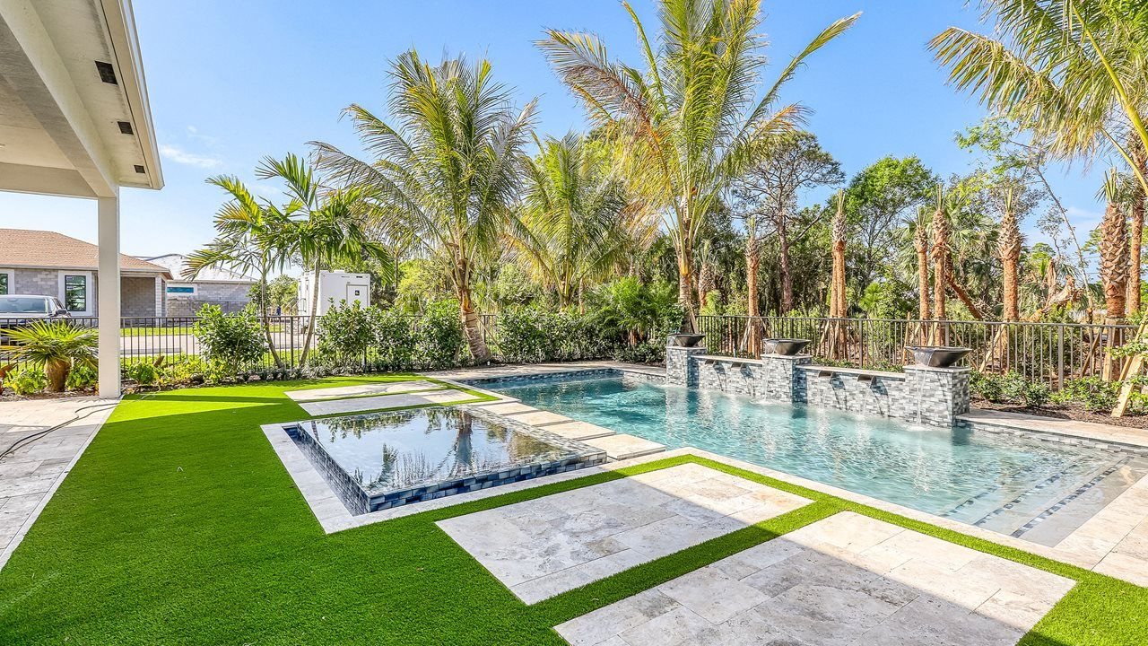
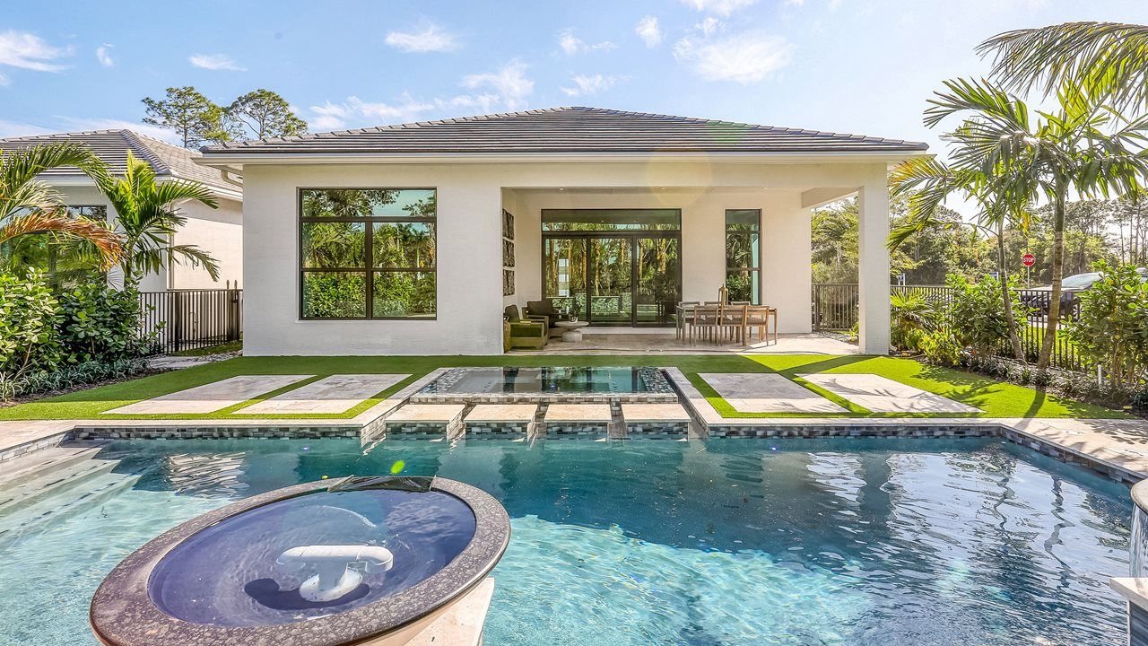
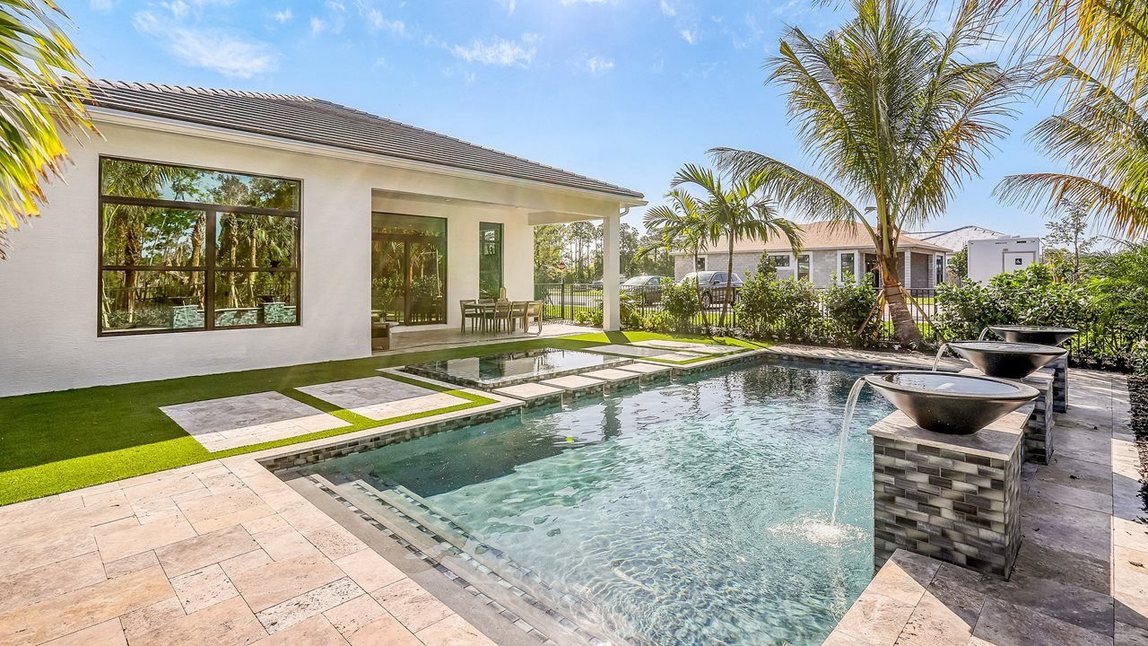
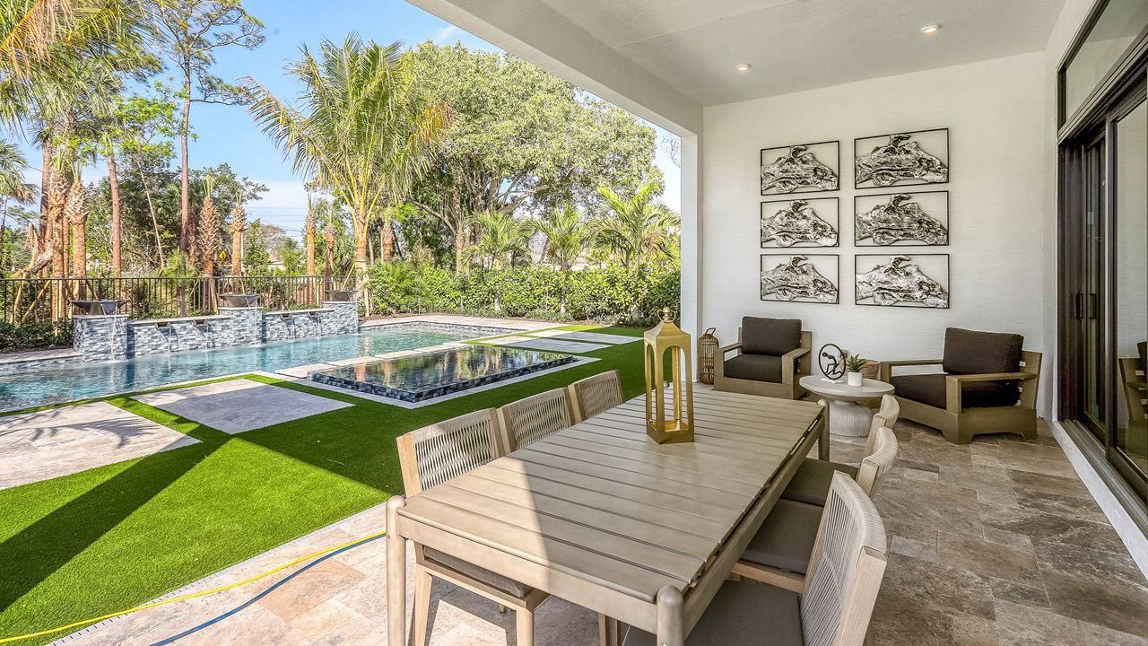
Kolter offers five Carson Collection plans from 1,801 to 2,289 living sq ft, starting at $599,990 before homesite premiums. Buyers can make structural and personal selections at Kolter's on-site Design Studio. The neighborhood's gated pool area has a lounging deck, a covered lanai and restrooms.
Amenities and options (per Kolter)
- Gated pool area with a lounging deck, a covered lanai and restrooms
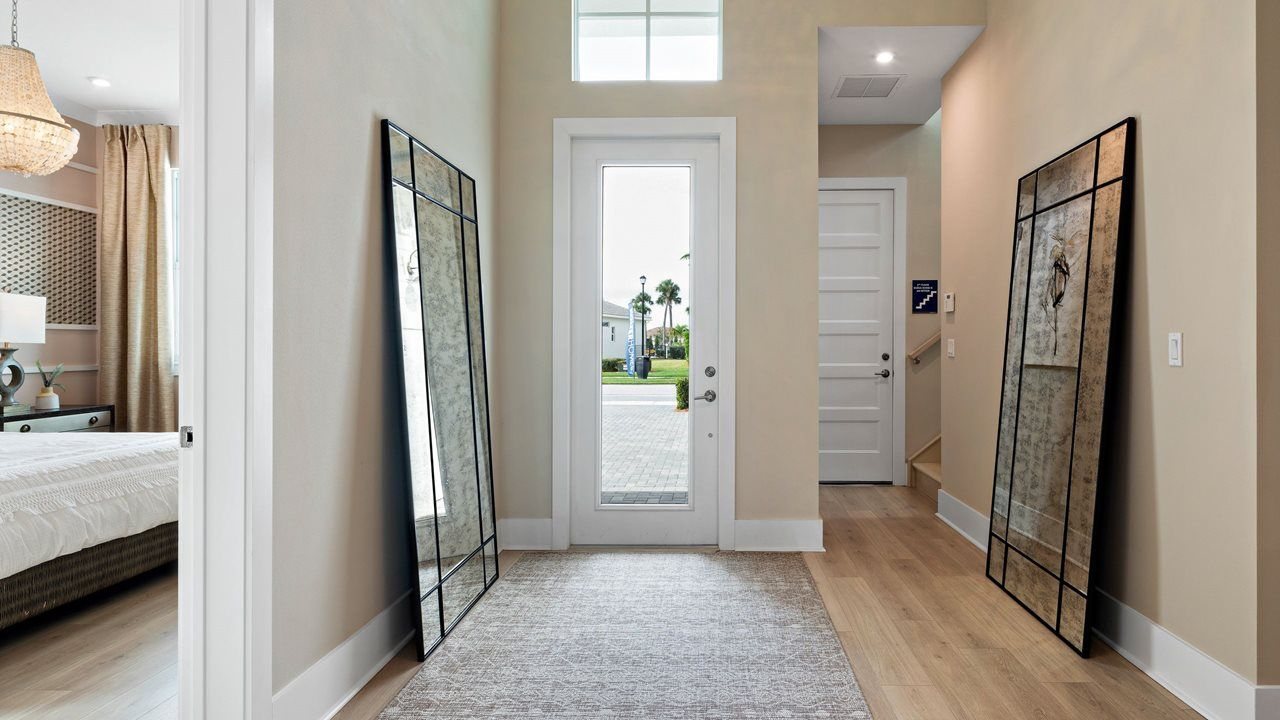
- On-site Design Studio with structural and personalization options
Plans and prices (Carson Collection)
Kolter “Starting Price”; homesite premiums are extra. Builder pricing checked Nov 1, 2026; subject to change.
| Plan | Living sq ft | Total sq ft | Beds | Baths | Flex | Garage | Starting price |
|---|---|---|---|---|---|---|---|
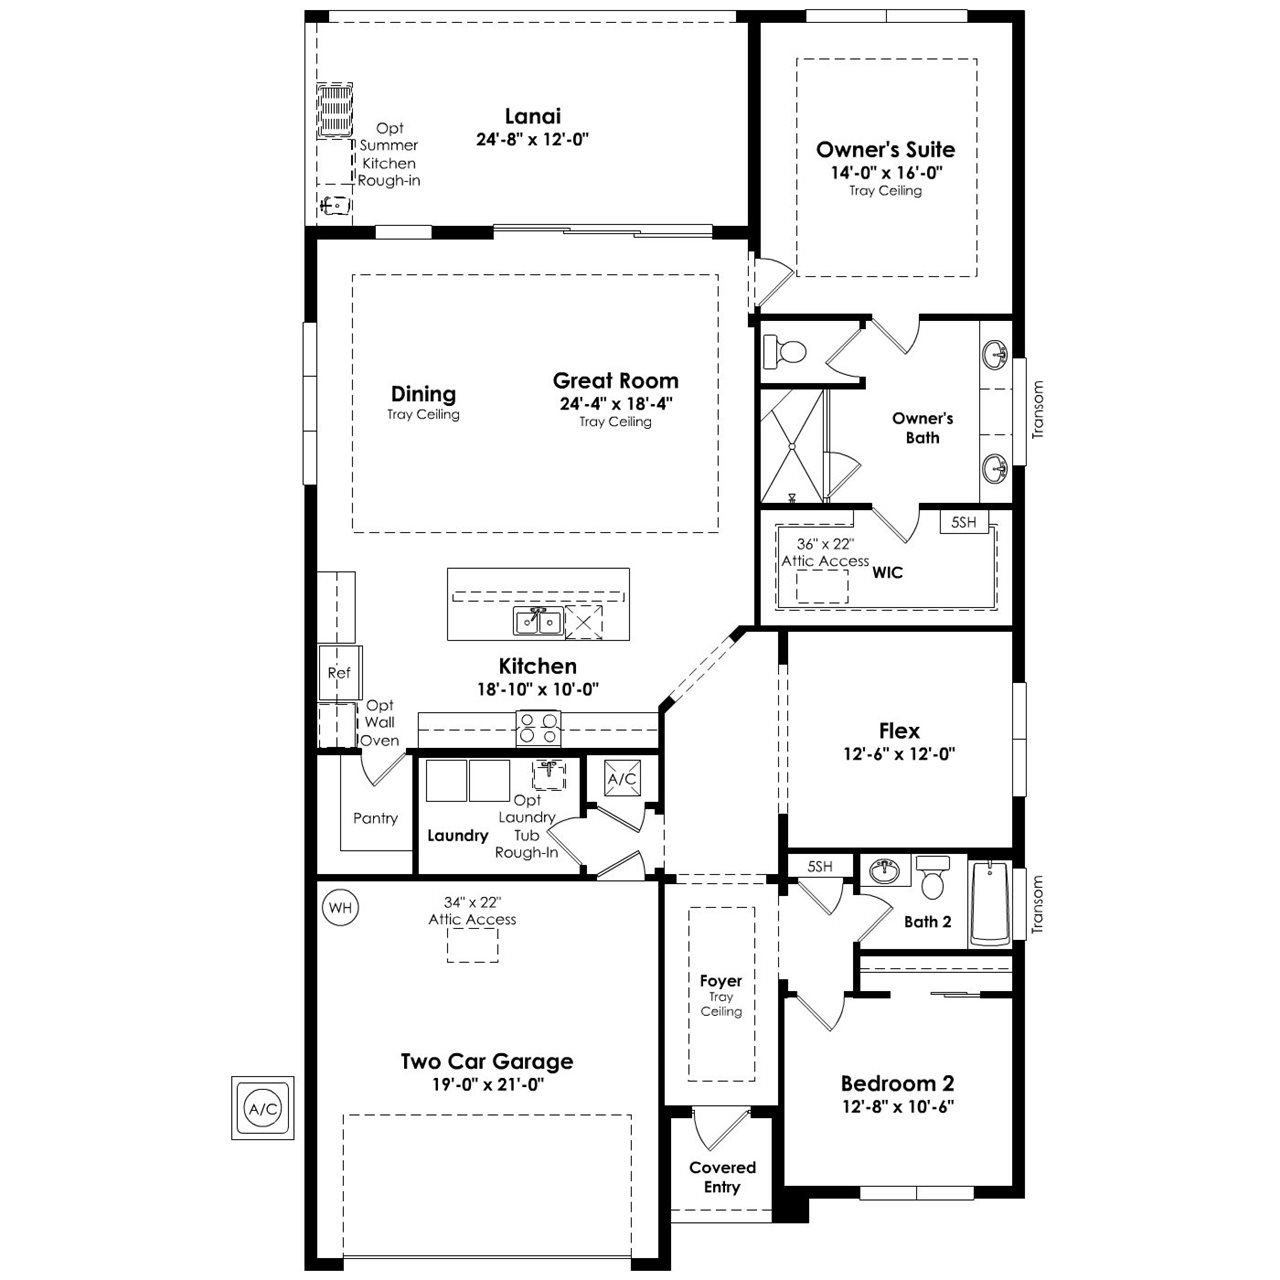
| Erika | 1,801 | 2,539 | 2 | 2 | Flex | 2-car | $599,990 |
| Gloria | 1,914 | 2,683 | 2 (up to 4) | 2 (up to 3) | — | 2-car (optional 3) | $627,990 |
| Julia | 1,968 | 2,732 | 2 (option up to 4) | 2 | Flex | 2-car | $647,990 |
| Lila | 2,129 | 2,871 | 3 (up to 5) | 3 | Flex | 2-car (optional 3) | $667,990 |
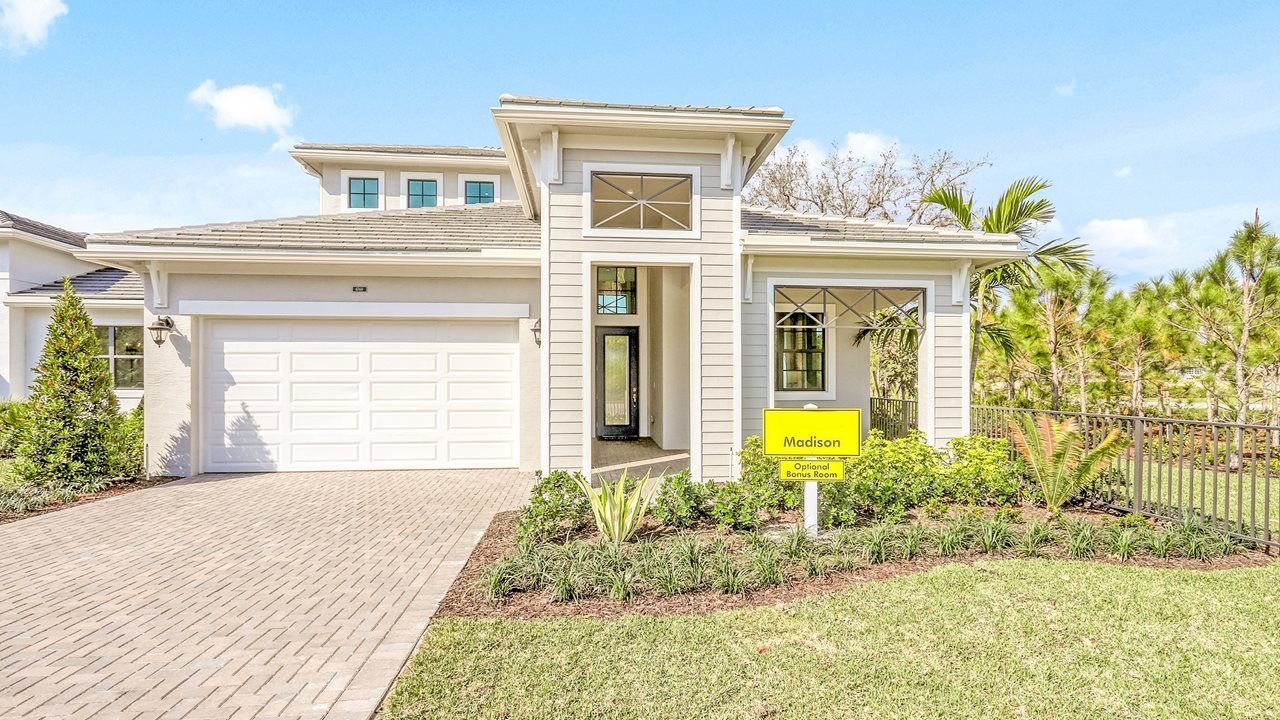
| Madison | 2,289 | 3,023 | 3 (up to 4) | 3 | Flex | 2-car | $692,990 |
Move-in ready homes
Kolter “Total Price”; “—” where not listed. Builder pricing checked Nov 1, 2026; subject to change.
| Address | Plan | Homesite | Sq ft | Beds / baths | Move-in | Total price |
|---|---|---|---|---|---|---|
| 1891 SE Royale Preserve Way | Madison | HS 089 | 2,360 living | 3 bd / 3 ba / flex | Immediate move-in | $849,990 |
| 1861 SE Royale Preserve Way | Gloria | HS 092 | 1,914 living | 3 bd / 2 ba | December 2026 | $889,990 |
| 1751 SE Royale Preserve Way | Lila | HS 103 | 2,129 living | 3 bd / 3 ba / flex | Immediate move-in | $959,990 |
| 1851 SE Royale Preserve Way | Madison with Extended Owner's Suite | HS 093 | 2,360 living / 3,094 total | — | Immediate move-in | $979,990 |
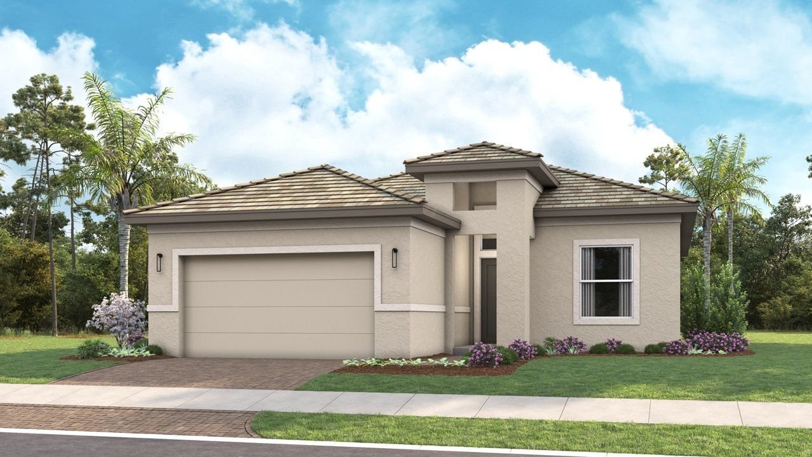
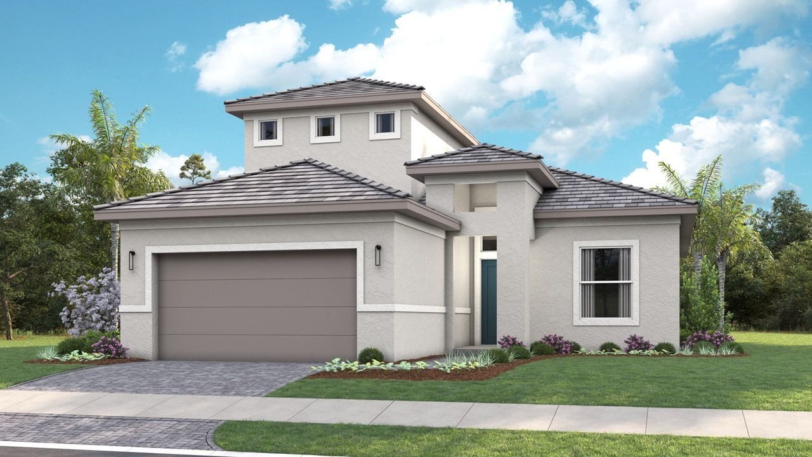
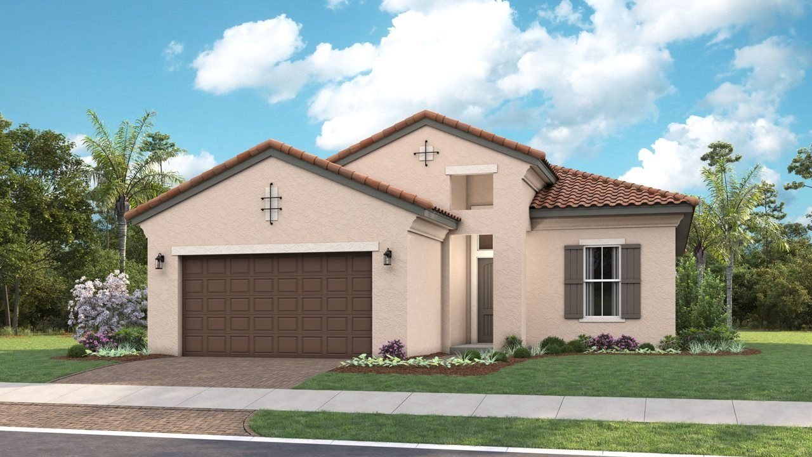
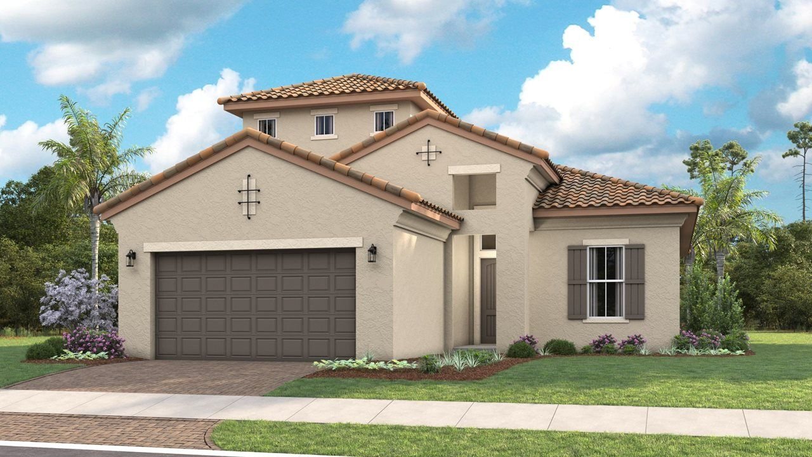
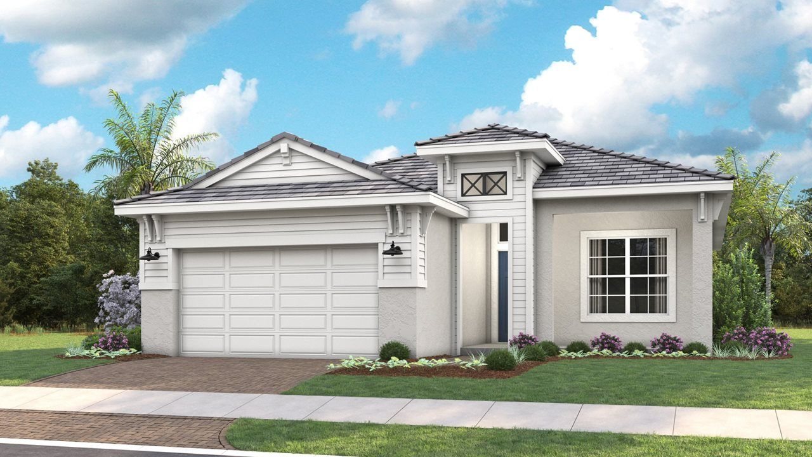
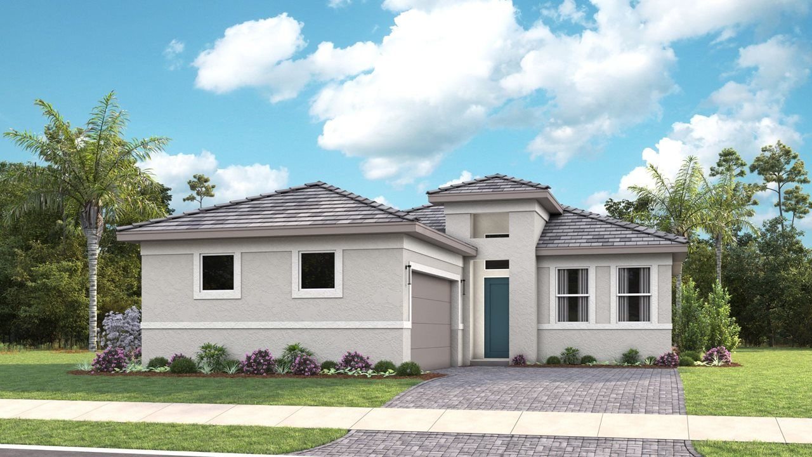
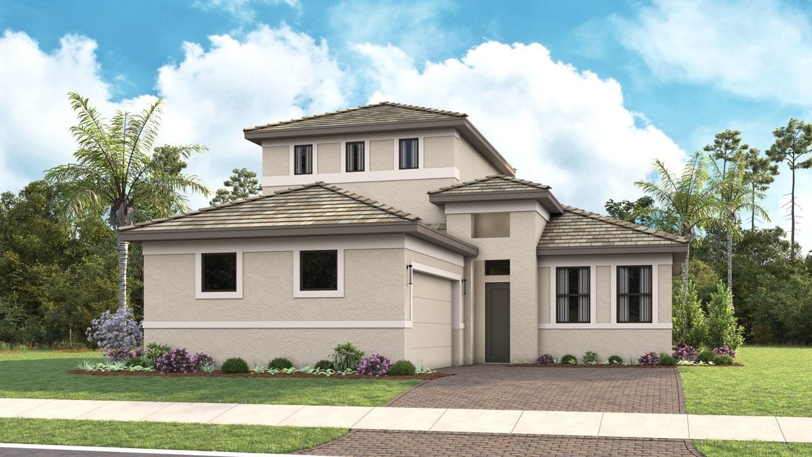
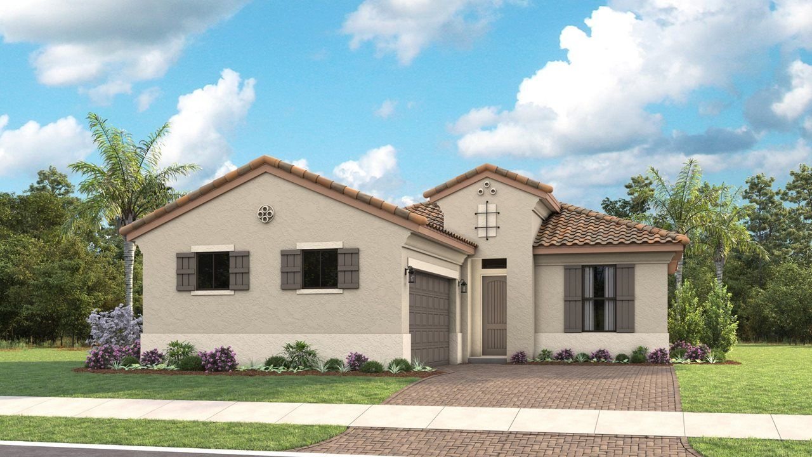
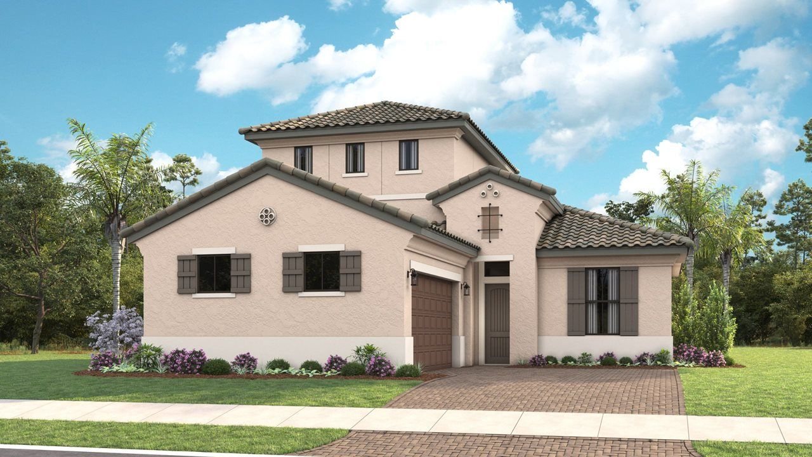
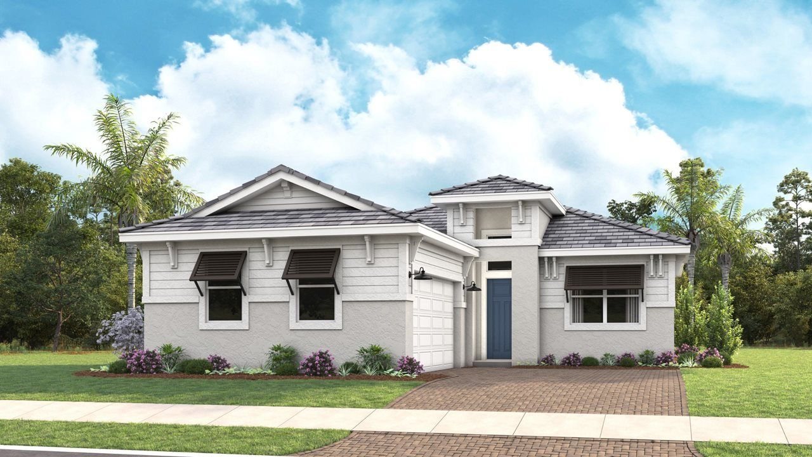
Exteriors and elevations
Pools and outdoor living
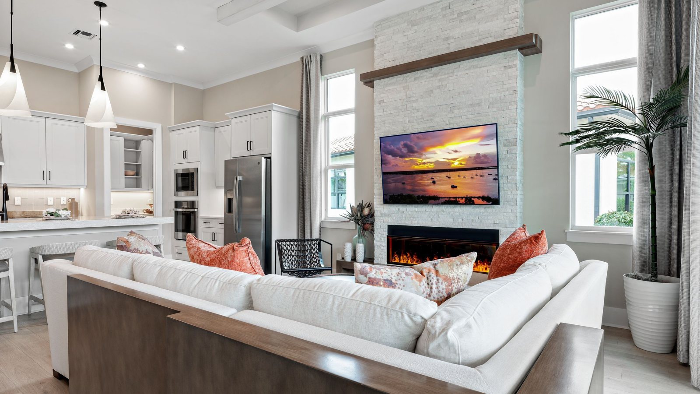
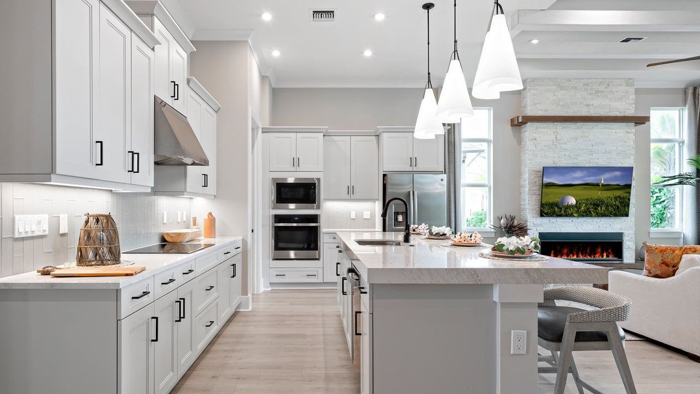
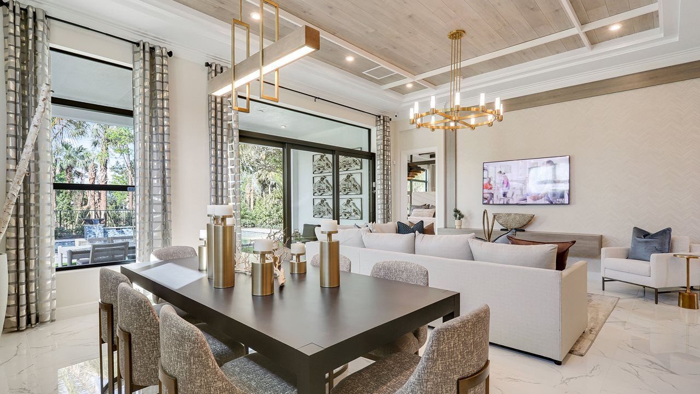
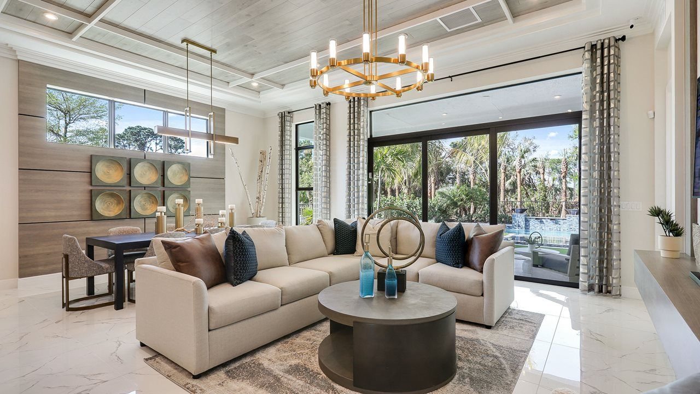
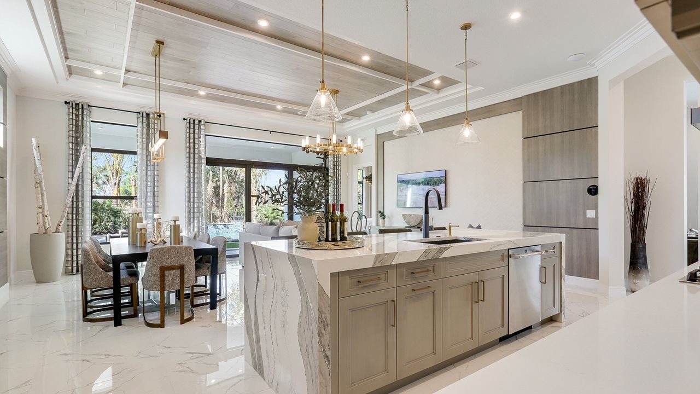
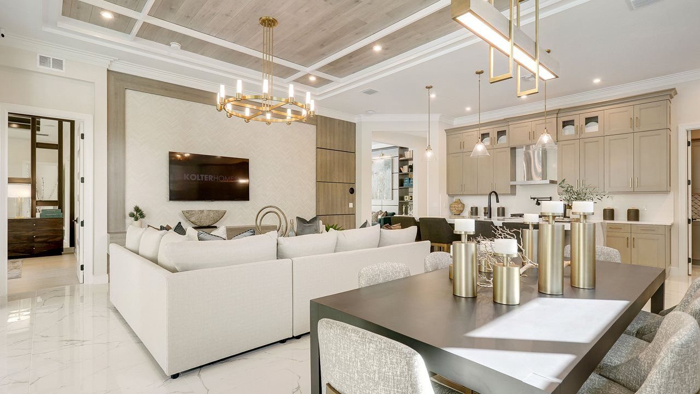
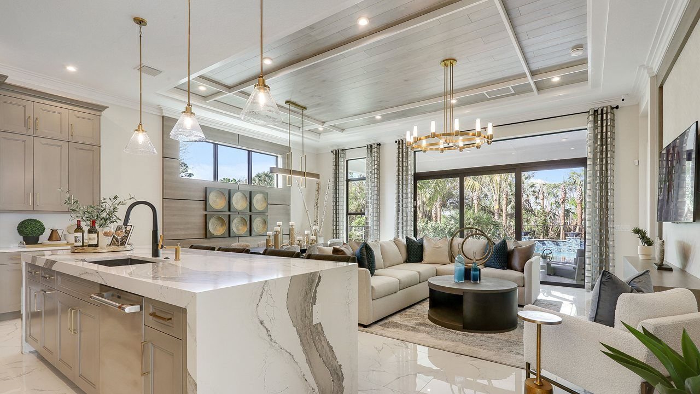
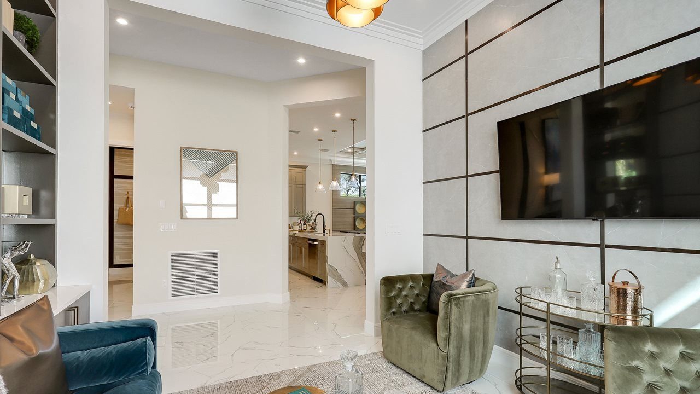
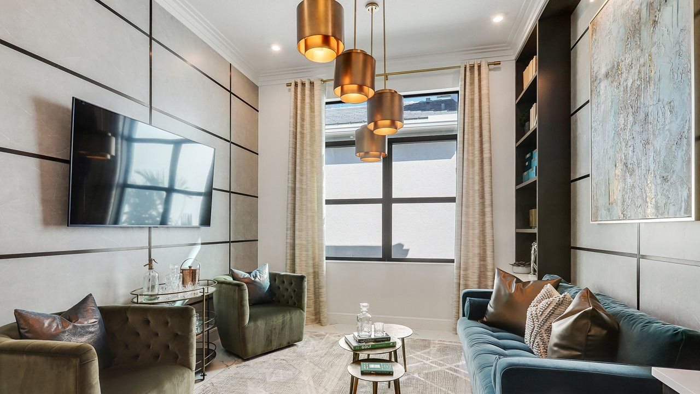
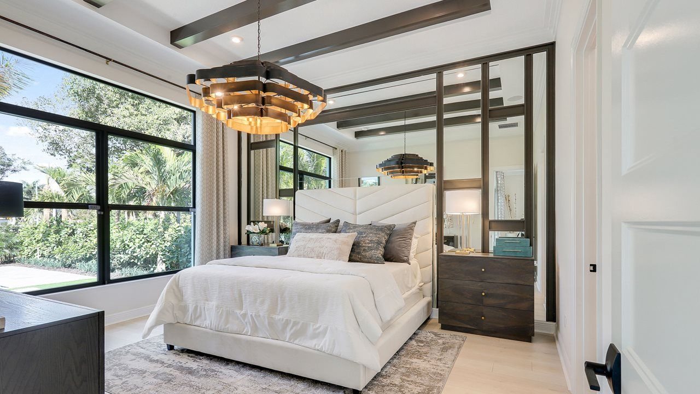
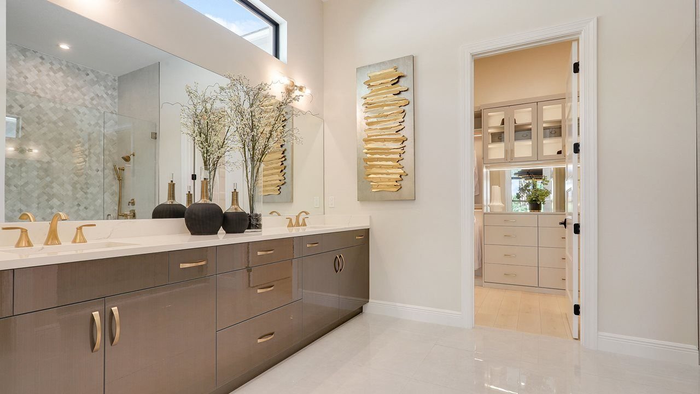
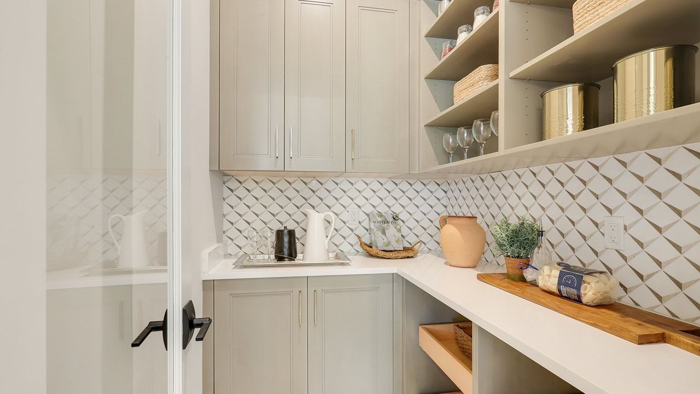
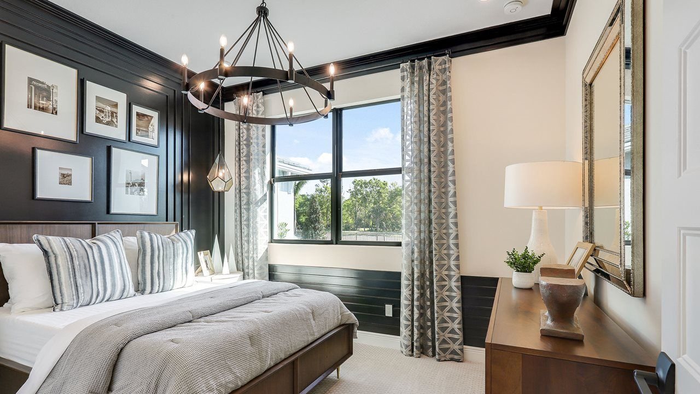
Model interiors


Questions to ask
- Which homes or homesites are currently available, and what is the current price in writing?
- Which features and finishes are included, and which are upgrades?
- What is the construction status and estimated completion date?
- What are the HOA and master association fees, and what do they include?
- What are the estimated property taxes and insurance costs?
- What warranty does the builder provide?
- What is the builder's policy on registering with a buyer's agent before your first visit?
Community at a glance
- Builder: Kolter Homes
- Address: 6770 SE Haven Lane, Stuart, FL 34997
- Phone: (888) 476-3017 (Kolter Online Home Guide)
- Community: Intimate gated neighborhood within the Preserves at Park Trace
- Homes: 2- to 5-bedroom homes, Carson Collection
- Pricing: From $599,990; homesite premiums extra (Builder pricing checked Nov 1, 2026; subject to change)
- Plans: 5 · 1,801–2,289 living sq ft
- Move-in ready homes: 4 listed by Kolter, $849,990 – $979,990
- Design: On-site Design Studio (per Kolter)
Builder pricing checked Nov 1, 2026; subject to change. Source: kolterhomes.com.
Current Builder Incentives & Rates
Make Your Move Savings Event
“Savings of up to $100,000**. See terms and conditions for full details. Expires on November 30, 2026.”
Source: Kolter Homes (https://www.kolterhomes.com/new-homes/stuart-florida-the-cove-at-park-trace/), checked November 1, 2026.
Incentives and rates are set by the builder, subject to change, may require use of the builder's affiliated lender; confirm with Mike.
Map
Contact Mike for more details and private showings
Sources
Michael Peron, Realtor Consultant · Amazing Davie Homes · 13762 W State Road 84 #293, Davie, FL 33325 · (754) 204-0069 · mike@michaelperon.com