K-Legacy by Bluenest Development
by Bluenest Development · Miami, FL (Miami-Dade County)
Overview
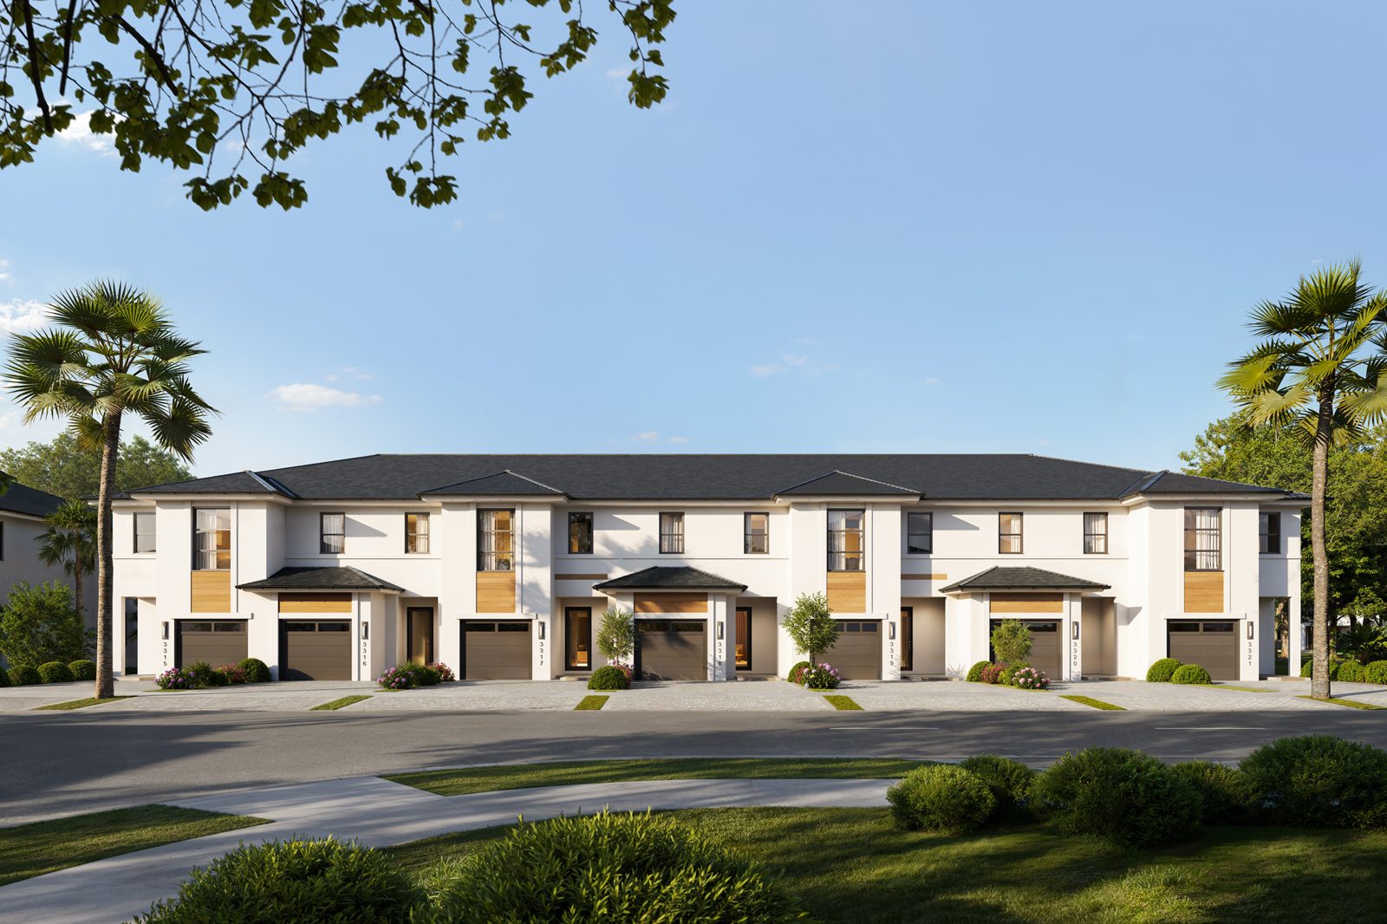
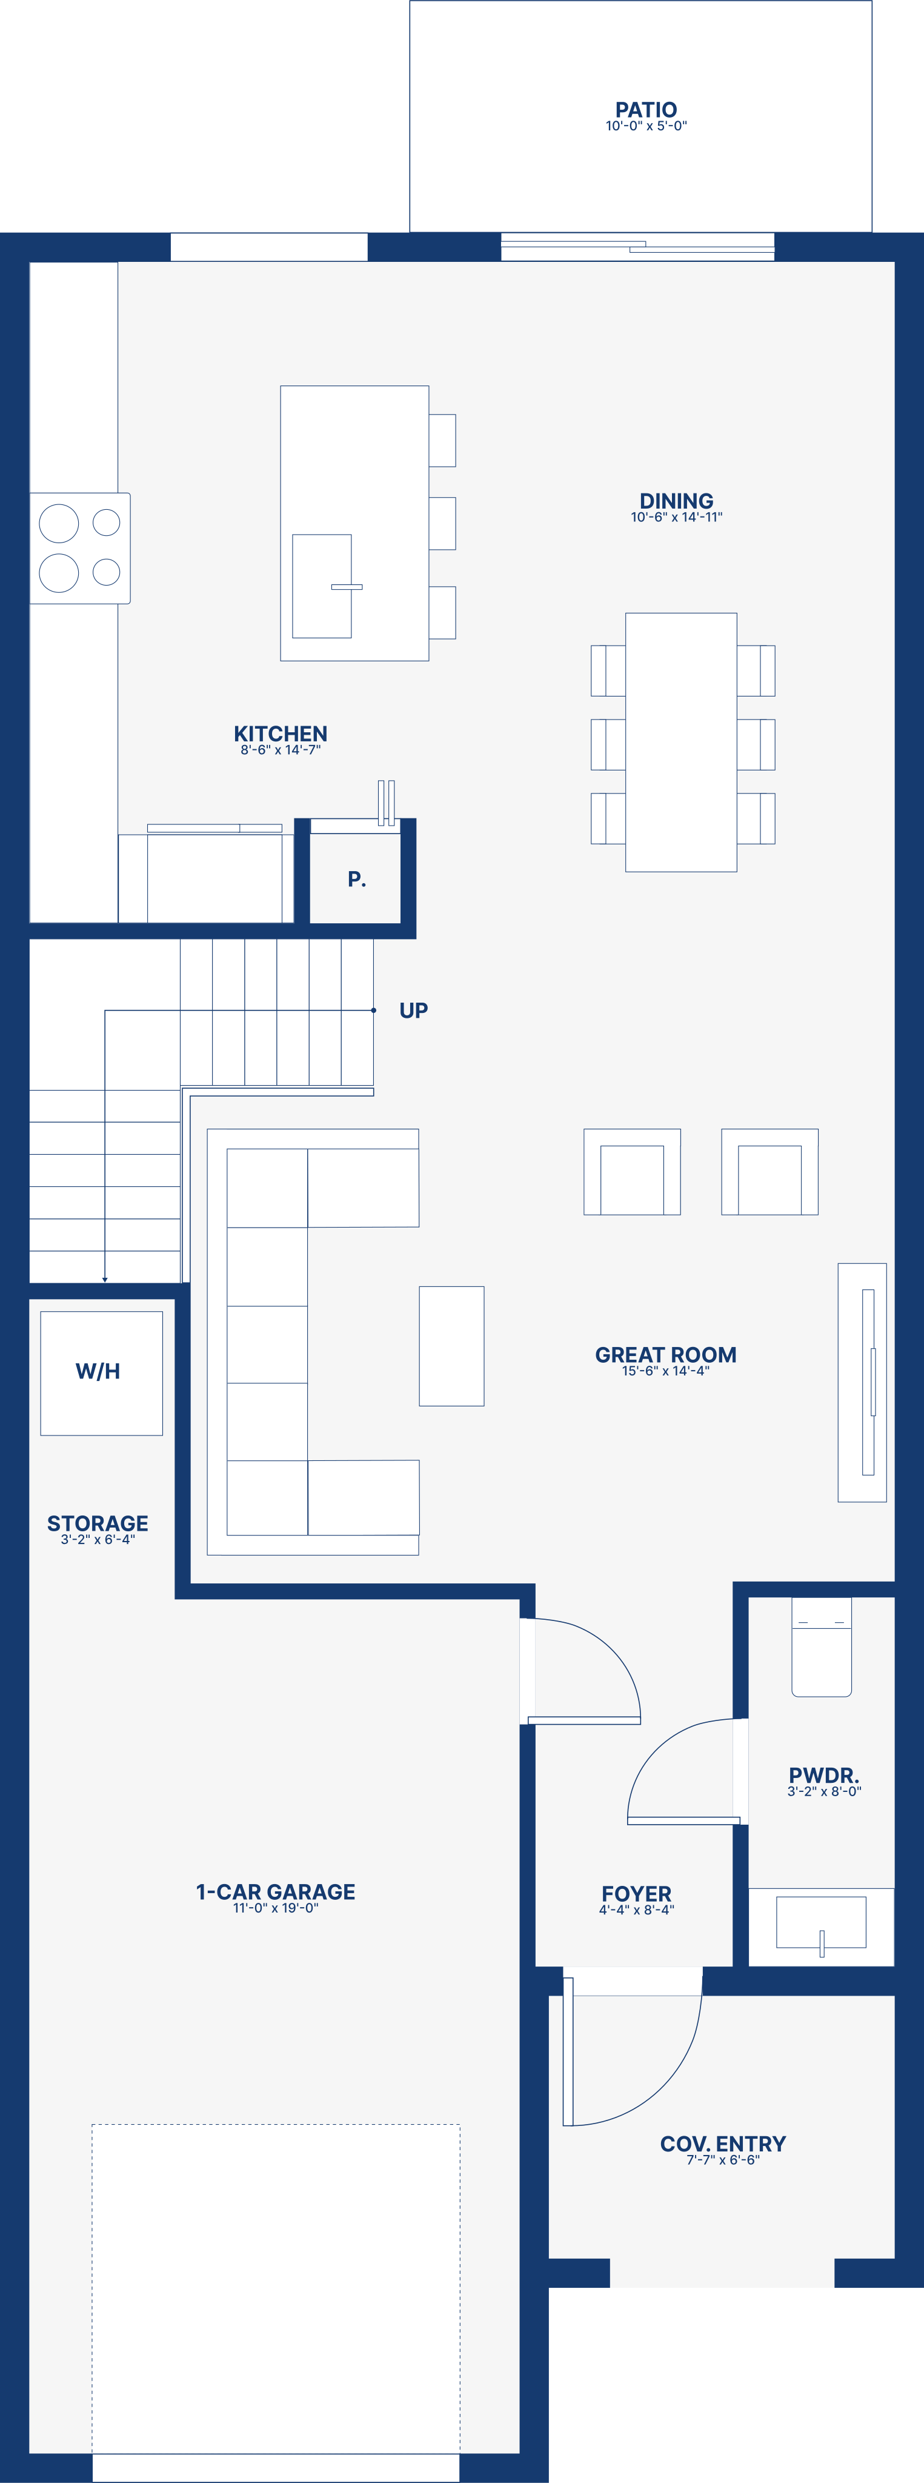
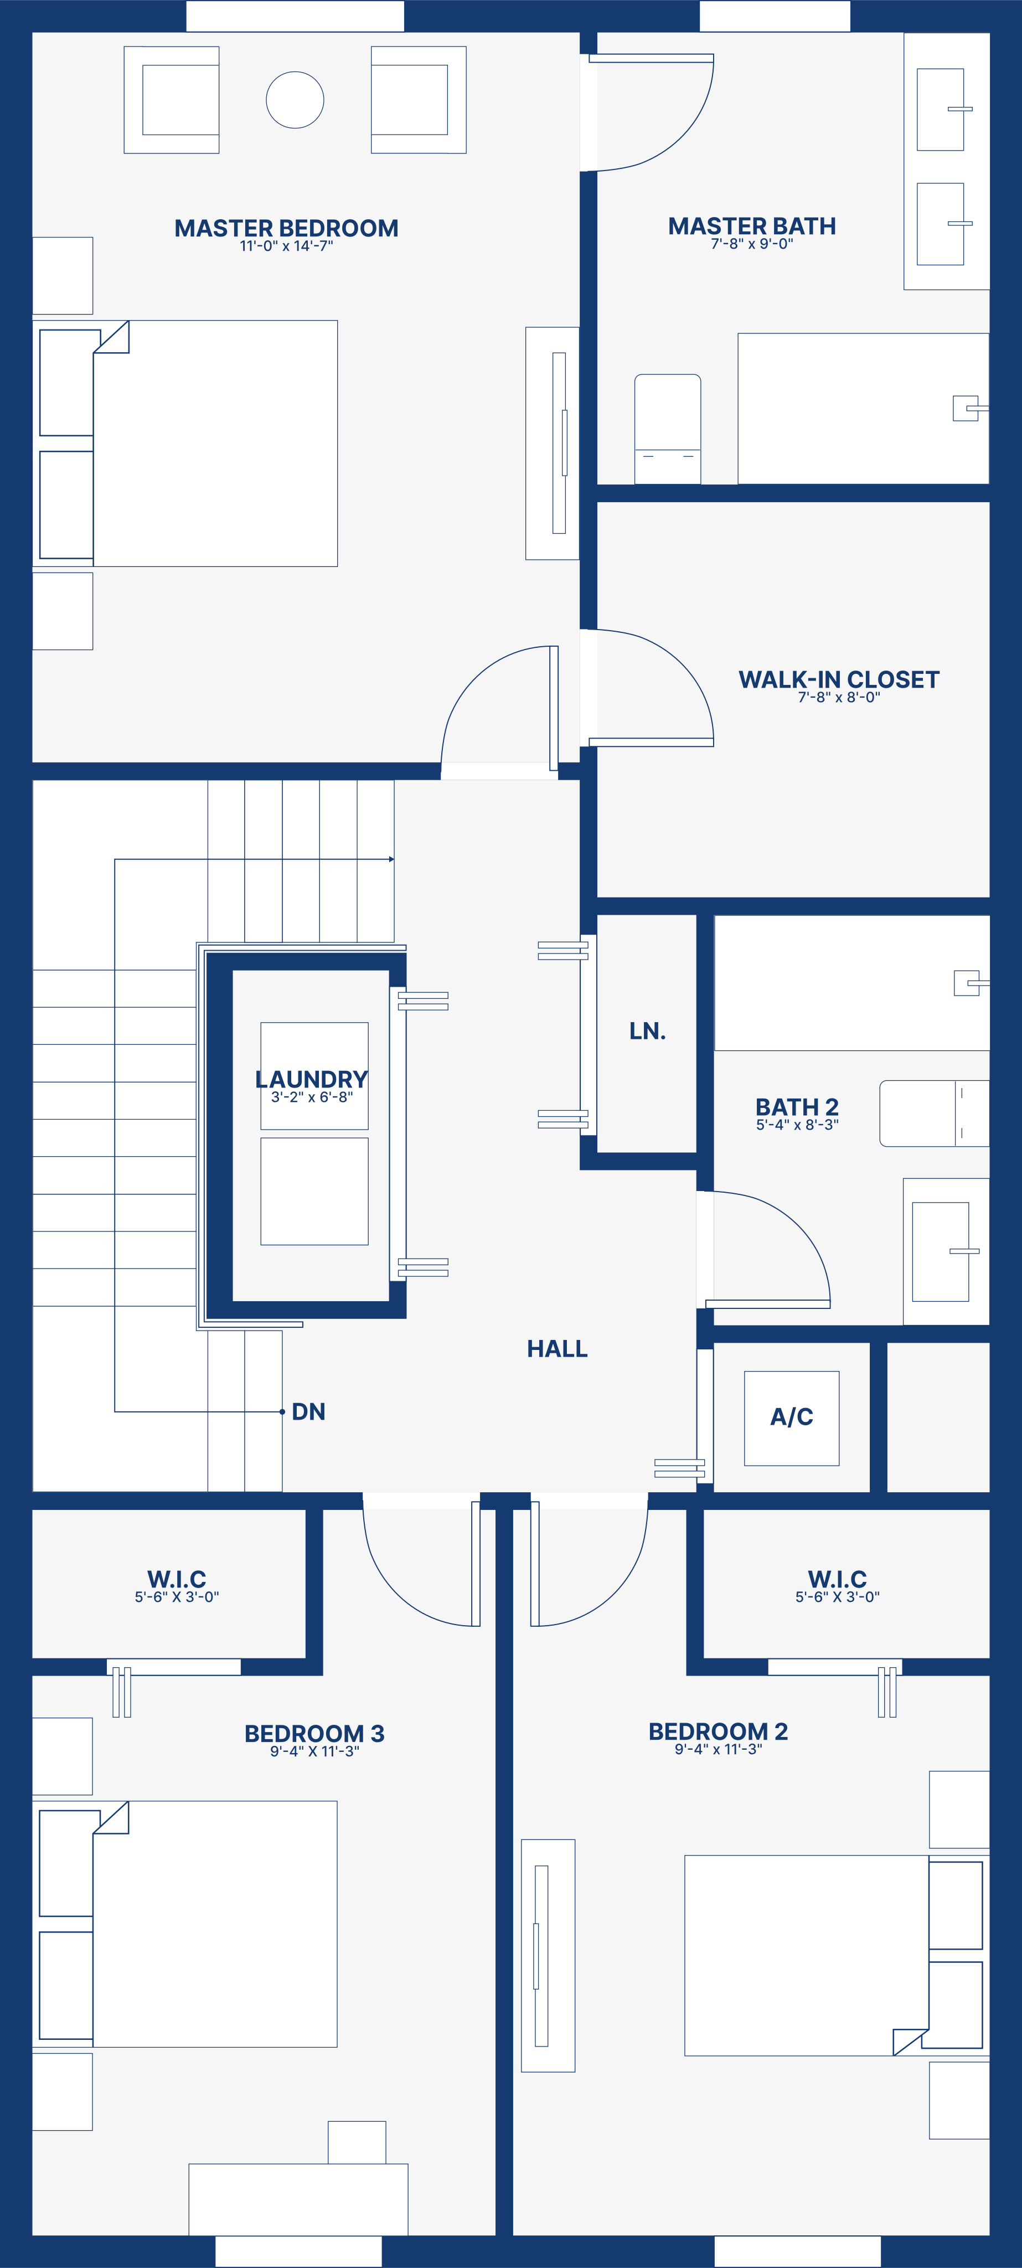
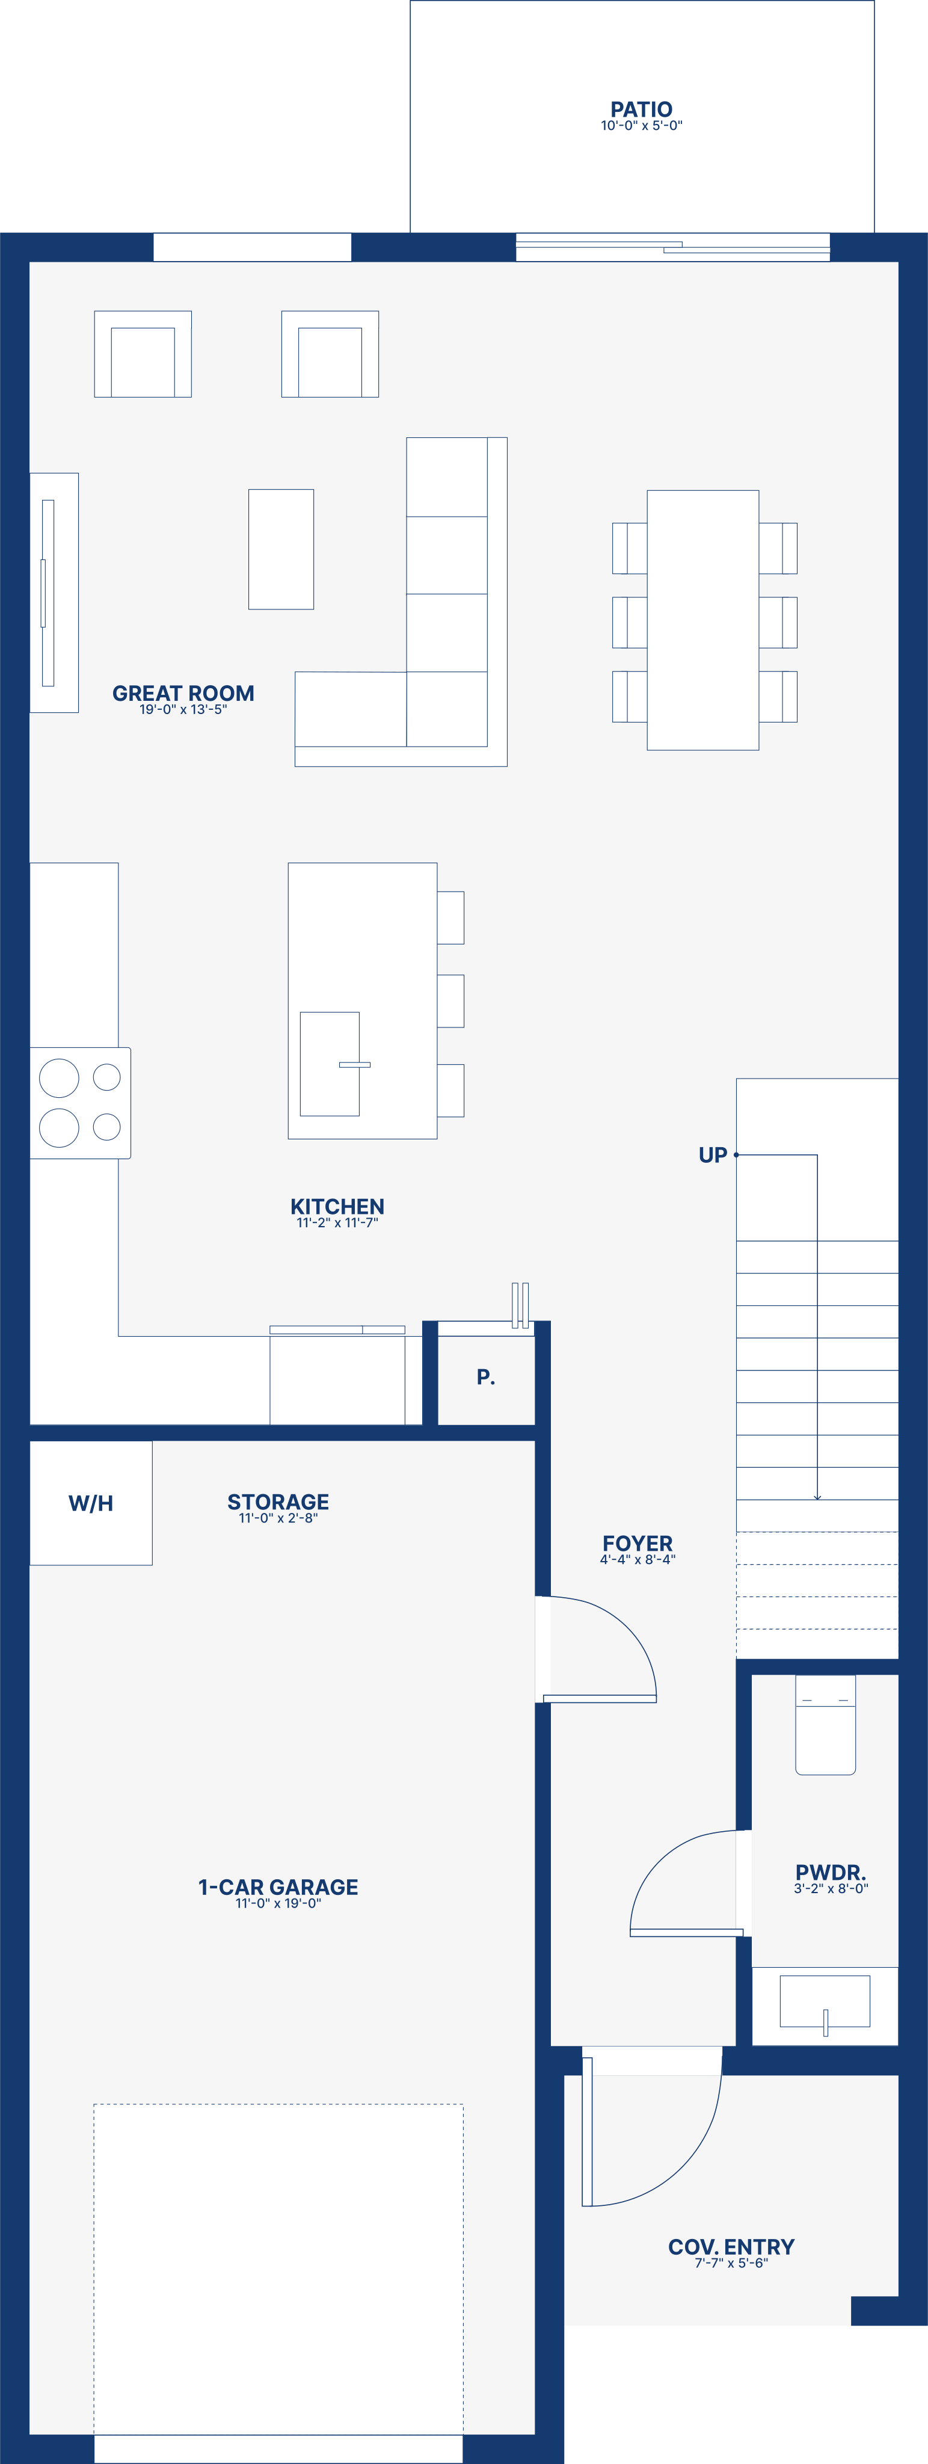
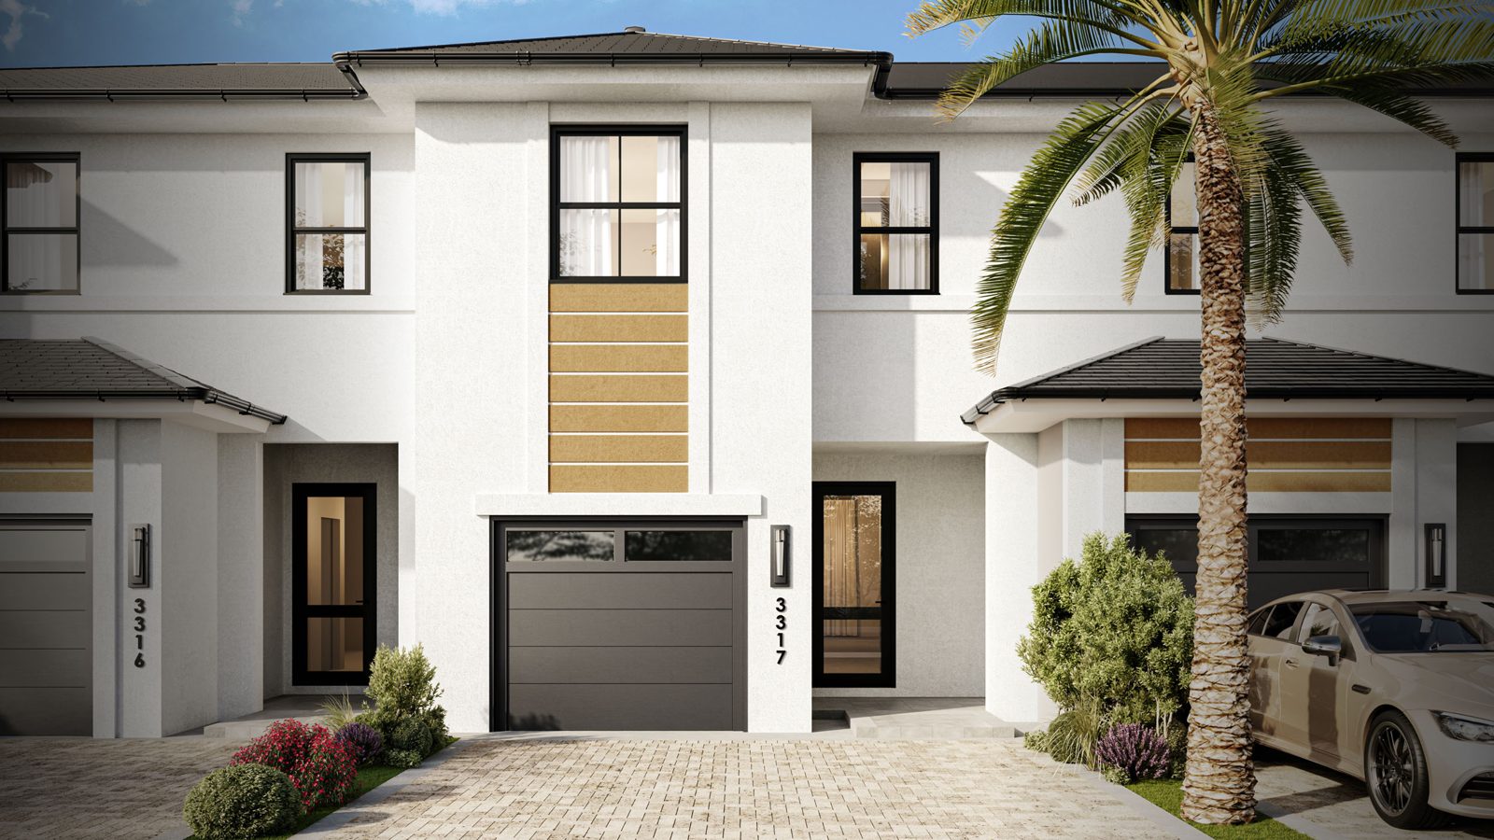
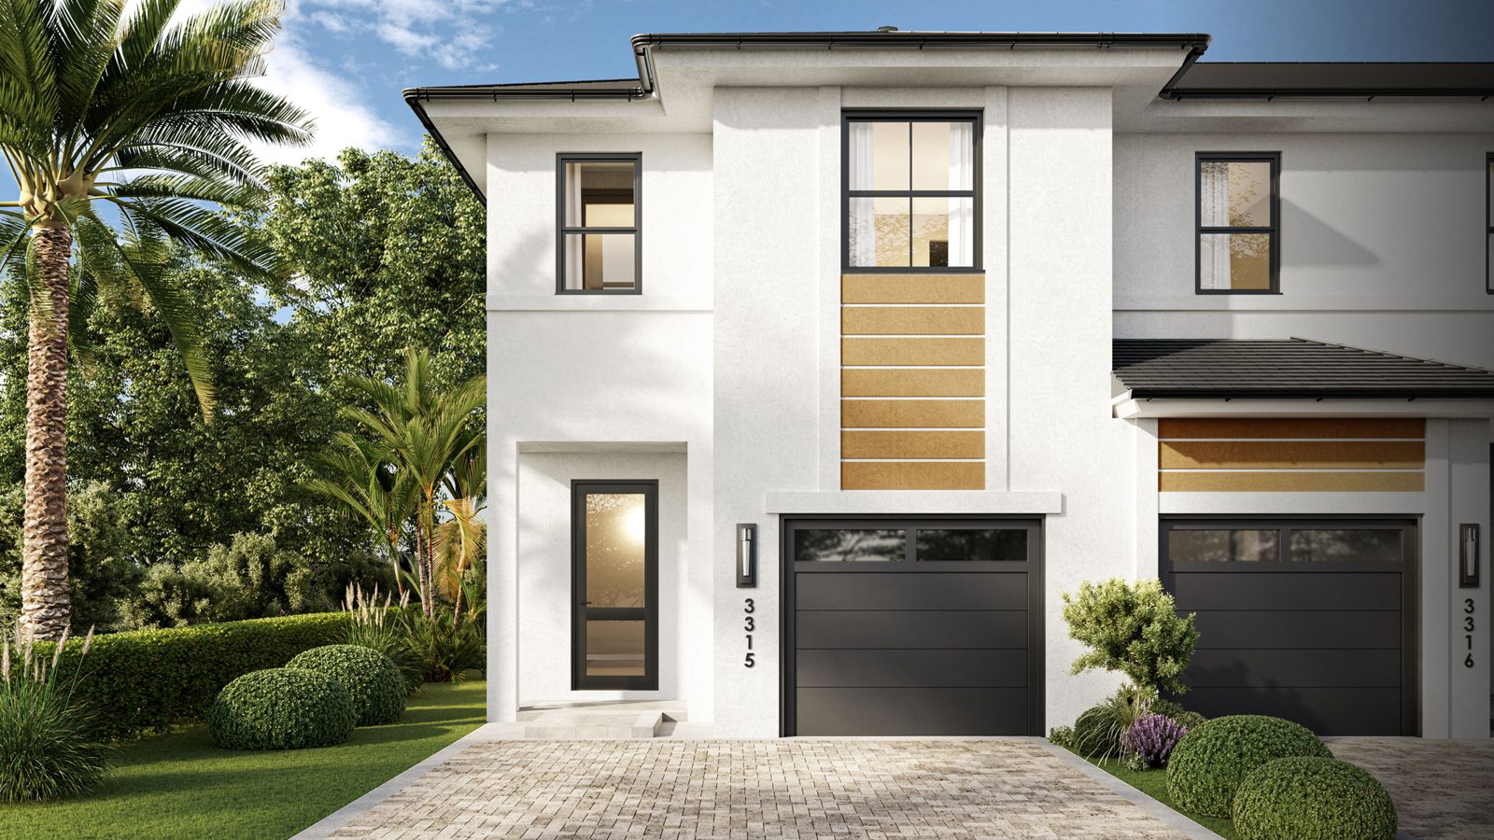
K-Legacy is a Bluenest Development community of 57 townhouses in Miami, Miami-Dade County, and it is now selling. Every home is a two-story layout with 3 bedrooms, 2.5 baths and an attached 1-car garage, from 1,879 to 1,930 sq ft.
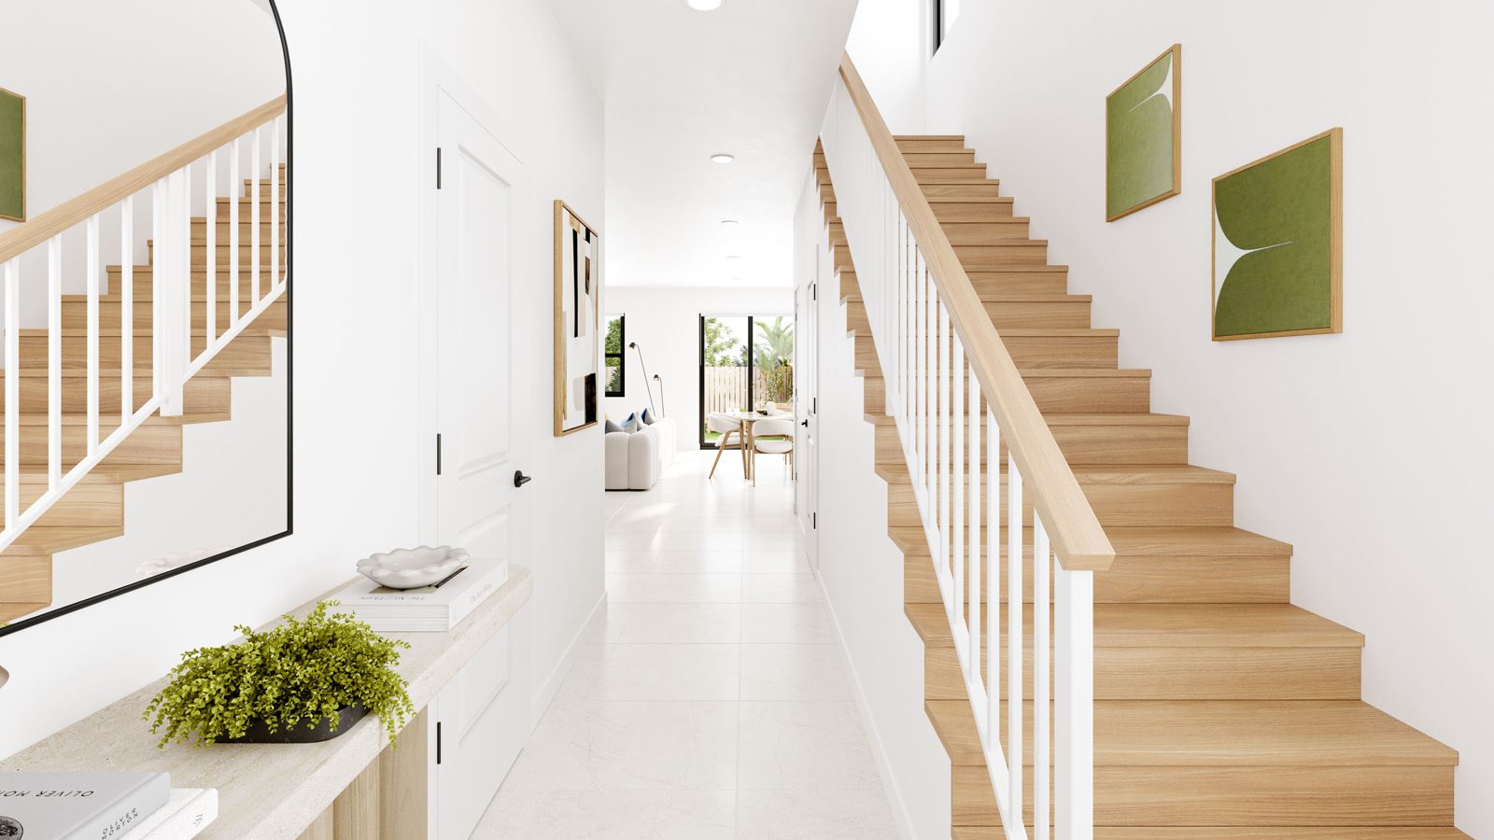
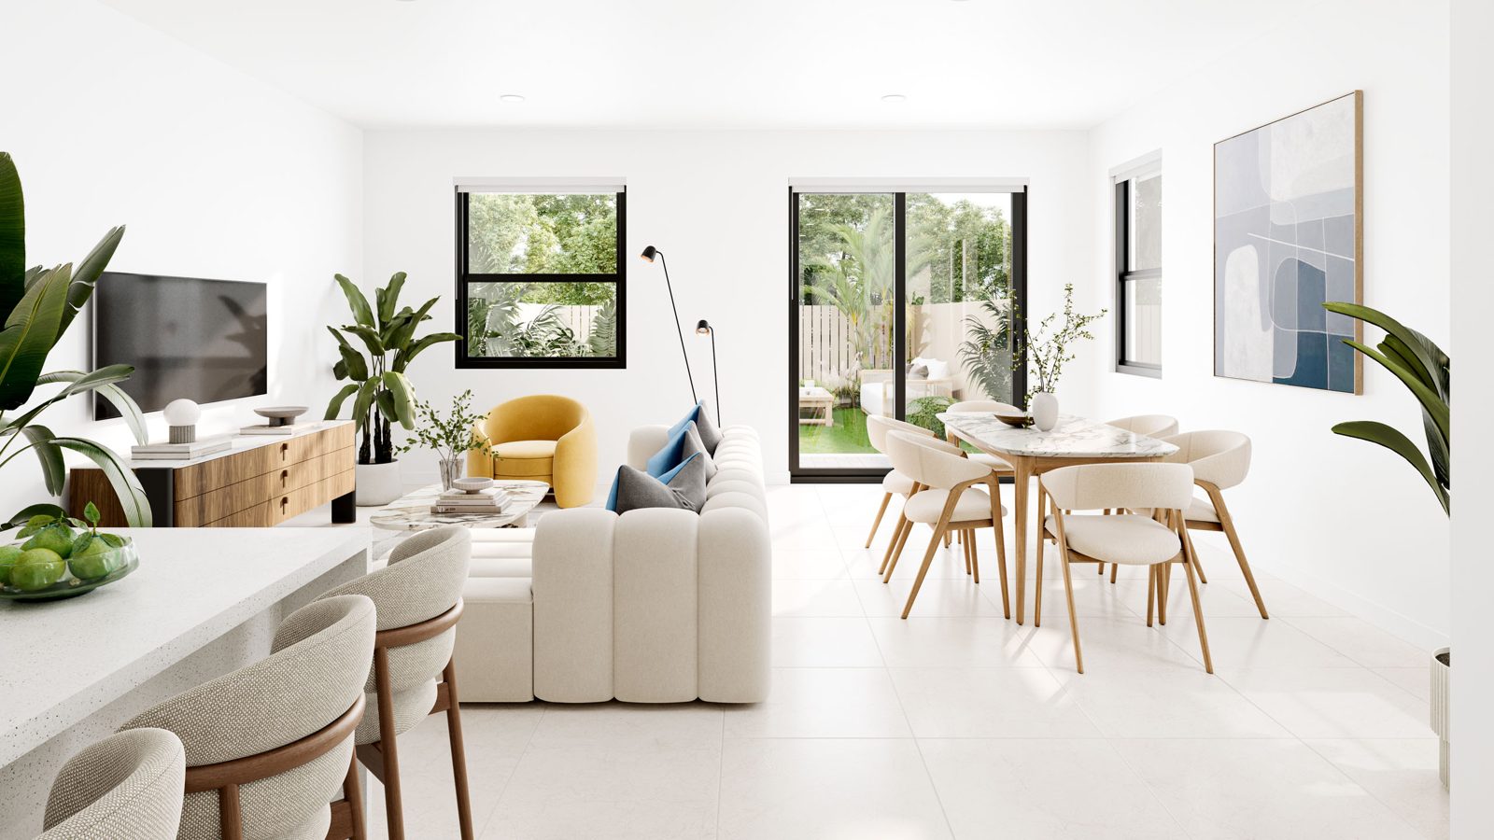
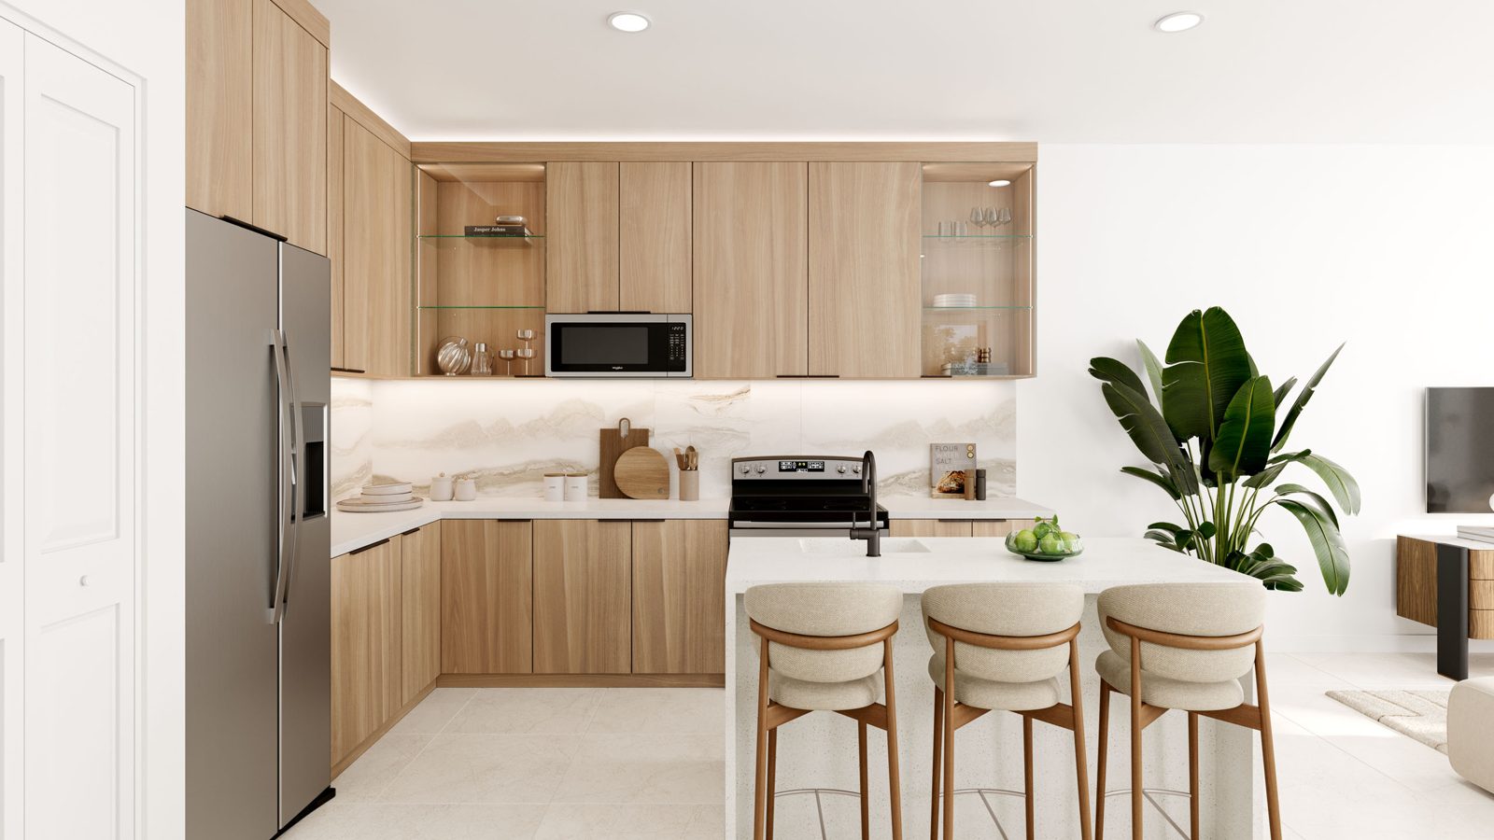
Bluenest offers three models, the Gloria, Carrie and Carla, with an open floor plan, upscale finishes, porcelain tile floors, high-impact windows and a fully fenced private backyard. Bluenest advertises pricing from $493,900 and lists four homes under construction.
Home features (per Bluenest)
- Open floor plan
- Upscale finishes
- Porcelain tile flooring
- Fully fenced private backyard
- High-impact windows
- Attached garage
Models
All models: 3 bd / 2.5 ba, 2 stories. Builder pricing checked Nov 1, 2026; subject to change.
| Model | Sq ft | Beds | Baths | Stories | Garage |
|---|---|---|---|---|---|
| Gloria | 1,879 | 3 | 2.5 | 2 | 1-car |
| Carrie | 1,900 | 3 | 2.5 | 2 | 1-car |
| Carla | 1,930 | 3 | 2.5 | 2 | 1-car |
Homes listed as available
Bluenest prices; all under construction. Builder pricing checked Nov 1, 2026; subject to change.
| Address | Model | Status | Price | Bluenest tags |
|---|---|---|---|---|
| 11423 SW 230 Terr | Gloria | Under construction | $539,900 | $30K Flex Cash · Free Fence Included |
| 11427 SW 230 Terr | Carrie | Under construction | $539,900 | $30K Flex Cash · Free Fence Included |
| 11431 SW 230 Terr | Gloria | Under construction | $539,900 | $30K Flex Cash · Free Fence Included |
| 11435 SW 230 Terr | Carla | Under construction | $557,900 | $30K Flex Cash · Free Fence Included |
Floor plans
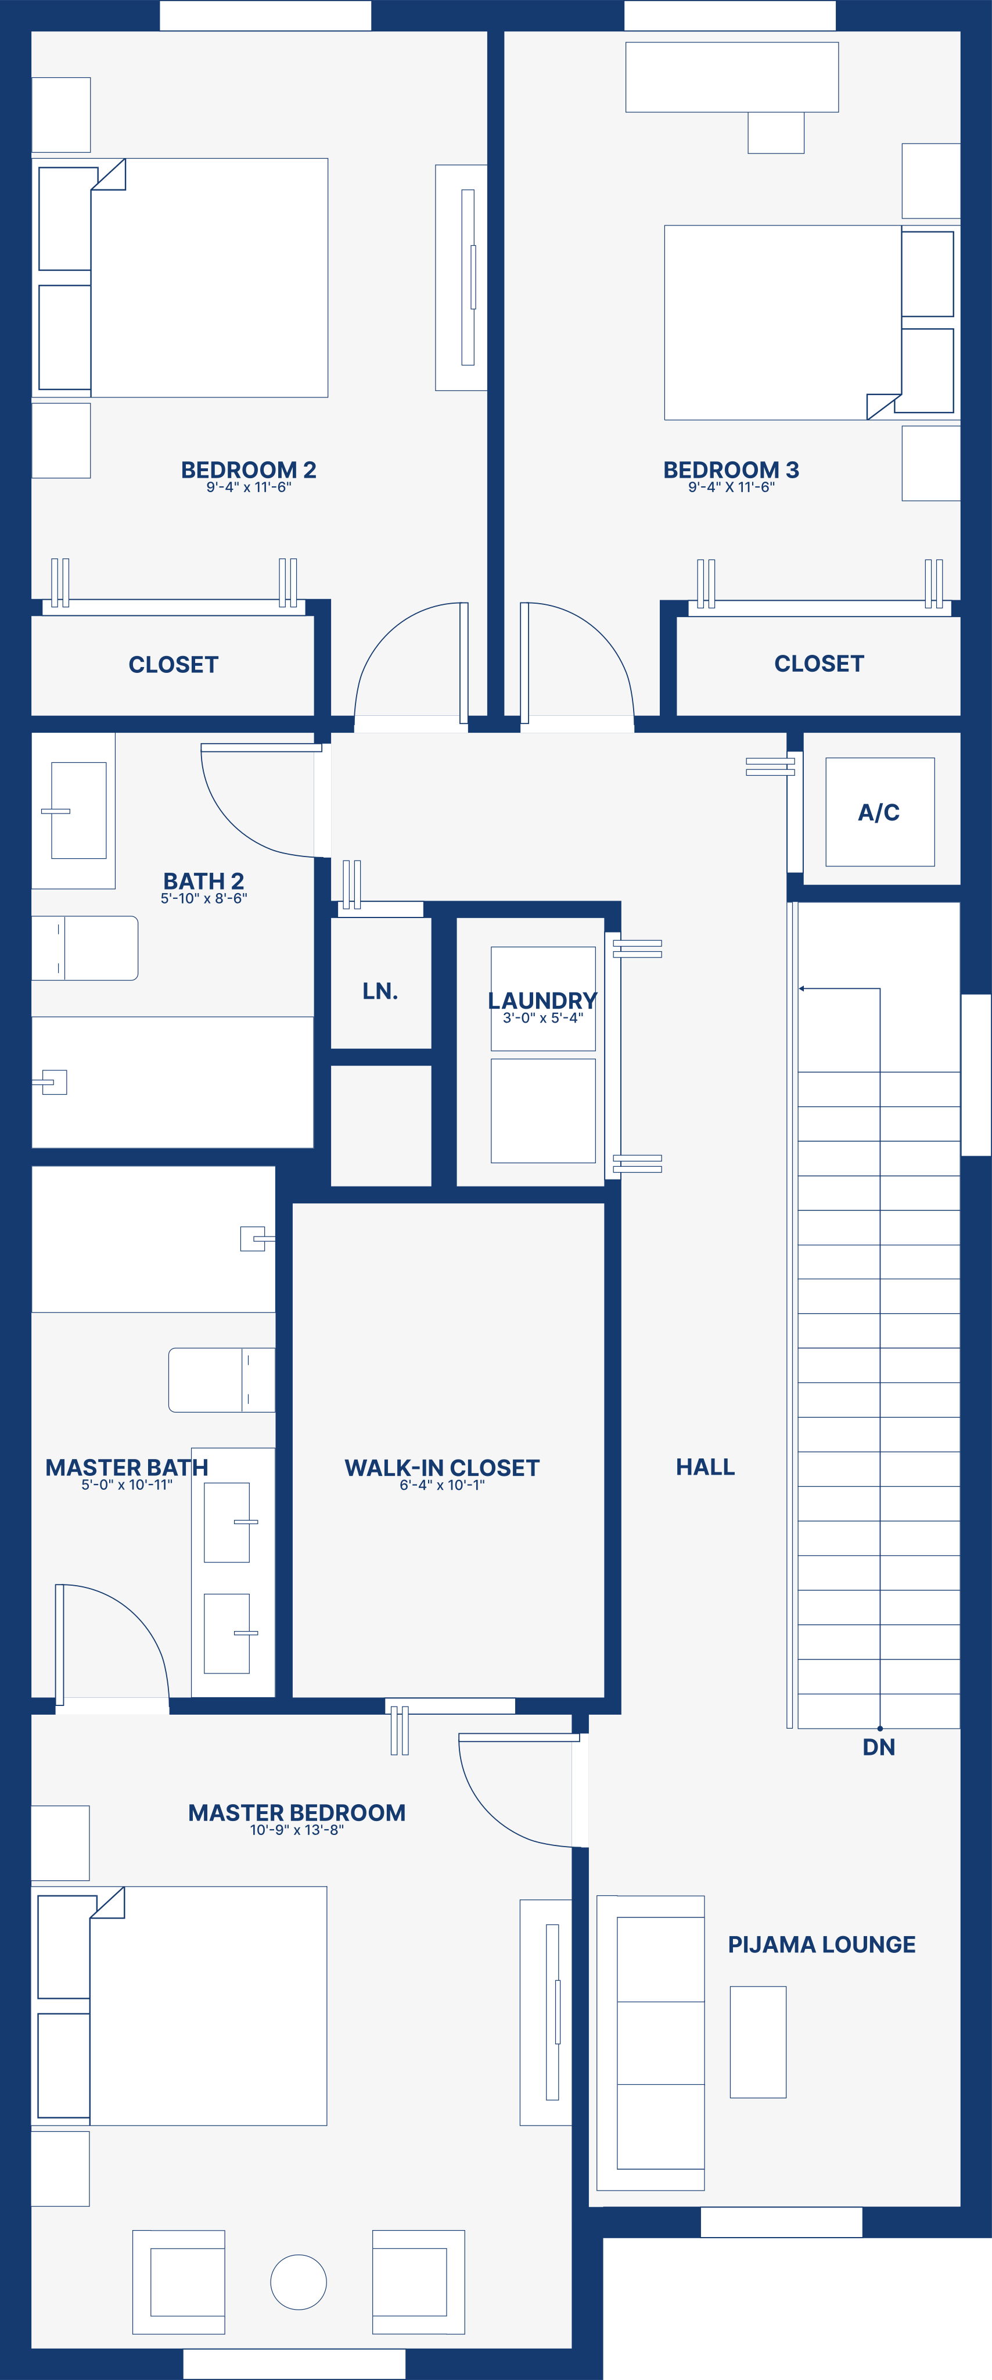
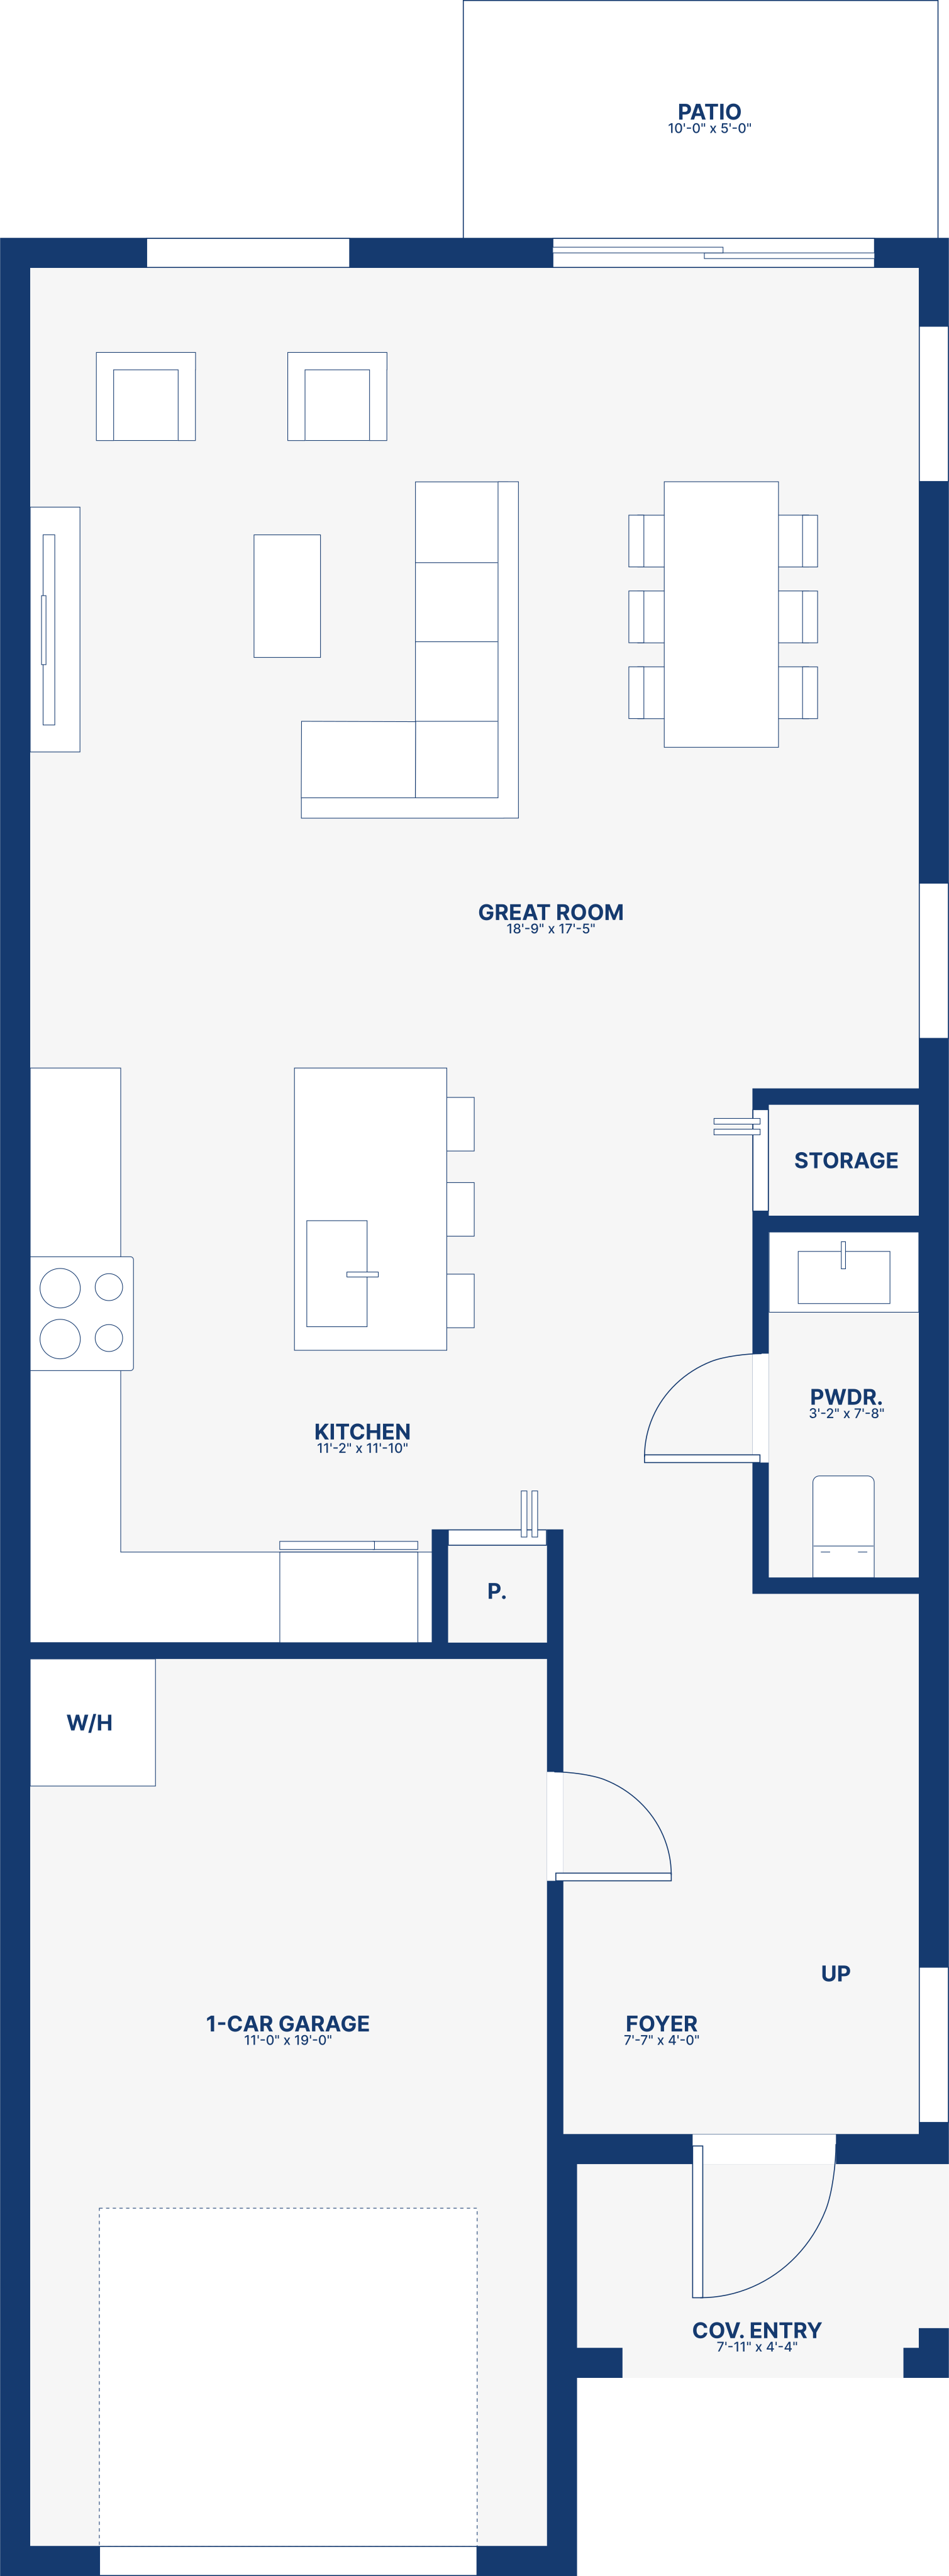
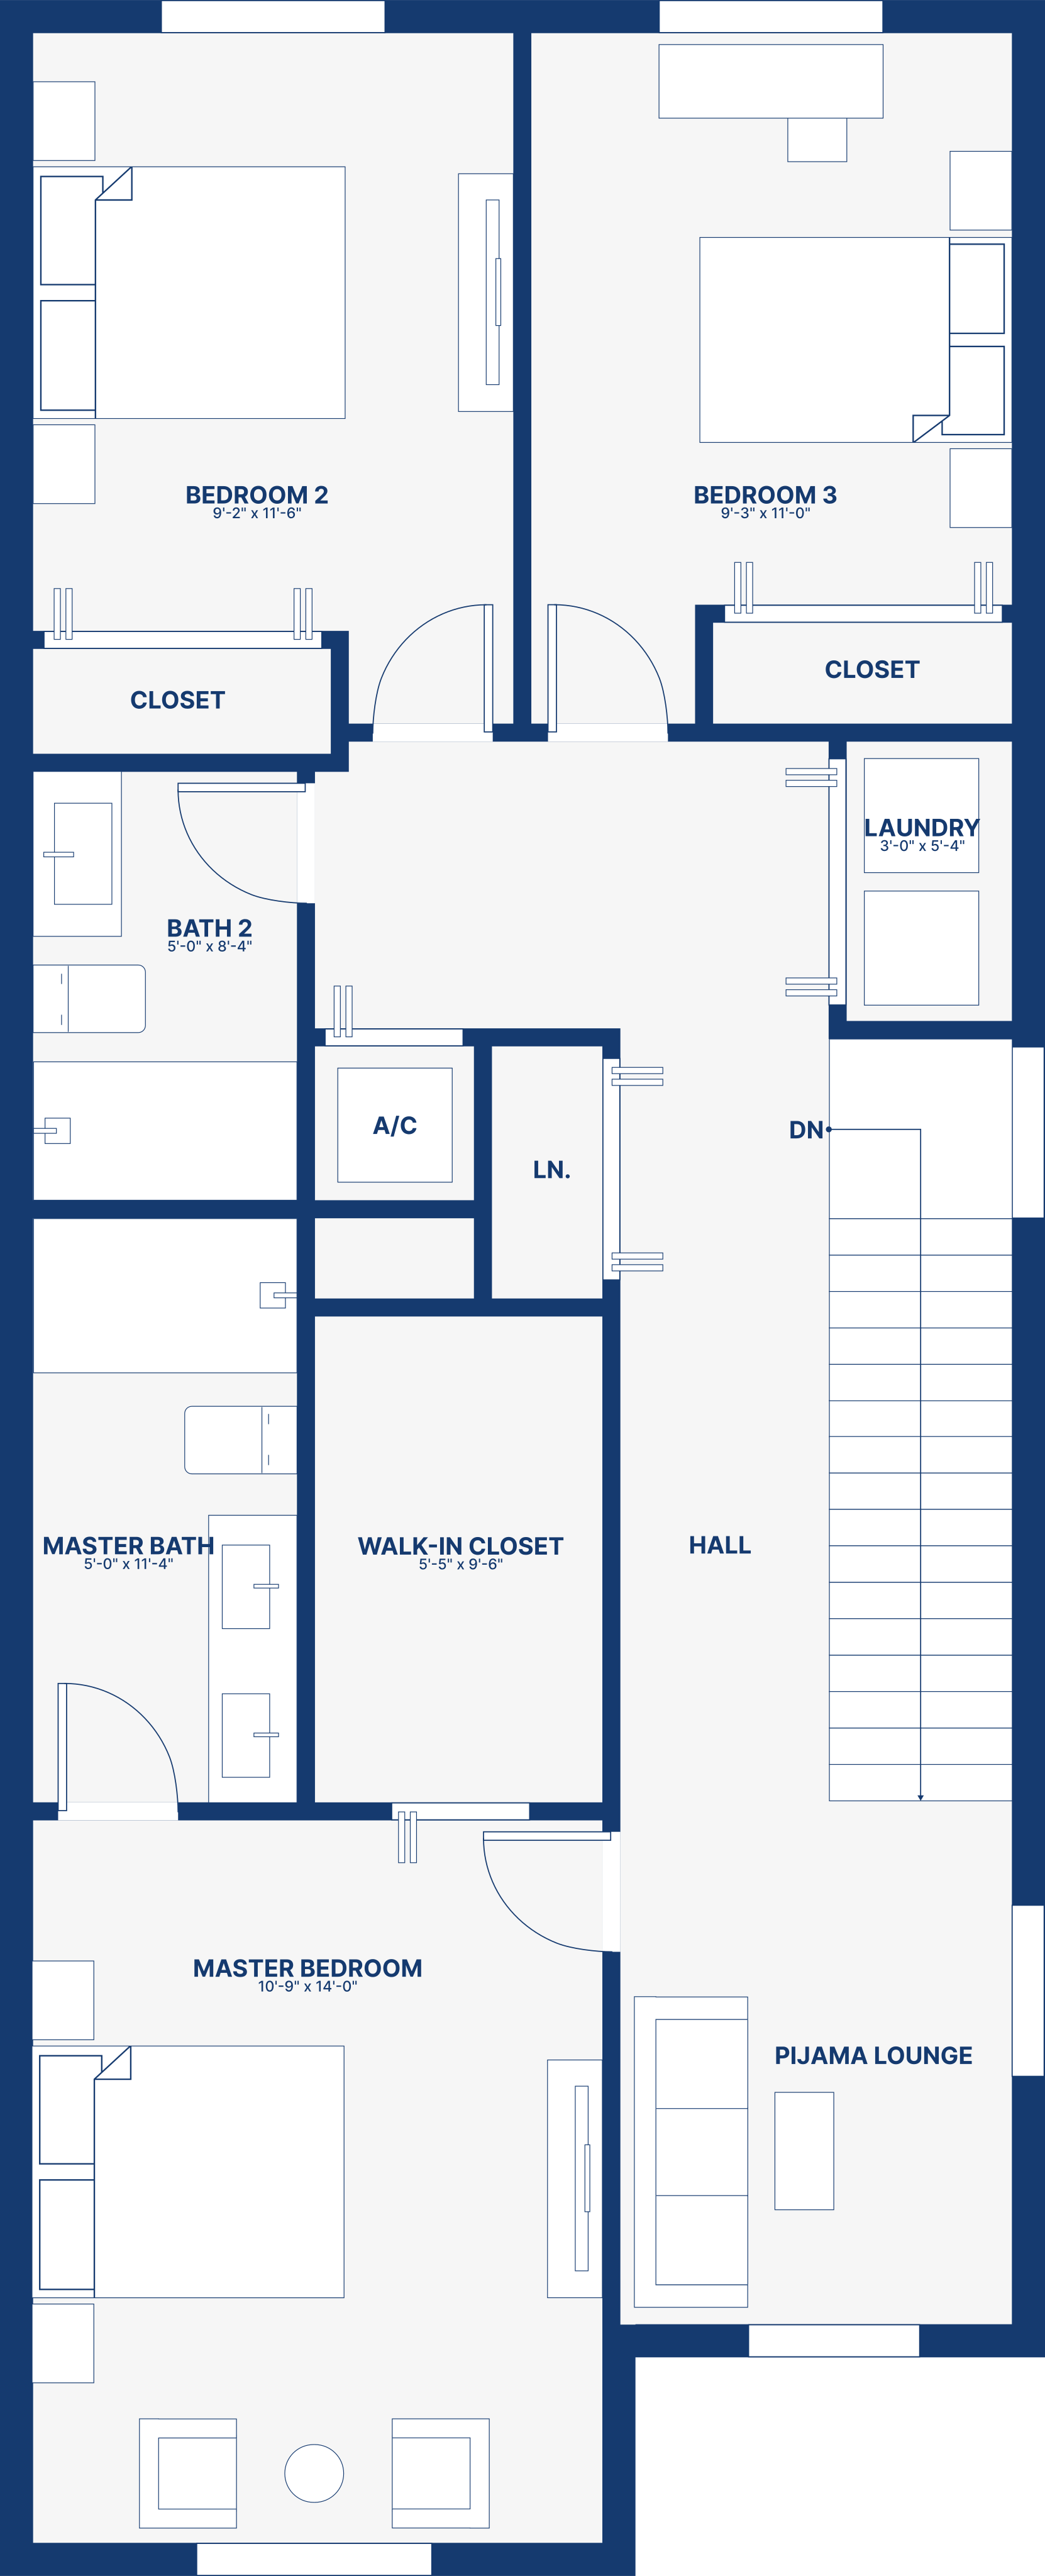
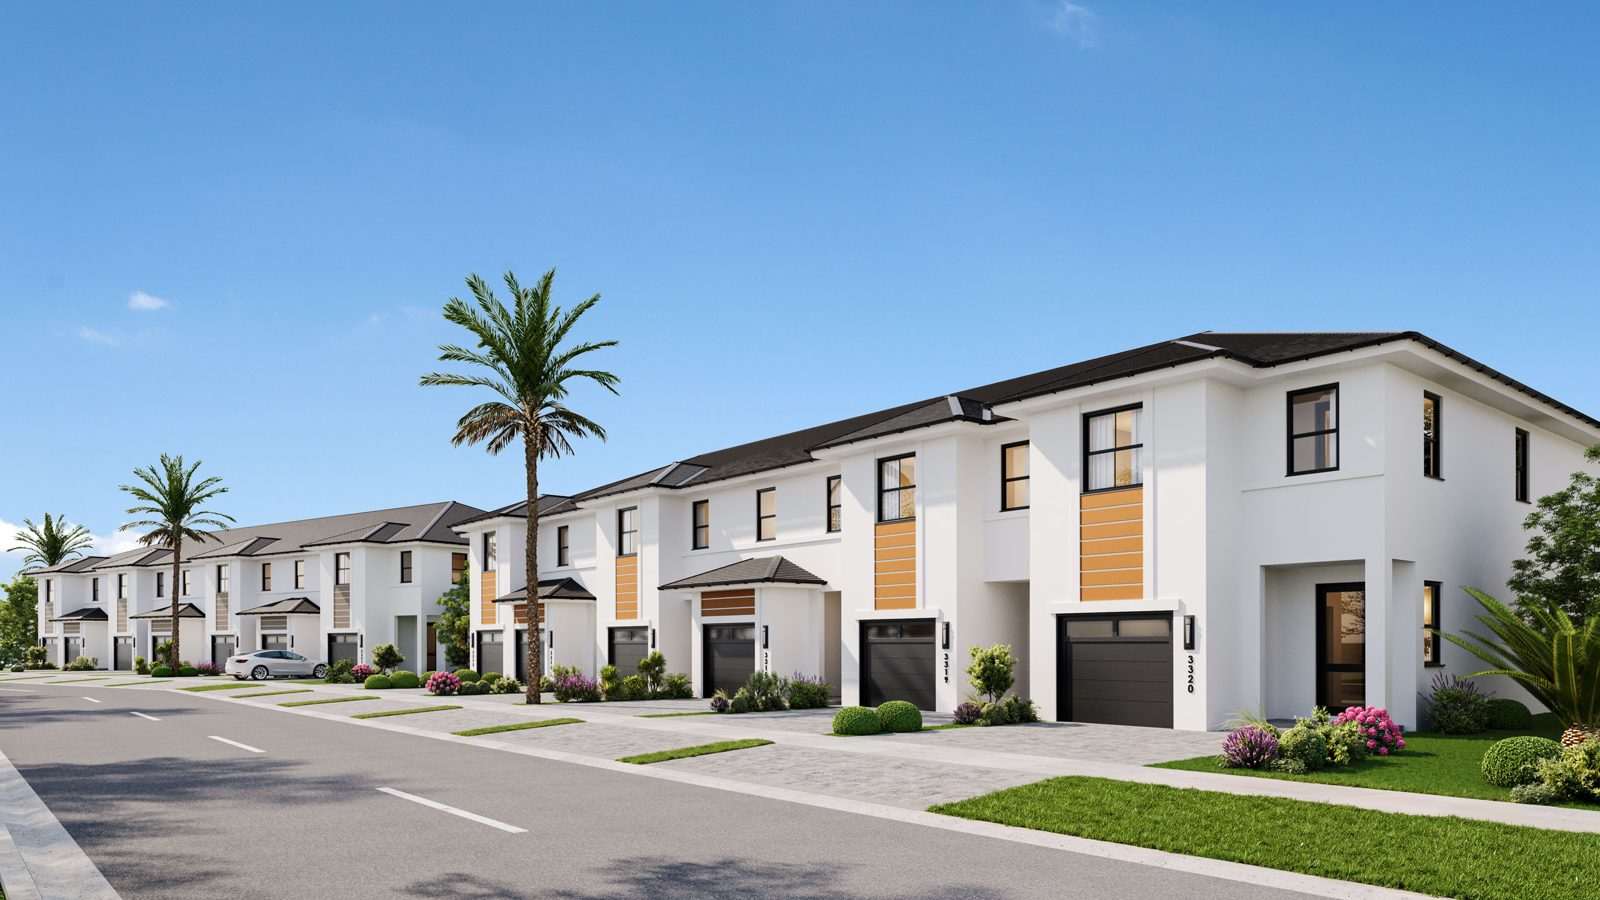
Exteriors and aerial views
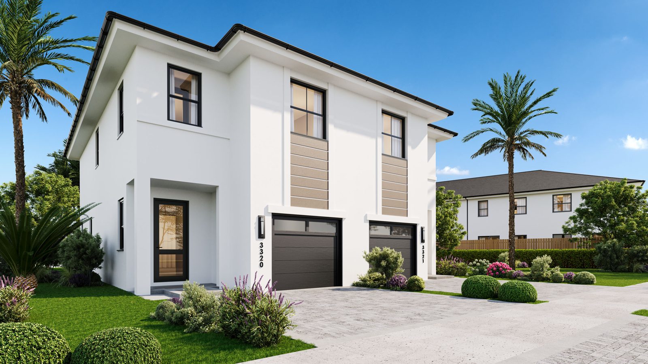
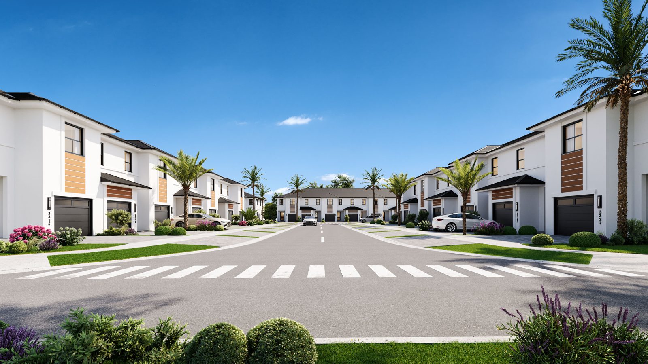
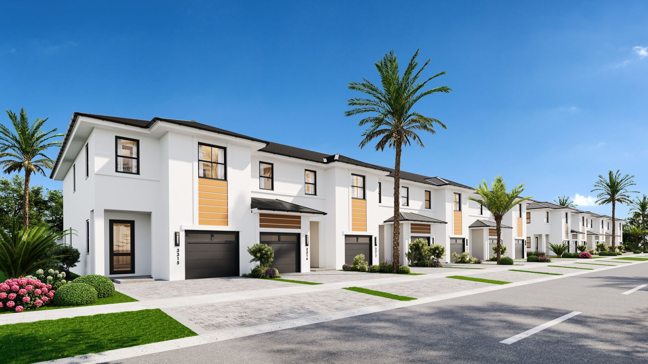
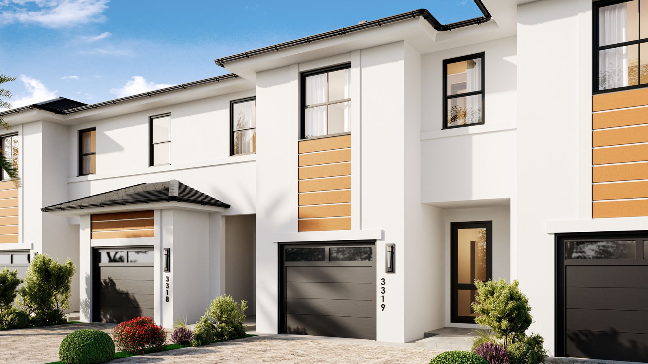
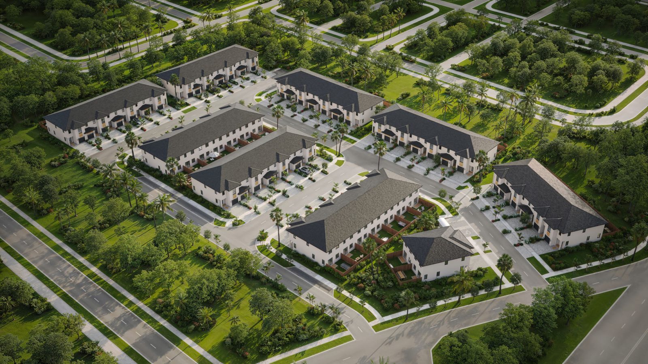
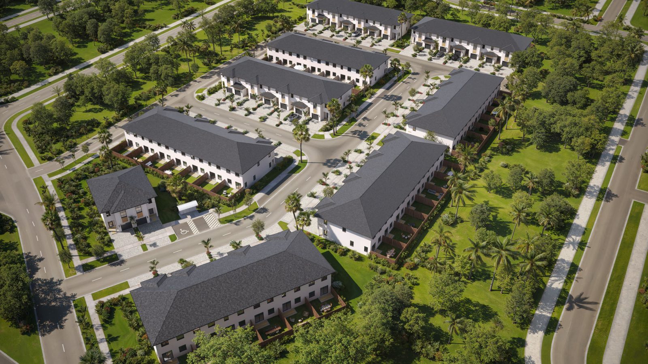
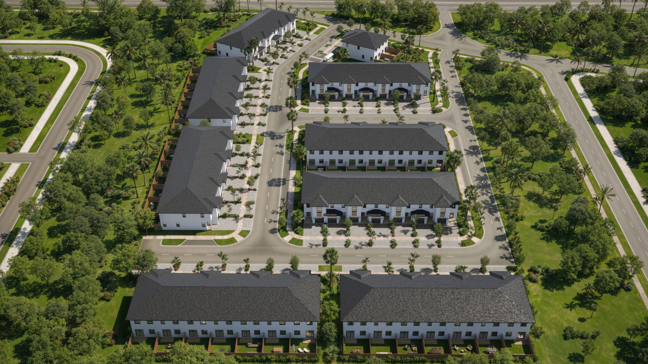
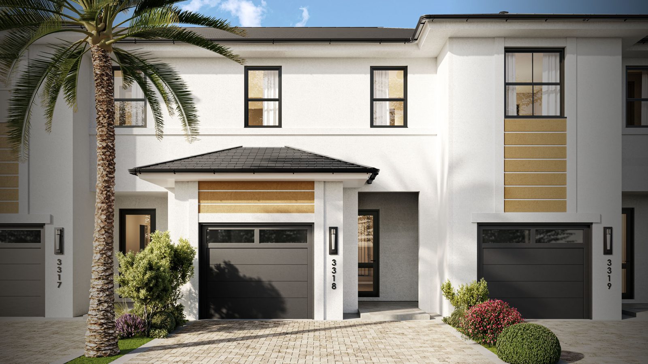
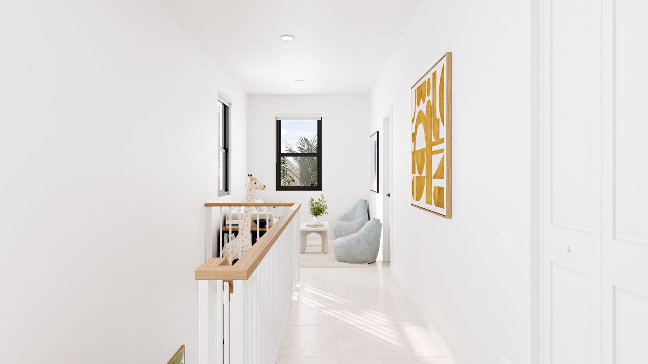
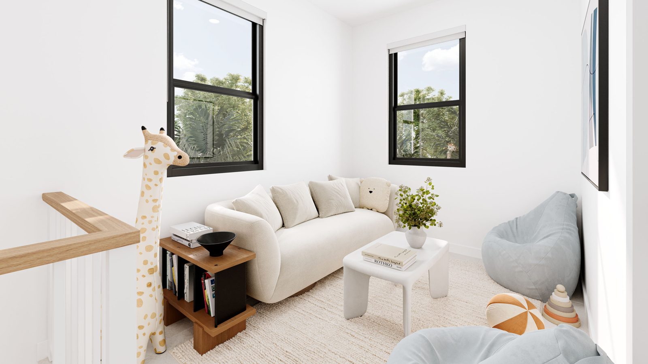
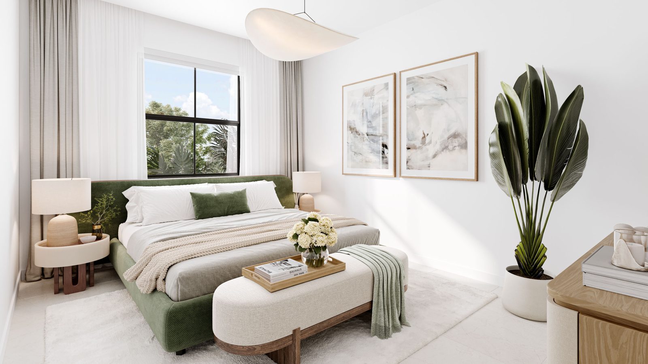
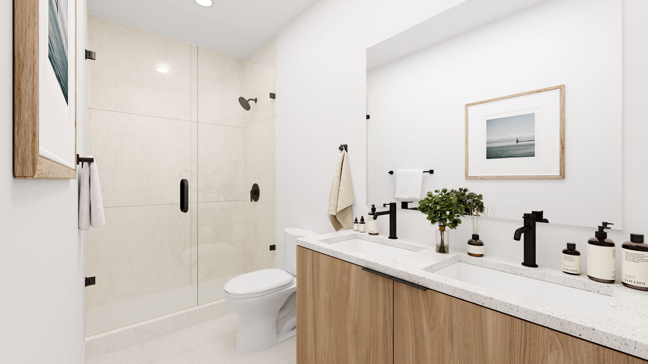
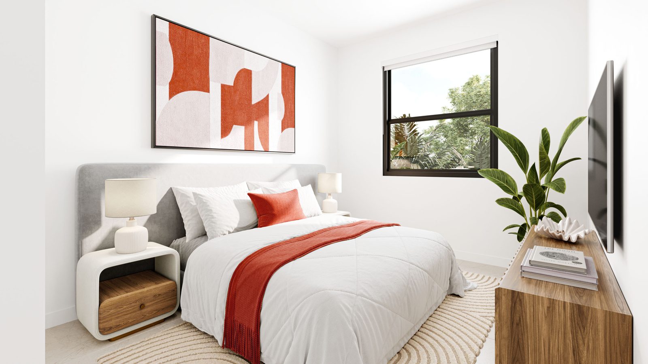
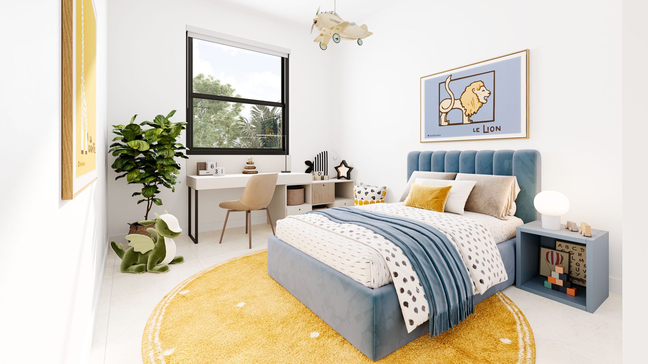
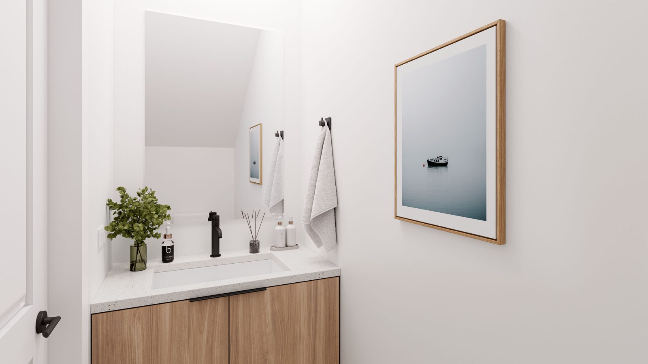
Carla model interiors

Questions to ask
- Which homes or homesites are currently available, and what is the current price in writing?
- Which features and finishes are included, and which are upgrades?
- What is the construction status and estimated completion date?
- What are the HOA and master association fees, and what do they include?
- What are the estimated property taxes and insurance costs?
- What warranty does the builder provide?
- What is the builder's policy on registering with a buyer's agent before your first visit?
Community at a glance
- Builder: Bluenest Development
- Address: 11401 SW 232nd St, Miami, FL 33170
- Sales: 305-200-HOME (4663) · Monday–Friday 10 AM–5 PM, by appointment only
- Status: Now Selling
- Community: 57 townhouses
- Homes: 3 bd / 2.5 ba, 2 stories, 1-car garage, 1,879–1,930 sq ft
- Pricing: From $493,900 (Builder pricing checked Nov 1, 2026; subject to change)
- Available homes: 4 listed by Bluenest, $539,900 – $557,900, all under construction
- Fees: “No CDD Fees” (per Bluenest)
Builder pricing checked Nov 1, 2026; subject to change. Source: bluenest.com.
Current Builder Incentives & Rates
As shown by Bluenest Development, Nov 1, 2026.
$30K Flex Cash
Bluenest tags all four available homes with this. No terms are published.
Free Fence Included
Bluenest tags all four available homes with this. No terms are published.
1% Down Payment program
Promoted on Bluenest's site. No terms are published.
Source: Bluenest Development (https://bluenest.com/homes/fl/miami/33170/k-legacy), checked November 1, 2026.
Incentives and rates are set by the builder, subject to change, may require use of the builder's affiliated lender; confirm with Mike.
Map
Contact Mike for more details and private showings
Sources
Michael Peron, Realtor Consultant · Amazing Davie Homes · 13762 W State Road 84 #293, Davie, FL 33325 · (754) 204-0069 · mike@michaelperon.com