BELTERRA Tradition by GHO Homes
by GHO Homes · Port St. Lucie, FL (St. Lucie County)
Overview
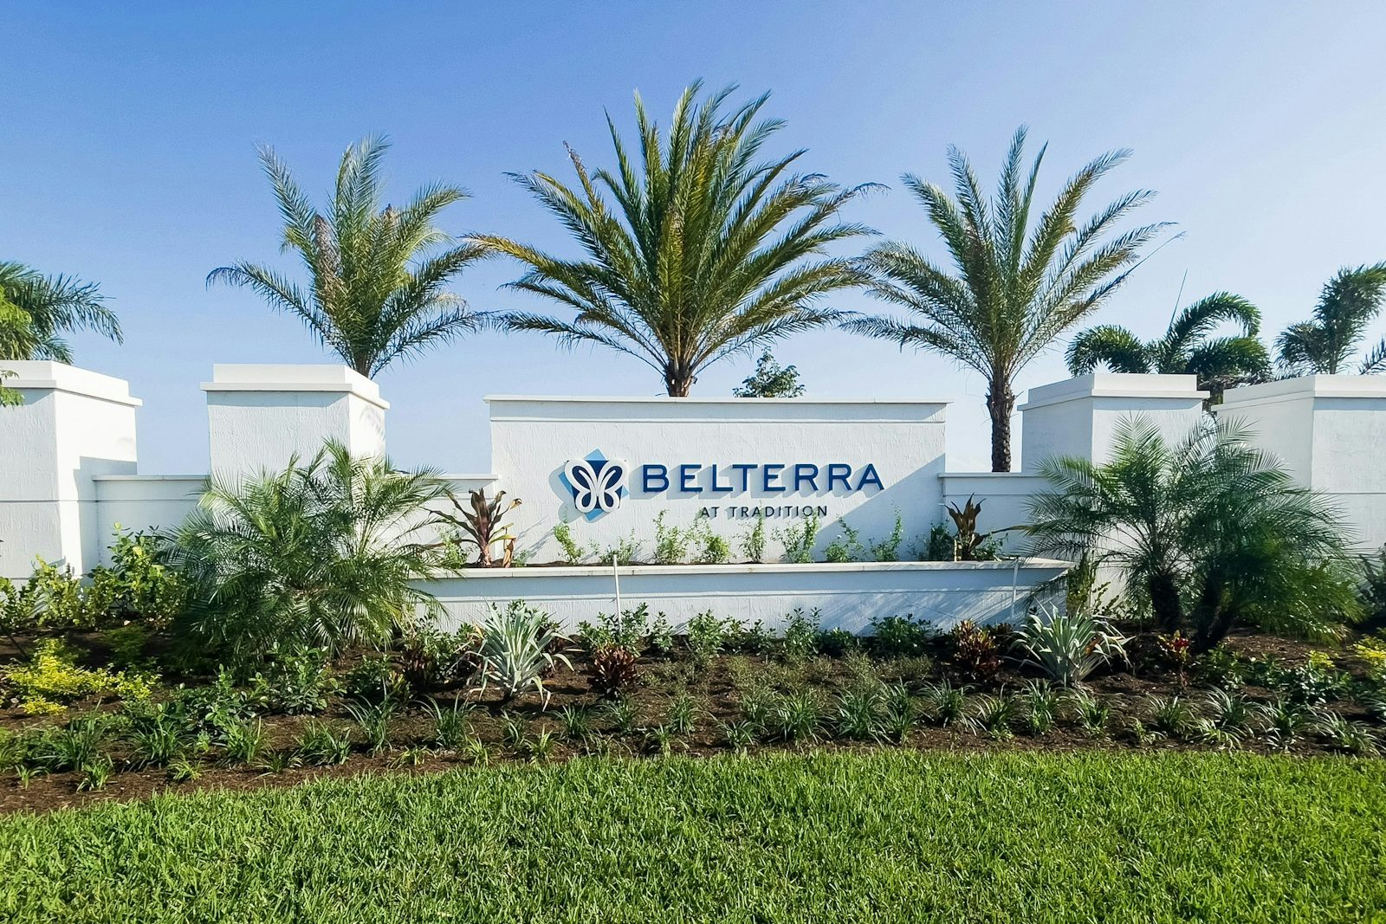
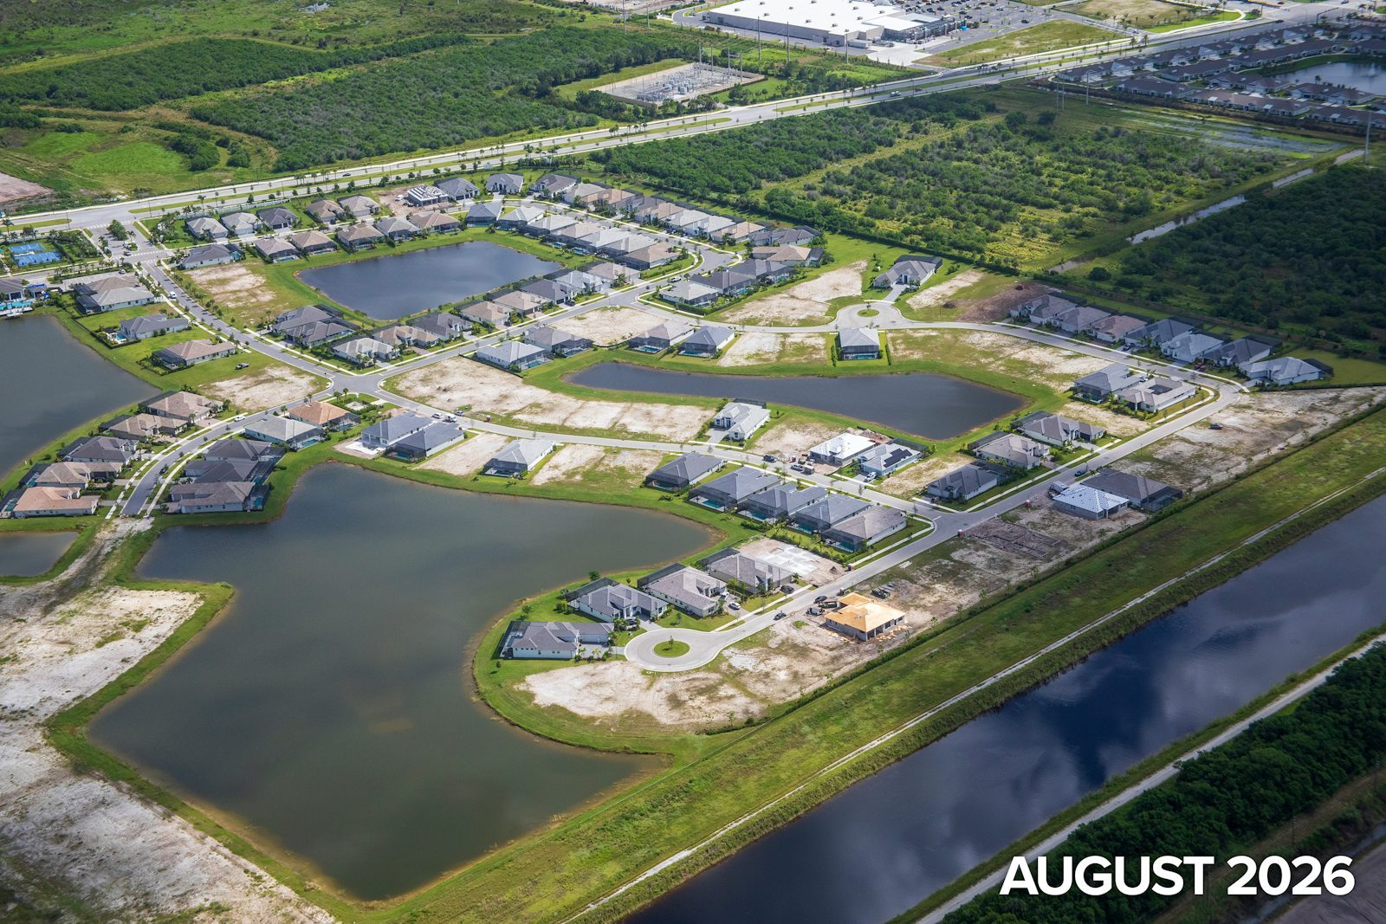
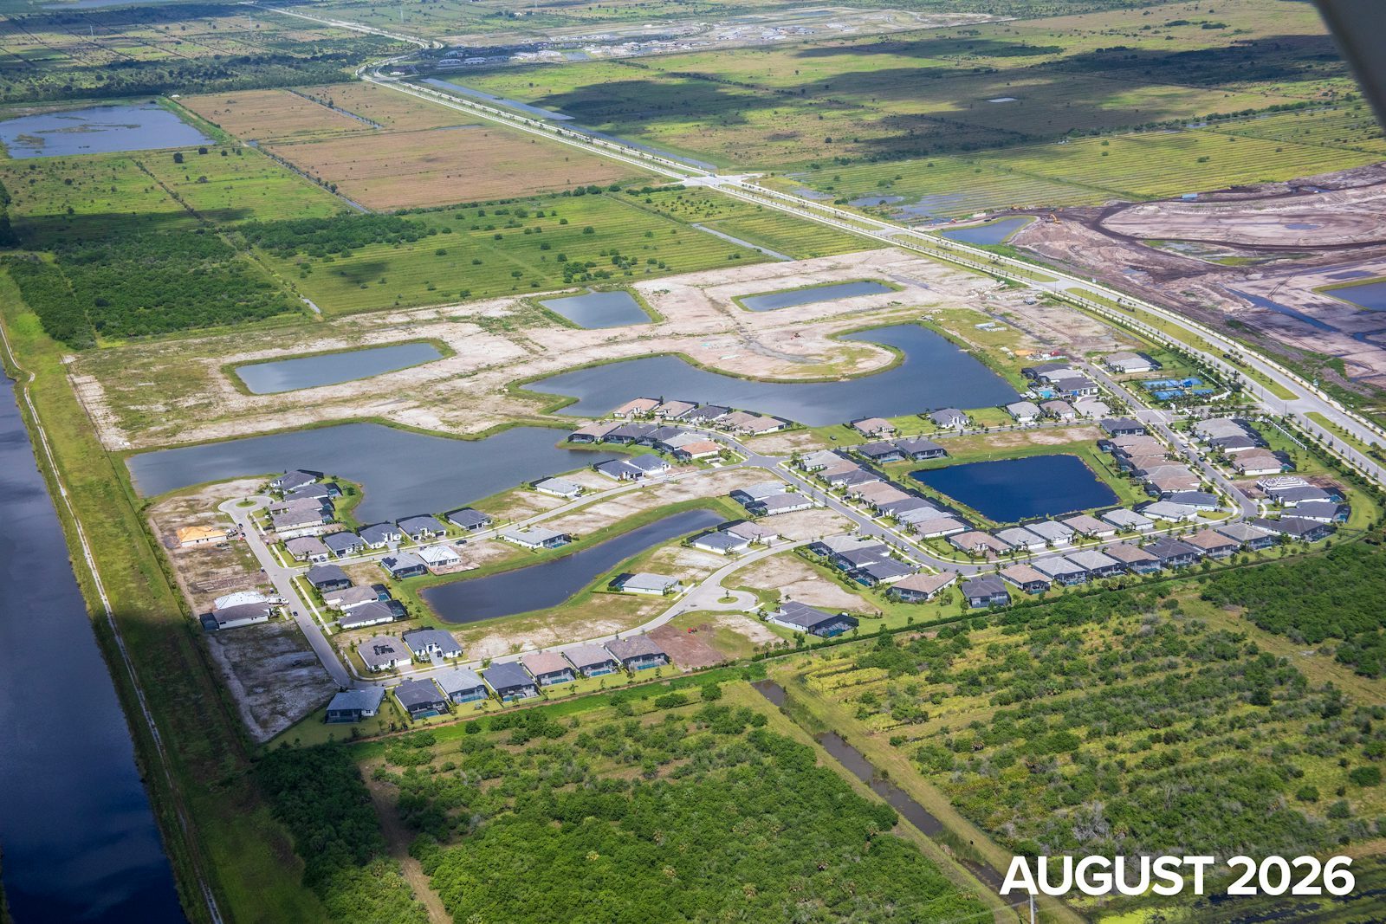
Belterra is a GHO Homes neighborhood that GHO lists under Tradition, in its Southern Grove section, in Port St. Lucie. GHO describes it as an all-ages, gated, boutique community of 300 homesites, with homes from 2,221 to 3,100+ sq ft, 2 to 4 bedrooms, dens and 2- or 3-car garages.
Plans come in the Meridian and Signature collections; GHO notes that Signature Collection homes include a screened-in pool. Buyers can personalize through GHO's Tailor Made customization program and Design Studio.
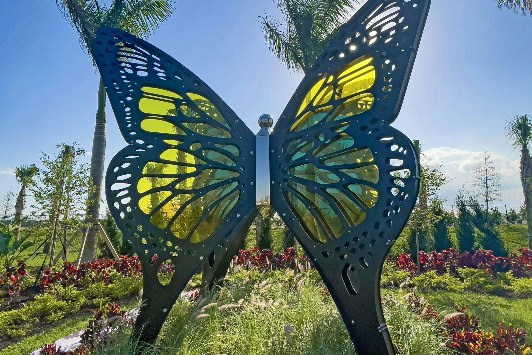
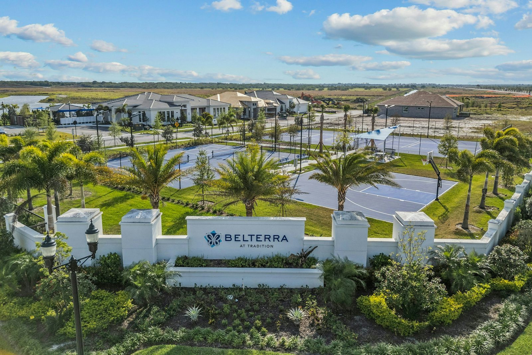
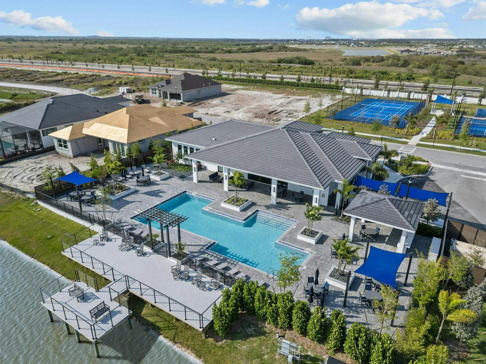
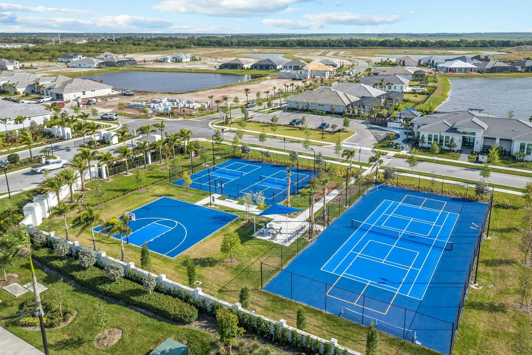
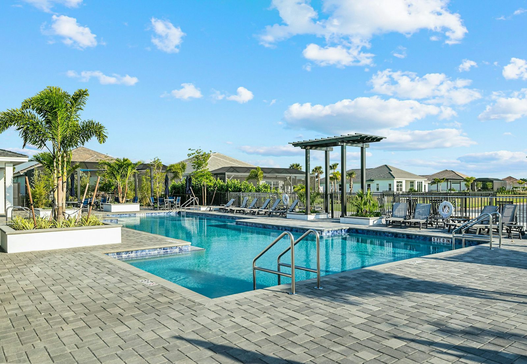
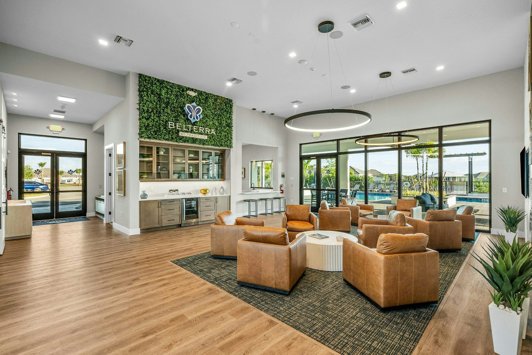
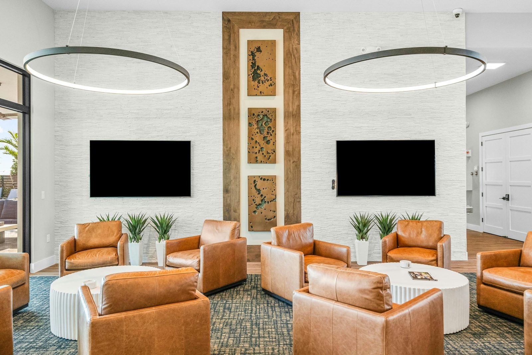
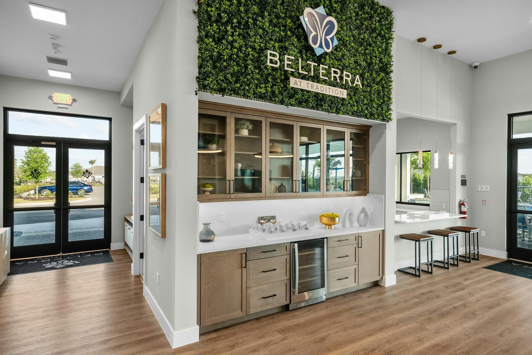
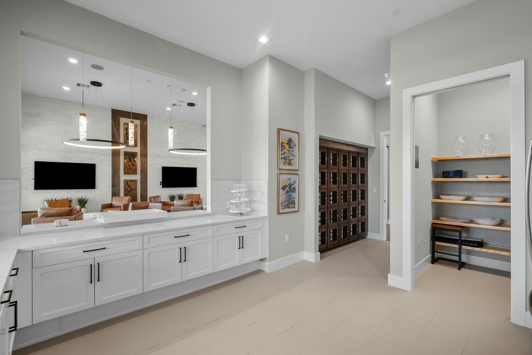
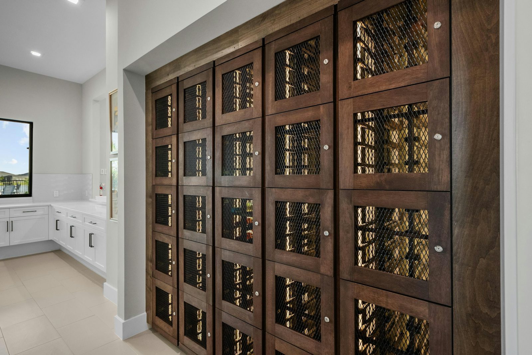
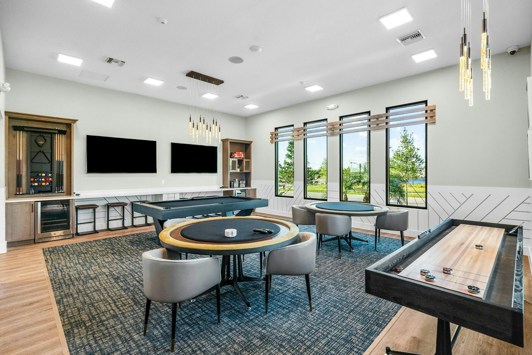
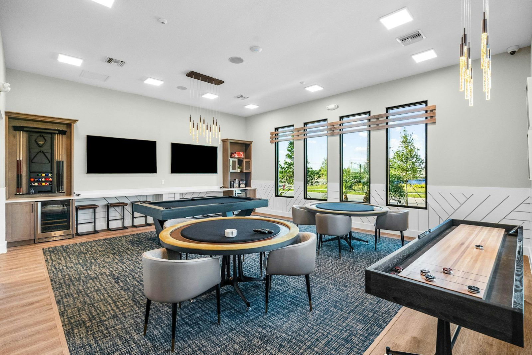
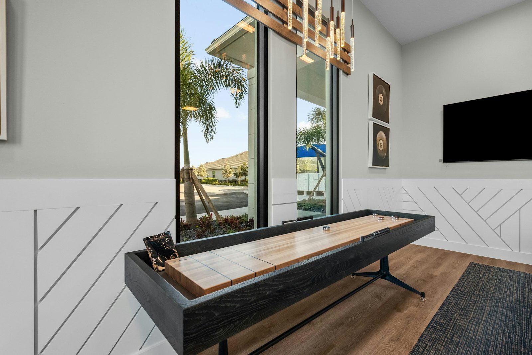
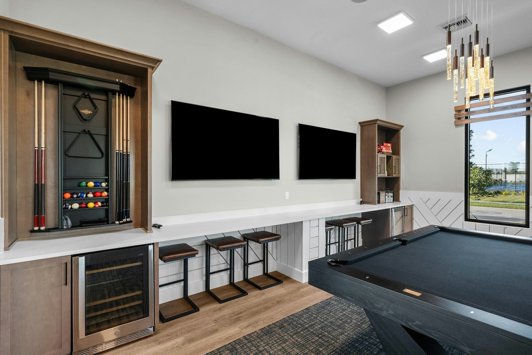
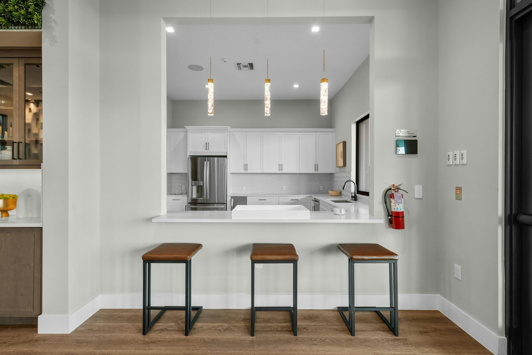
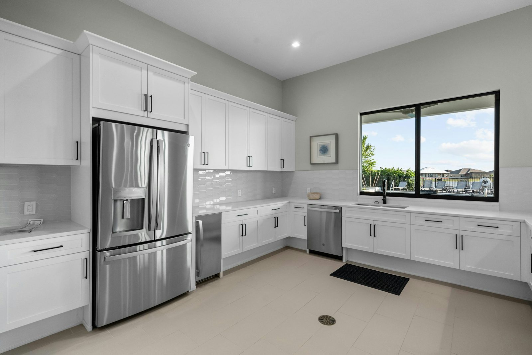
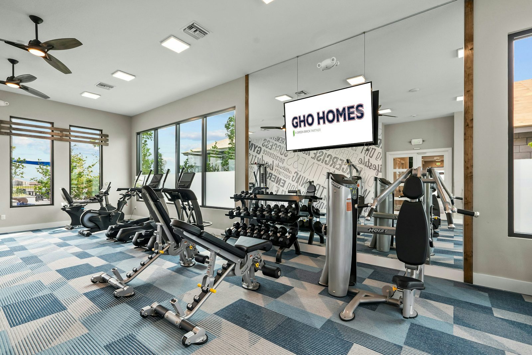
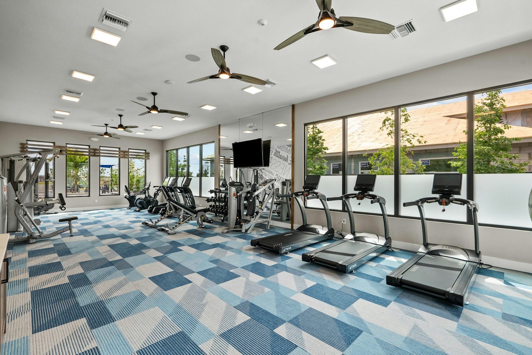
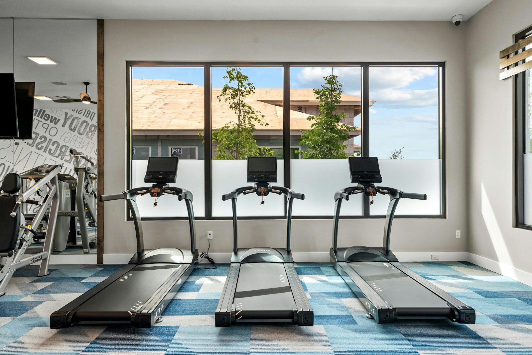
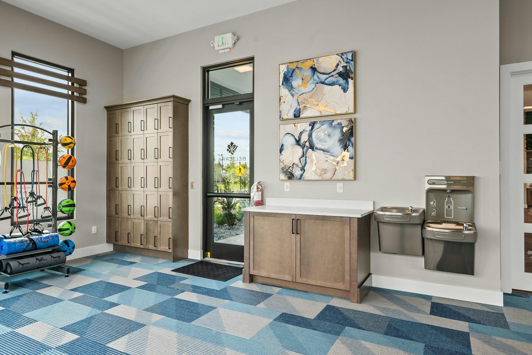
Residents have a resident-only clubhouse with tennis, pickleball and basketball courts, gathering areas with private wine lockers, a billiards and card room, a fitness center, a resort-style pool, and an observation deck and gazebo on Lake Belterra.
More GHO Homes: GHO Homes at Tesoro Club
Amenities (per GHO)
- Resident-only clubhouse
- Tennis, pickleball and basketball courts
- Gathering areas with private wine lockers
- Billiards/card room
- Fitness center
- Resort-style pool
- Observation deck and gazebo on Lake Belterra
Plans and prices
GHO “from” prices. Builder pricing checked Nov 1, 2026; subject to change.
| Collection | Plan | Bed | Bath | Den | Garage | Sq ft | From |
|---|---|---|---|---|---|---|---|
| Meridian | Ironwood | 3 | 3 | No | 3 | 2,206+ | $598,990 |
| Meridian | Ironwood Grande | 3 | 3 | Yes | 3 | 2,346+ | $636,990 |
| Meridian | Peregrina | 3 | 3 | Yes | 3 | 2,586+ | $655,990 |
| Signature | Iris | 3 | 3 | No | 3 | 2,221+ | $726,990 |
| Signature | Iris Grande | 3 | 3 | Yes | 3 | 2,361+ | $751,990 |
| Signature | Mariposa | 3 | 3 | Yes | 3 | 2,636+ | $788,990 |
| Signature | Willow | 3 | 3 | Yes | 2 | 2,603+ | $817,990 |
| Signature | Sage | 3 | 2.5 | Yes | 2 | 2,607+ | $828,990 |
| Signature | Monarch Grande | 3 | 2.5 | Yes | 3 | 2,661+ | $834,990 |
| Signature | Willow Supreme | 3 | 3.5 | Yes | 2 | 2,746+ | $869,990 |
| Signature | Willow Signature | 4 | 3.5 | Yes | 2 | 2,844+ | $899,990 |
| Signature | Argus | 3 | 3.5 | No | 3 | 2,668+ | $920,990 |
| Signature | Callie 26 | 4 | 3.5 | Yes | 3 | 3,096+ | $986,990 |
Inventory homes
As listed by GHO; “—” where GHO's listing gives no figure. Builder pricing checked Nov 1, 2026; subject to change.
| Address | Plan | Lot | Sq ft | Bed / bath | Move-in | Price |
|---|---|---|---|---|---|---|
| 9404 SW Pinnacle Pl N | Laurel | 34 | 2,241 | 3 / 2.5 | Move-in ready | $789,000 (was $811,597) |
| 9363 SW Pinnacle Pl N | Iris Grande | 6 | 2,361 | — | 12/2026 | $825,564 |
| 14261 SW Pinnacle Ct | Iris Grande | 98 | — | — | 02/2027 | $865,709 |
| 14309 SW Pinnacle Ct | Willow | 104 | 2,603 | — | 02/2027 | $945,209 |
| 14157 SW Pinnacle Ct | Callie | 85 | 3,144 | 4 / 3.5 | Ready | $1,199,020 (was $1,230,020) |
| 13952 SW Belterra Dr | Sage (decorated model) | 140 | 2,790 | — | Ready | $1,270,000 (was $1,310,990) |
Community and amenities
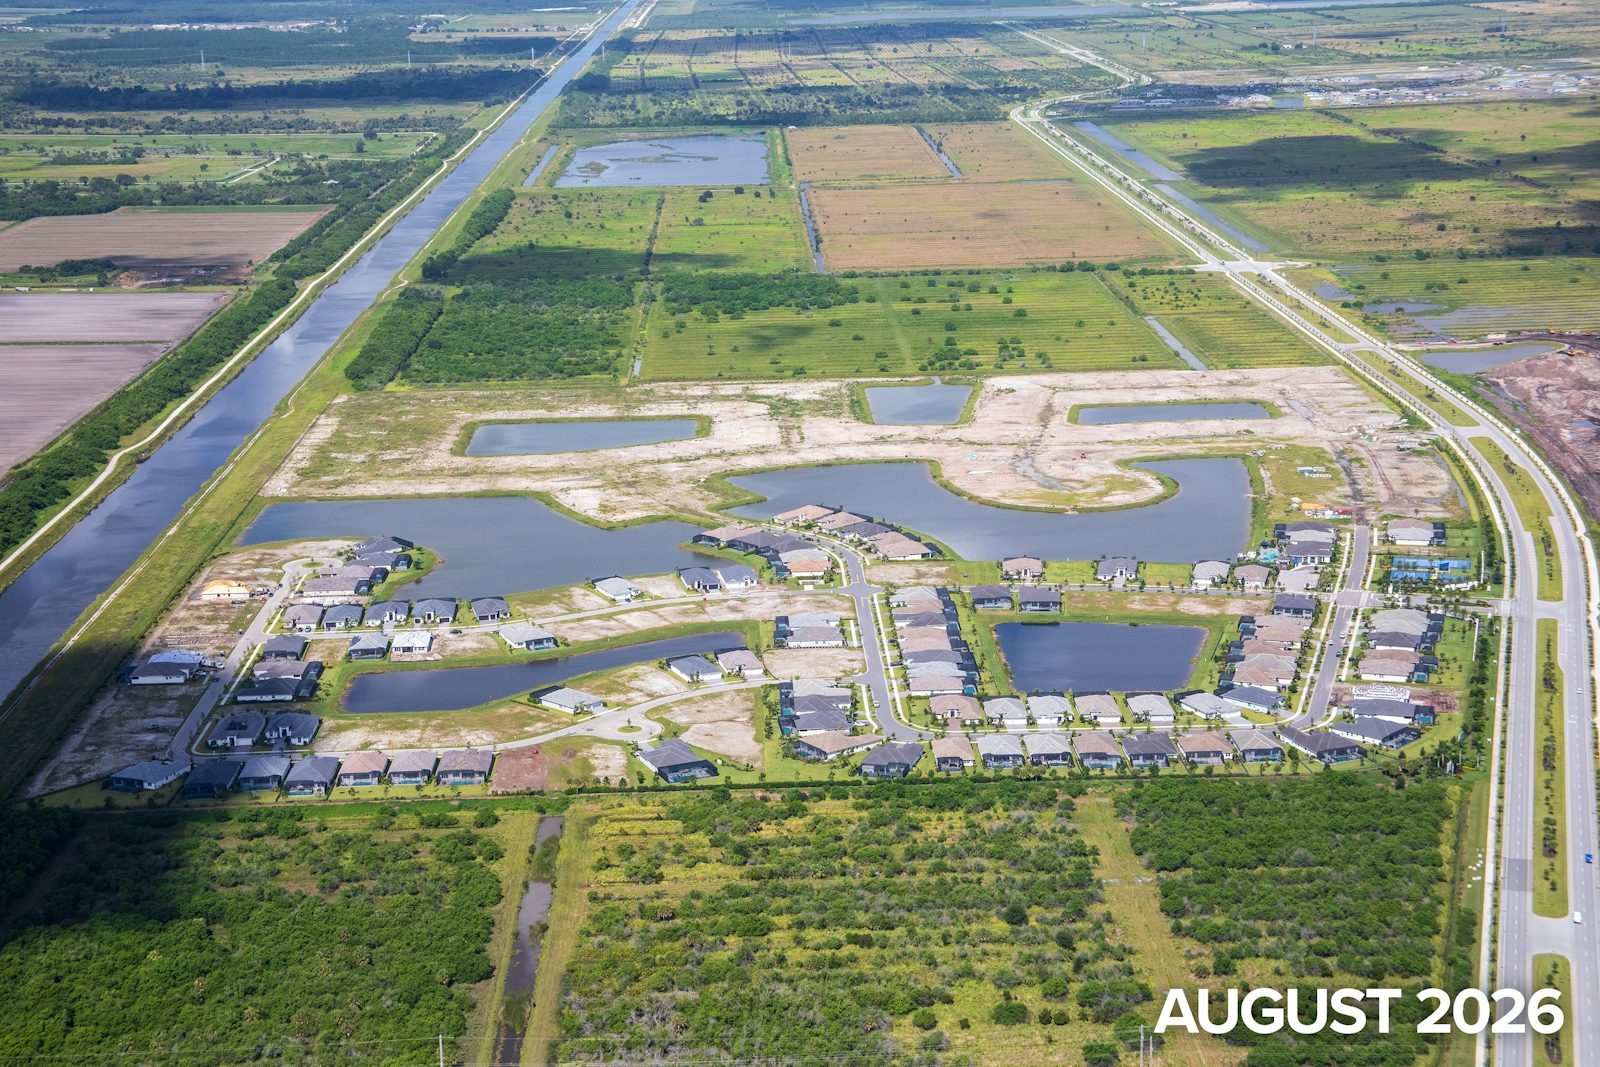
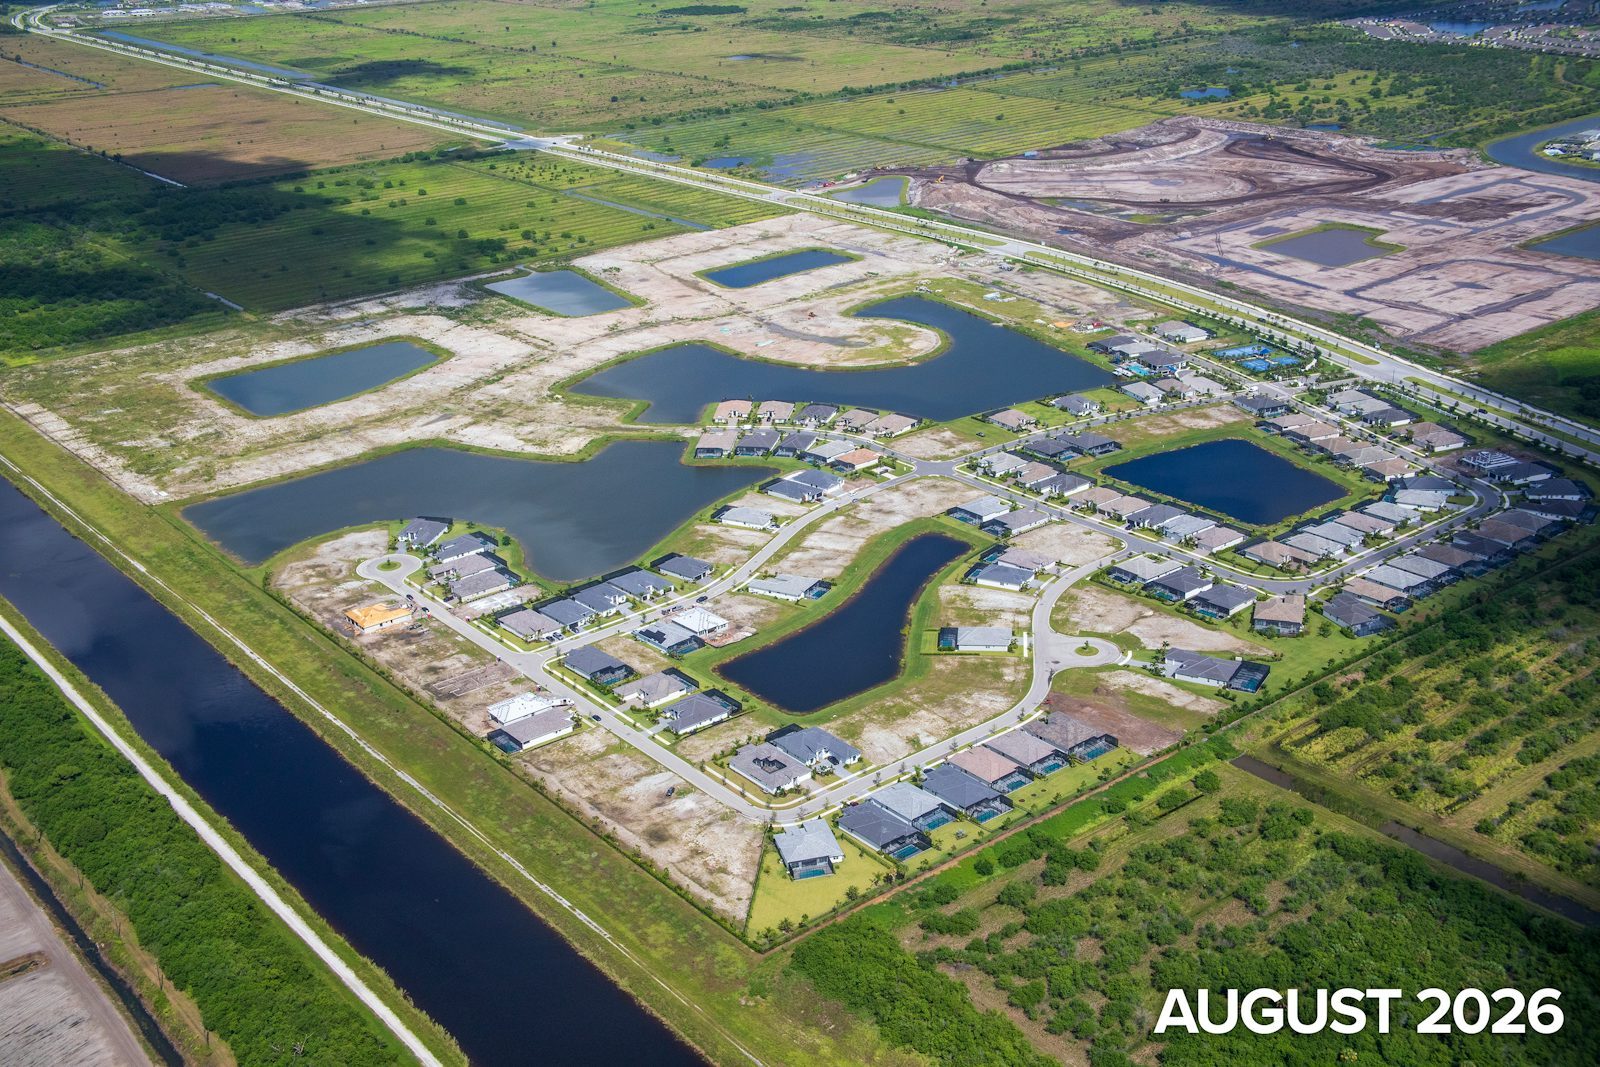
Clubhouse

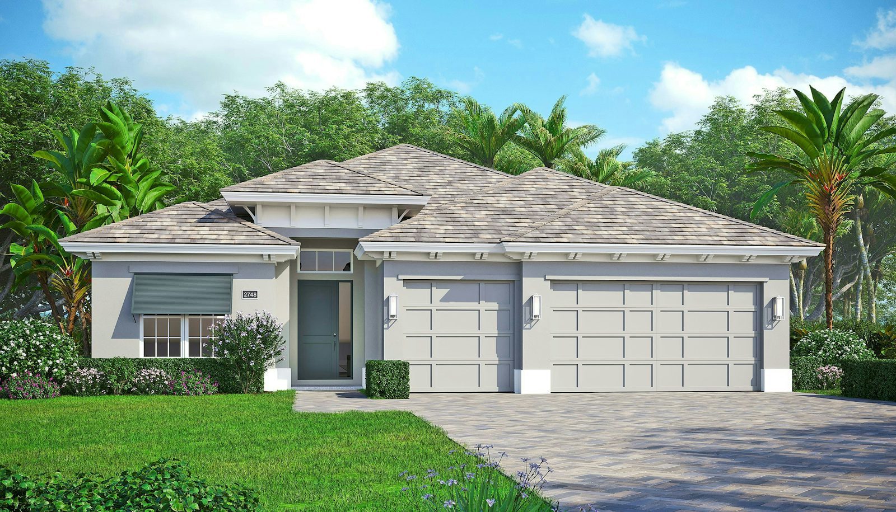
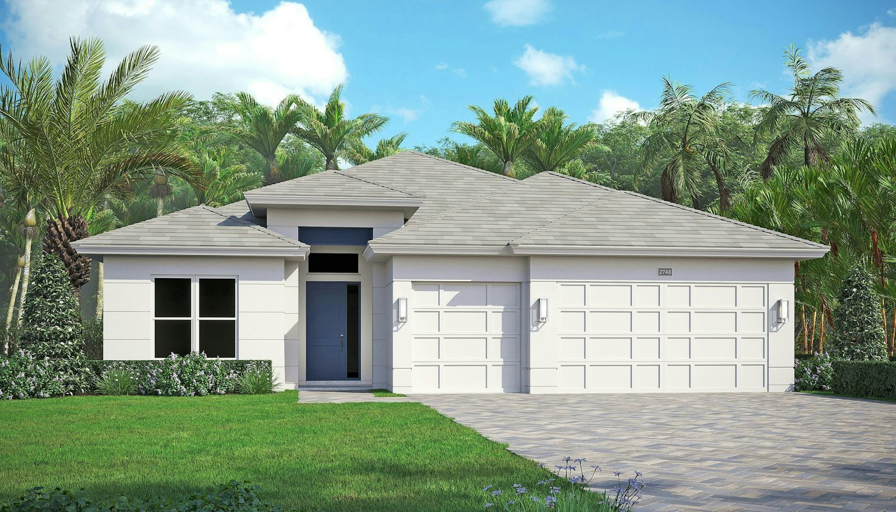
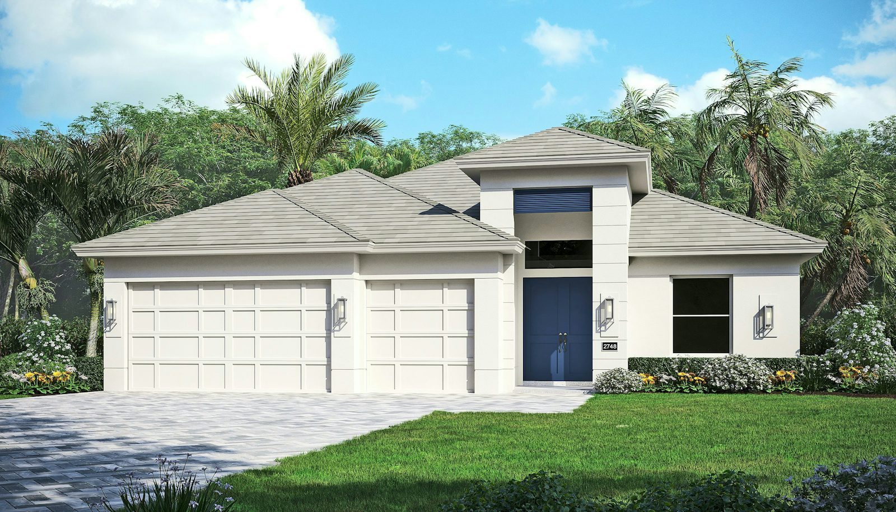
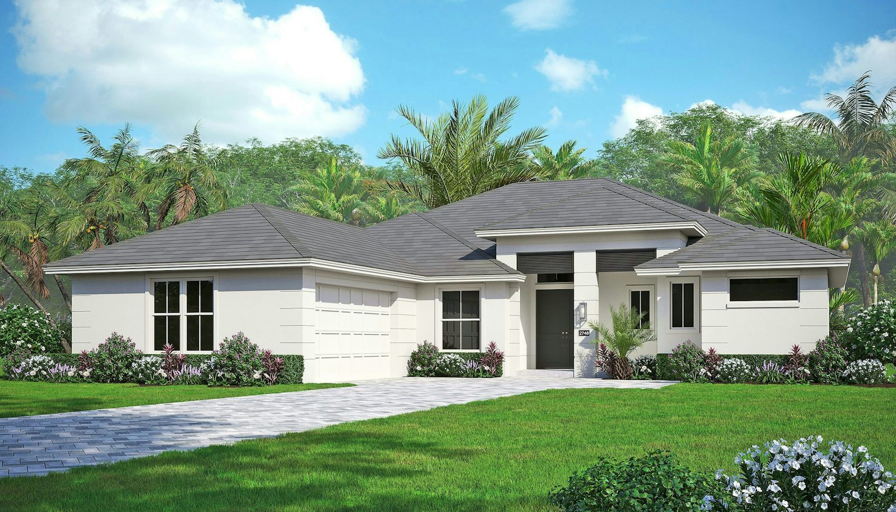
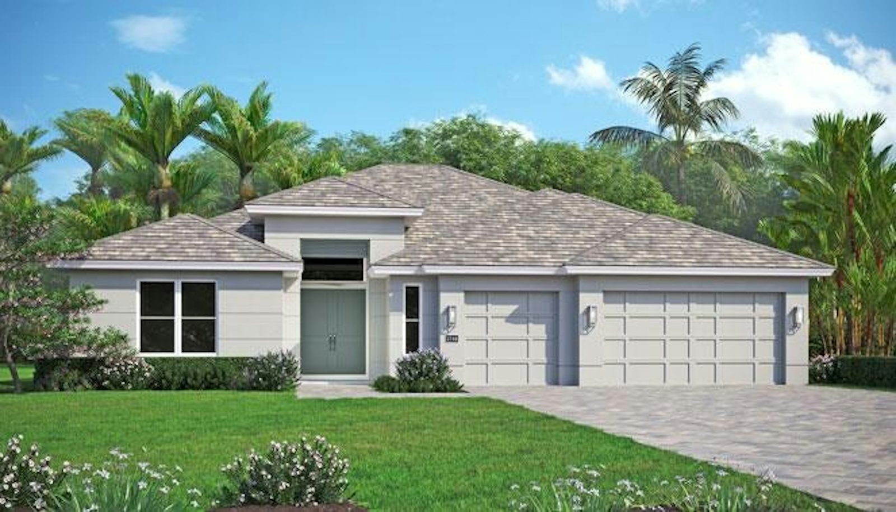
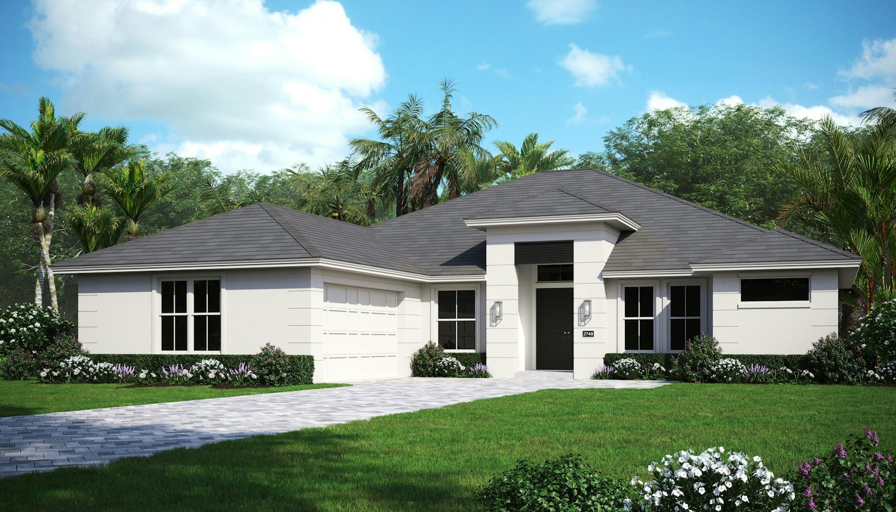
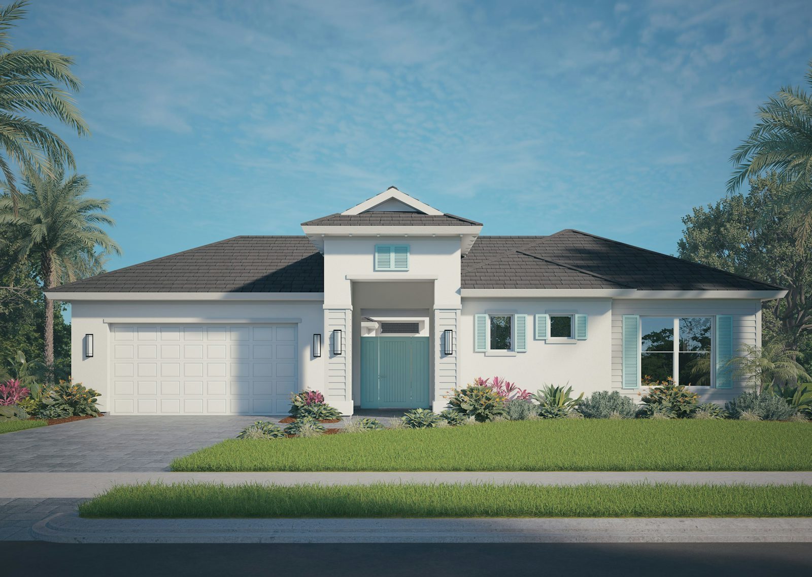
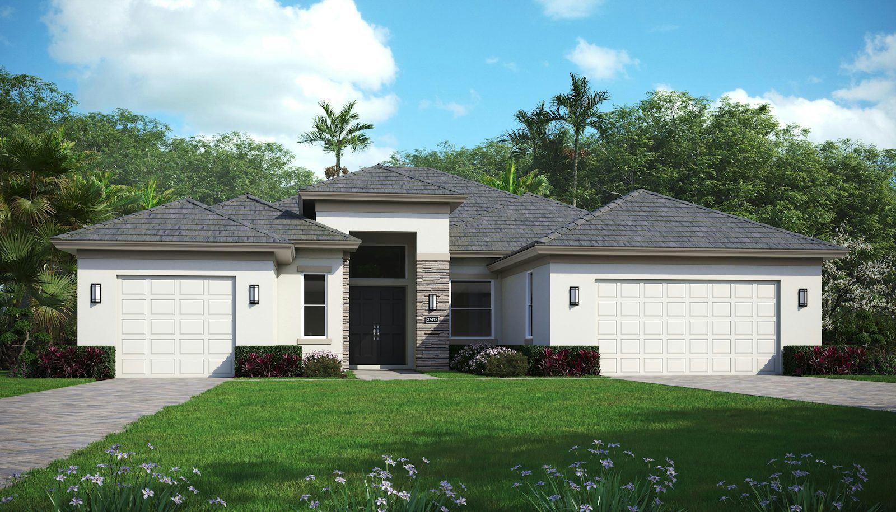
Plan renderings
Questions to ask
- Which homes or homesites are currently available, and what is the current price in writing?
- Which features and finishes are included, and which are upgrades?
- What is the construction status and estimated completion date?
- What are the HOA and master association fees, and what do they include?
- What are the estimated property taxes and insurance costs?
- What warranty does the builder provide?
- What is the builder's policy on registering with a buyer's agent before your first visit?
Community at a glance
- Builder: GHO Homes
- Community: Listed by GHO under Tradition (Southern Grove section); all-ages, gated, boutique neighborhood
- Sales office: 13928 SW Belterra Drive, Port St Lucie, FL 34987
- Hours: Mon–Sat 10 am–5 pm, Sun noon–5 pm
- Contacts: Jennifer Smith (561) 329-8863; Andi Smith (772) 262-6574
- Homesites: 300 (per GHO)
- Homes: 2,221 to 3,100+ sq ft, 2–4 bed, 2.5–3.5 bath, dens, 2–3 car garages (per GHO)
- Plans: 13 listed in 2 collections (Meridian and Signature)
- Pricing: Meridian Collection from $598,990; Signature Collection from $726,990 (Builder pricing checked Nov 1, 2026; subject to change)
- Inventory homes: 6 listed by GHO
Builder pricing checked Nov 1, 2026; subject to change. Source: ghohomes.com.
Current Builder Incentives & Rates
No incentive published as of Nov 1, 2026. GHO shows reduced prices on three move-in-ready homes (Laurel $789,000, was $811,597; Callie $1,199,020, was $1,230,020; Sage model $1,270,000, was $1,310,990); ask Mike for details.
Source: GHO Homes (https://www.ghohomes.com/new-homes/florida/st-lucie-county/tradition/belterra), checked November 1, 2026.
Incentives and rates are set by the builder, subject to change, may require use of the builder's affiliated lender; confirm with Mike.
Map
Contact Mike for more details and private showings
Sources
Michael Peron, Realtor Consultant · Amazing Davie Homes · 13762 W State Road 84 #293, Davie, FL 33325 · (754) 204-0069 · mike@michaelperon.com