Del Webb Tradition
by Del Webb (PulteGroup) · Port St. Lucie, FL (St. Lucie County)
Del Webb currently lists quick move-in homes only; plan prices shown for reference.
Overview
Del Webb Tradition is a Del Webb community in Port St. Lucie that Del Webb describes as a 55+ active adult community. It offers one-story single-family homes and attached villas from 1,579 to 2,808+ sq ft.
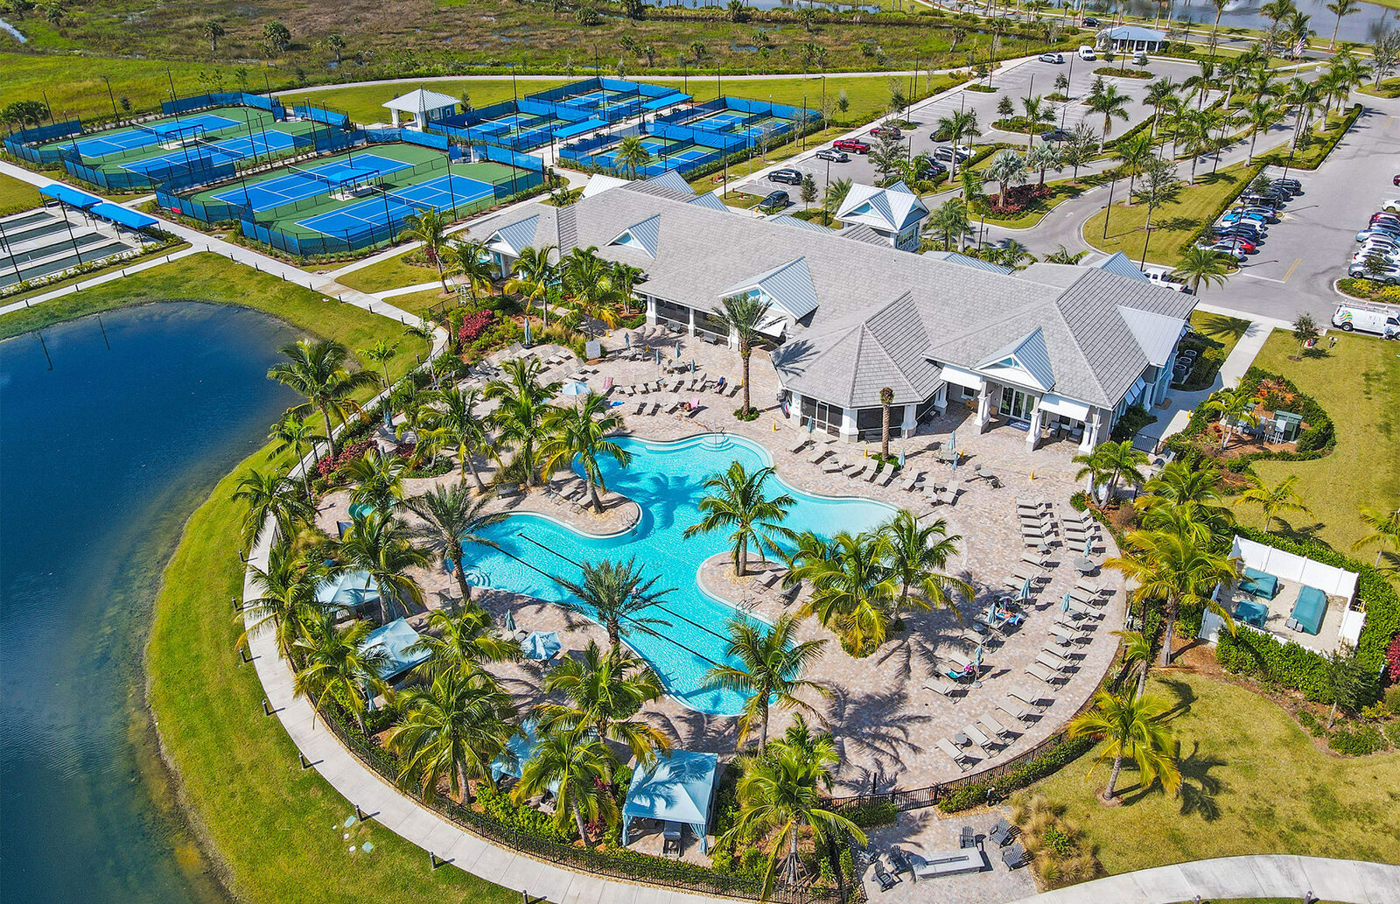
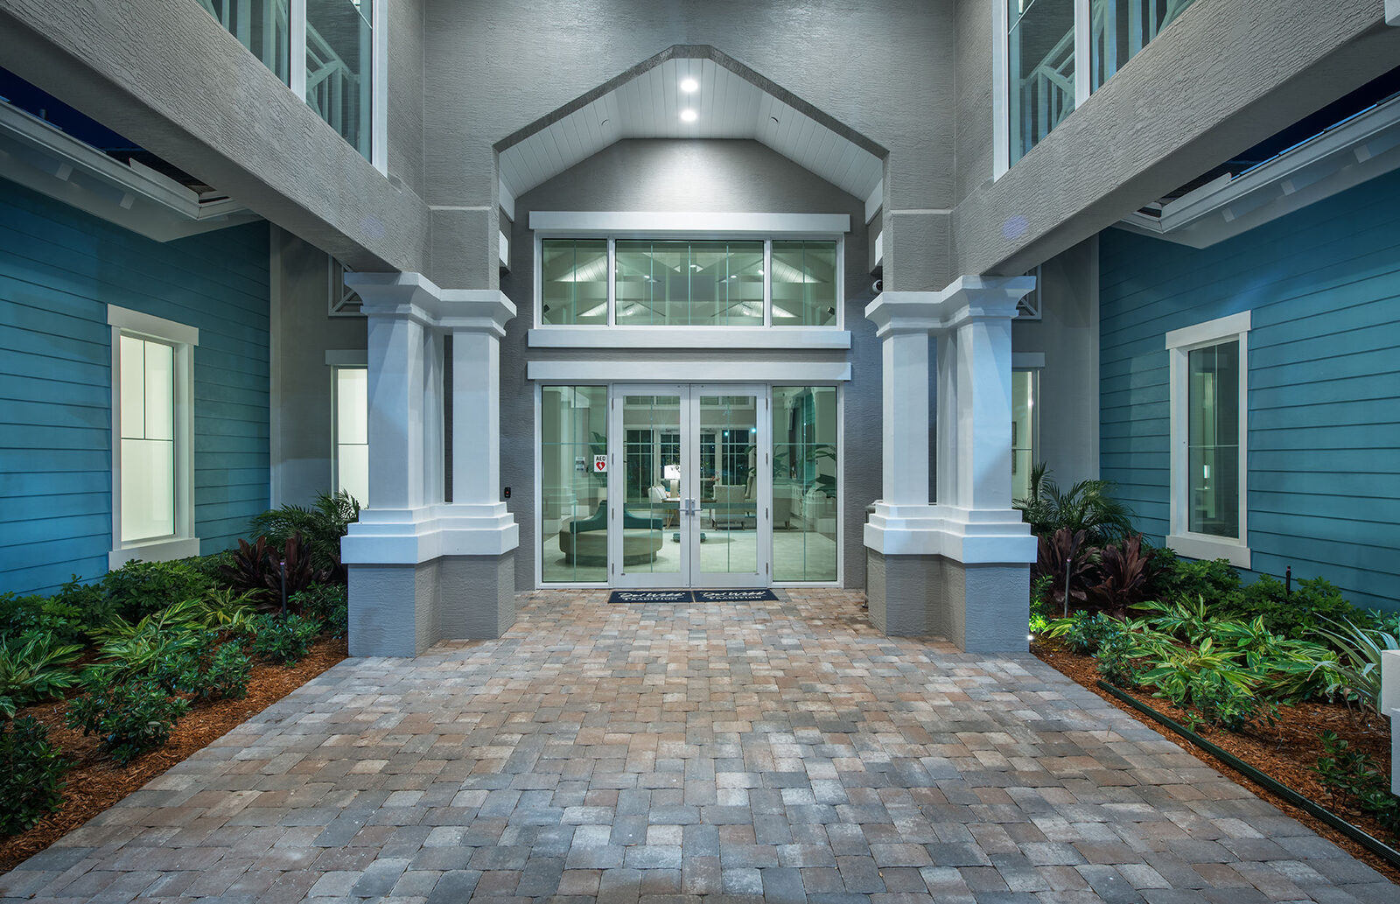
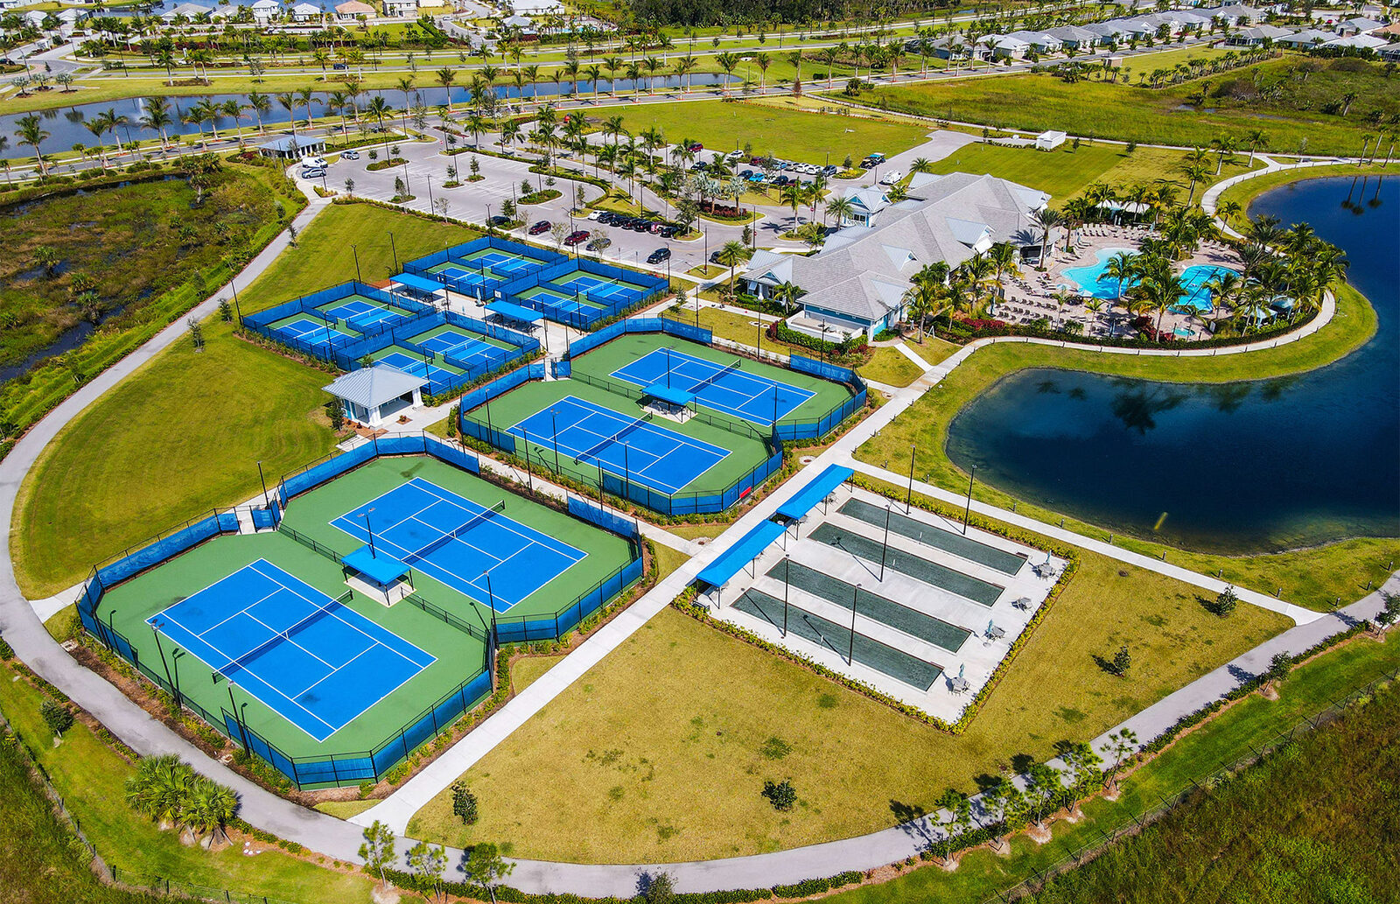
Del Webb lists the community as being in its countdown to closeout, with limited homes remaining. The clubhouse and resort-style pool are joined by tennis, pickleball and bocce courts and a full-time Lifestyle Director.
Amenities (per Del Webb)
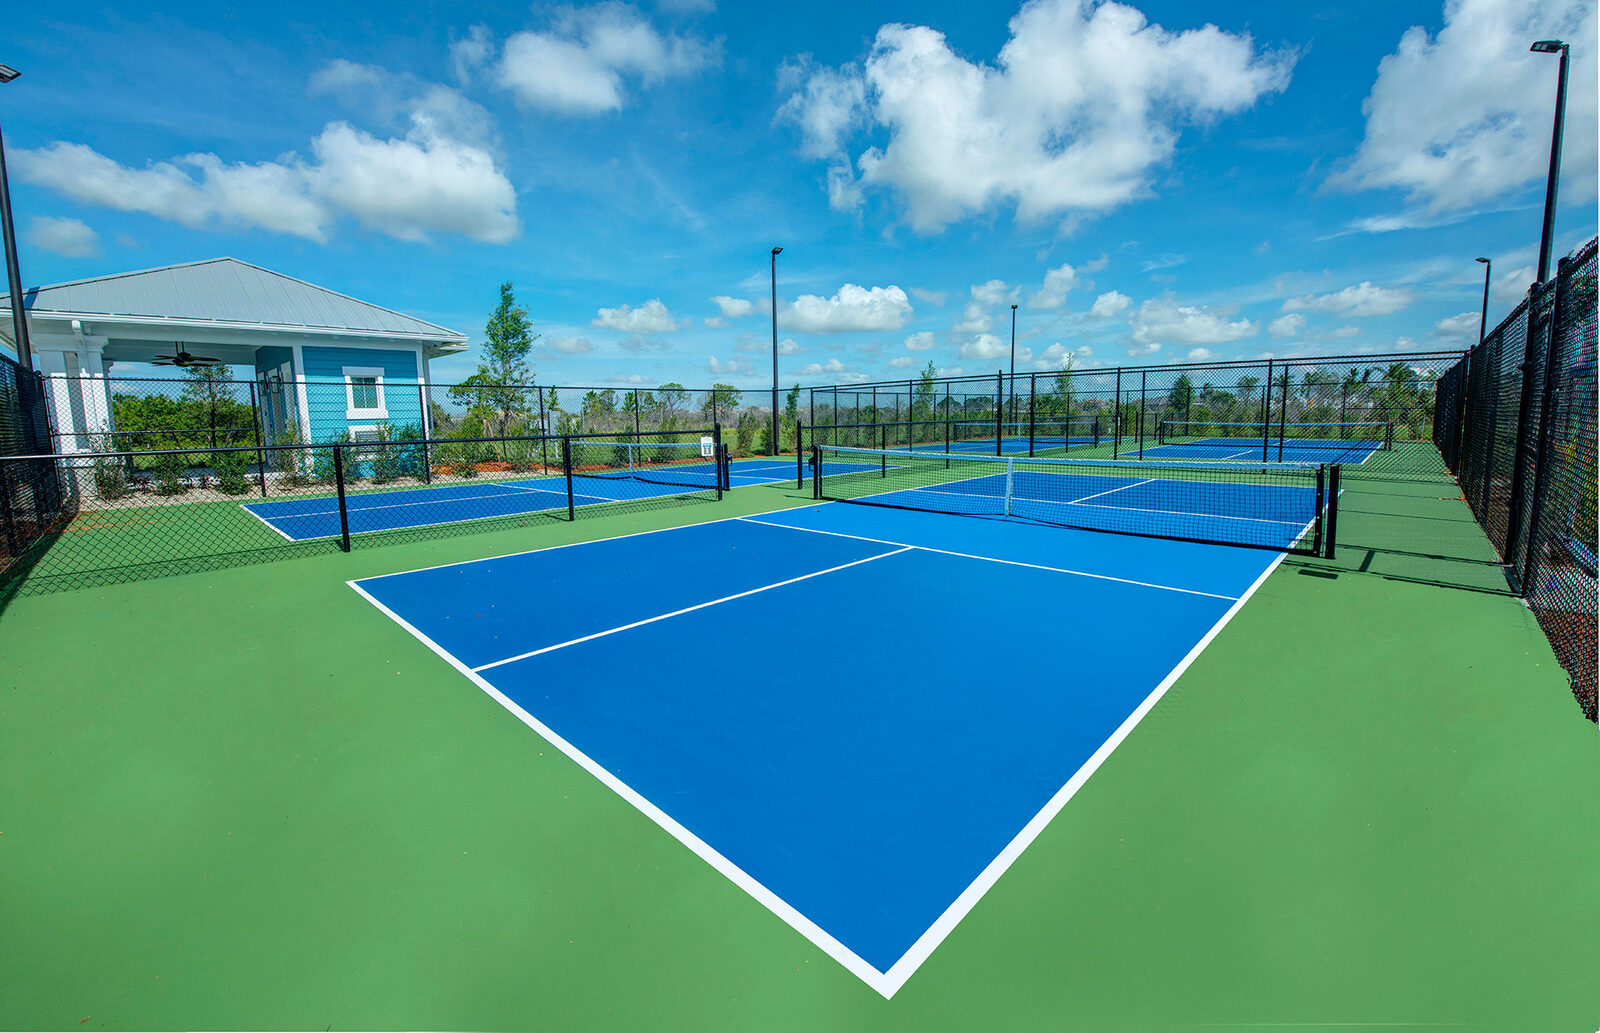
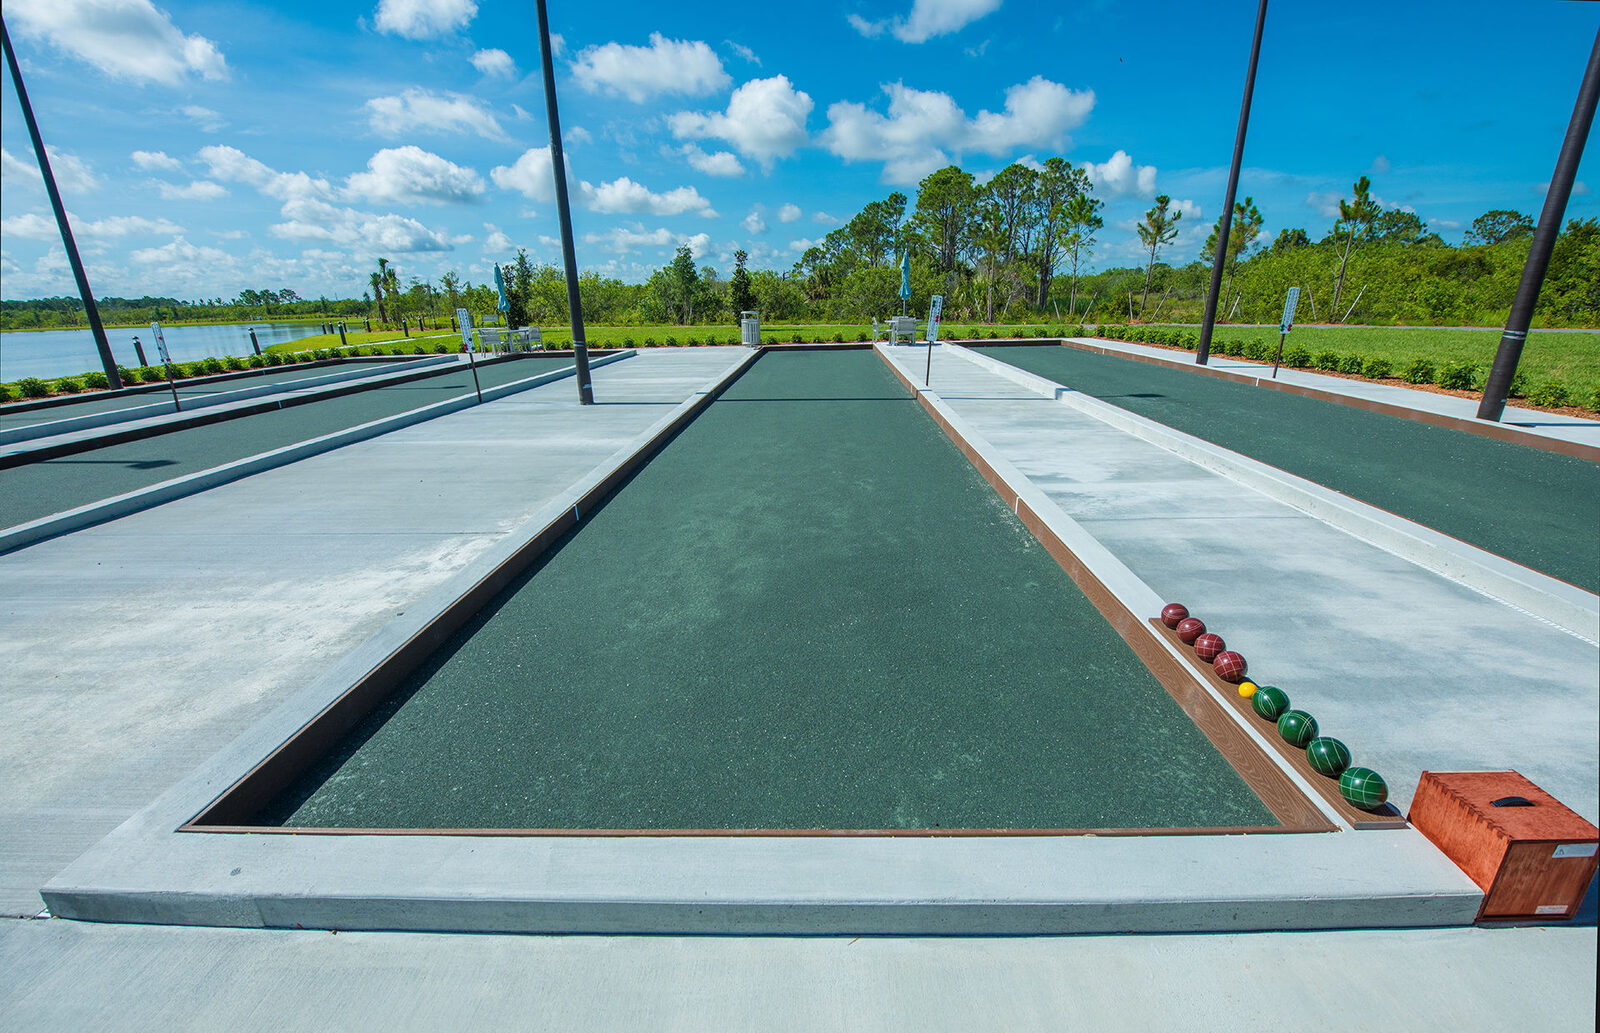
- Tennis, pickleball and bocce courts
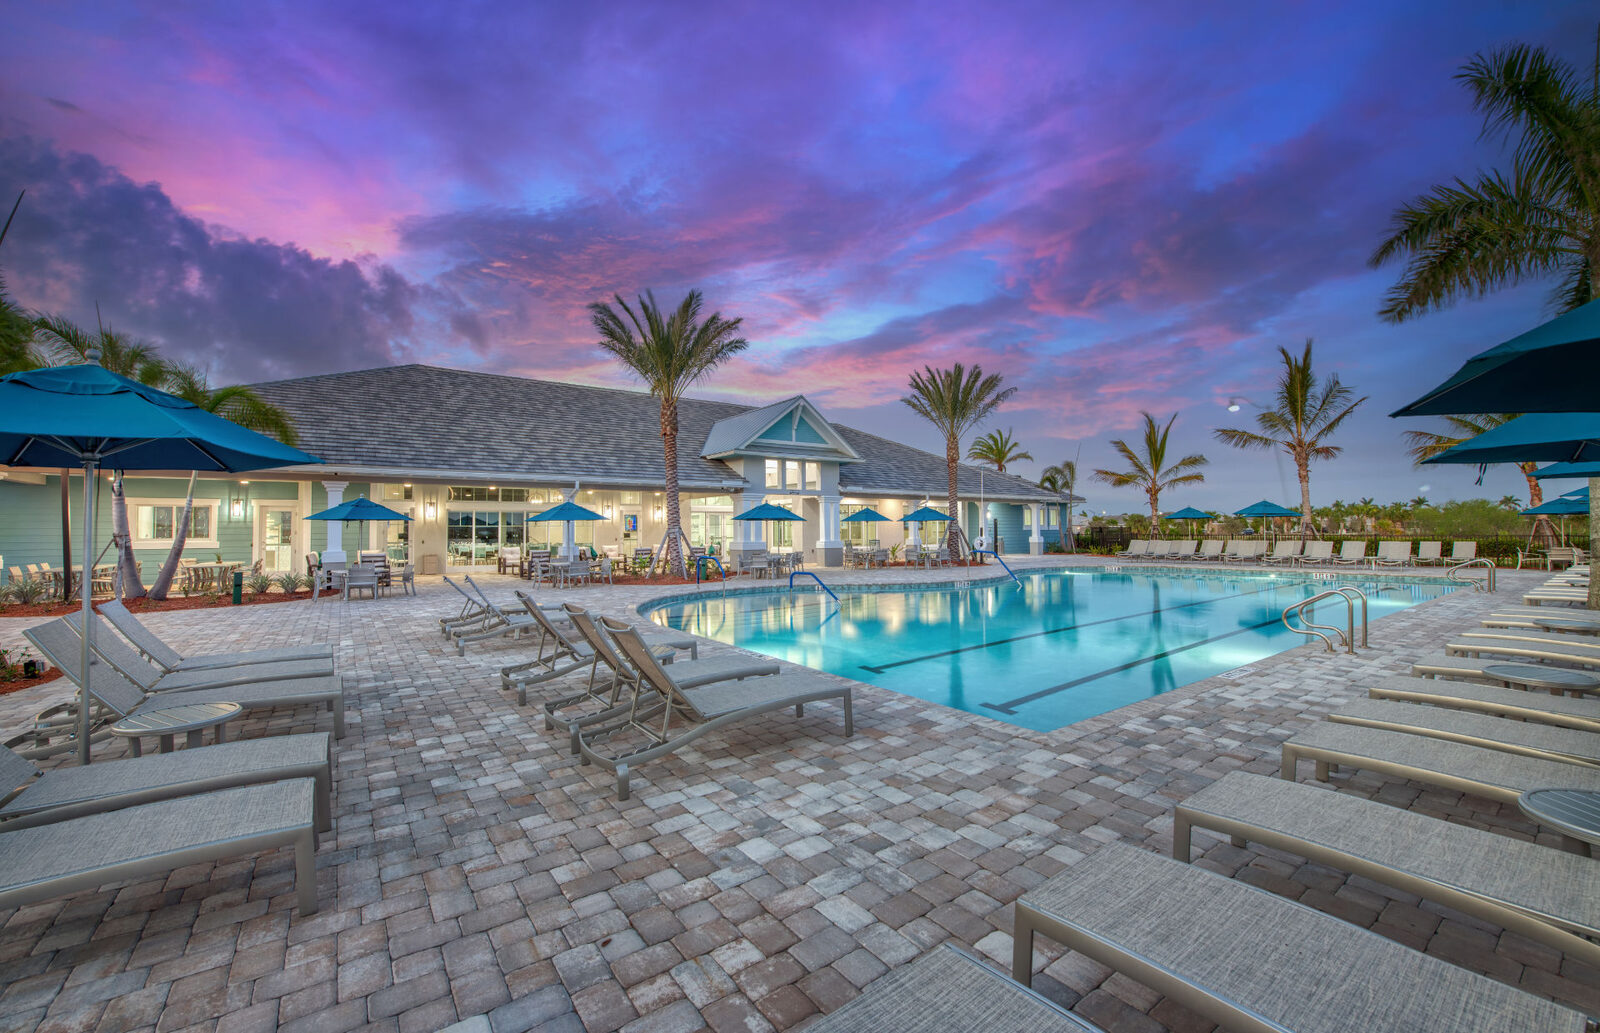
- Resort-style pool and spa
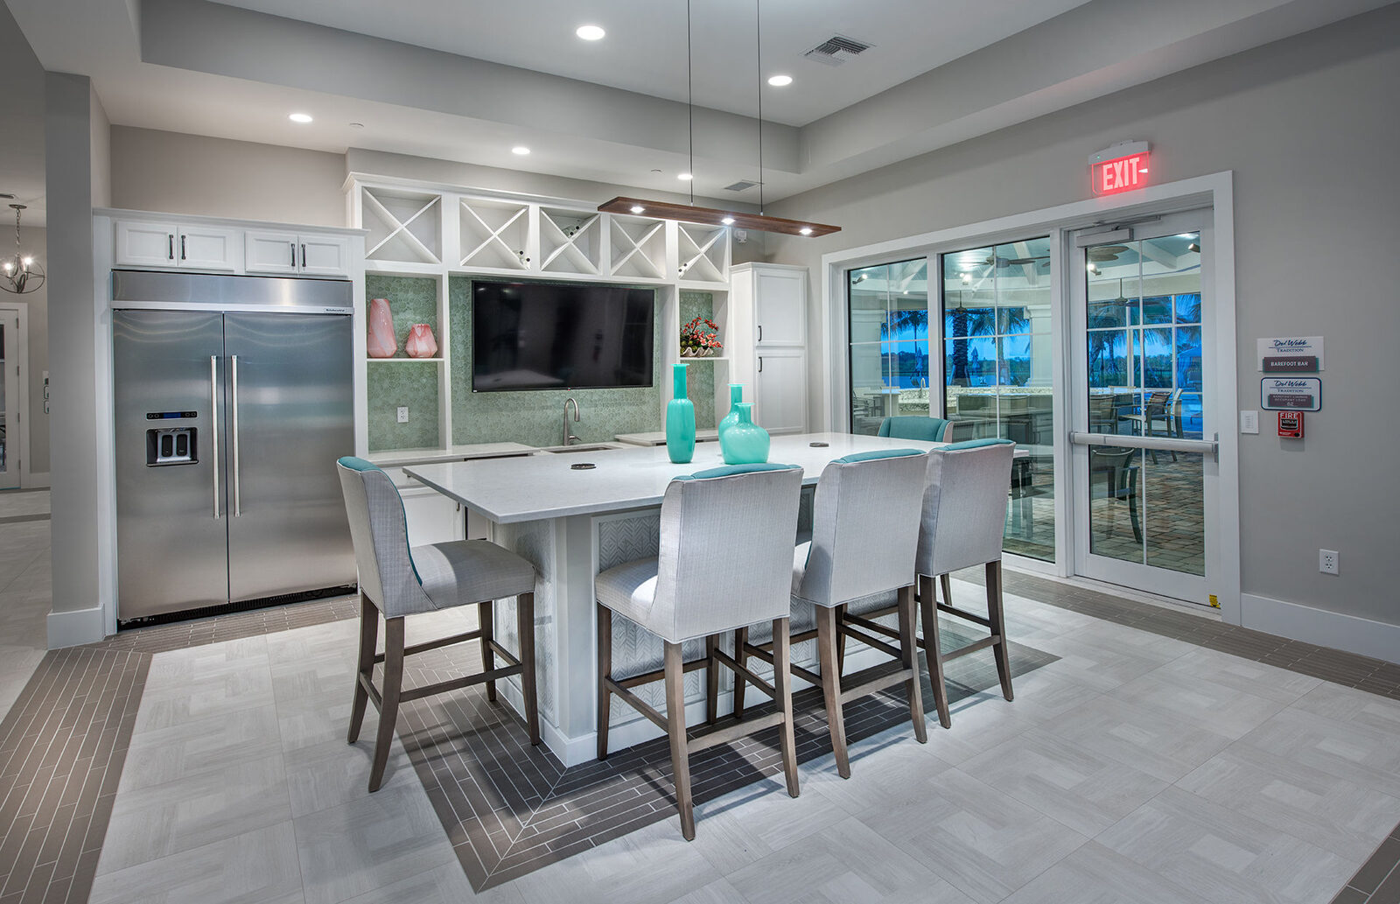
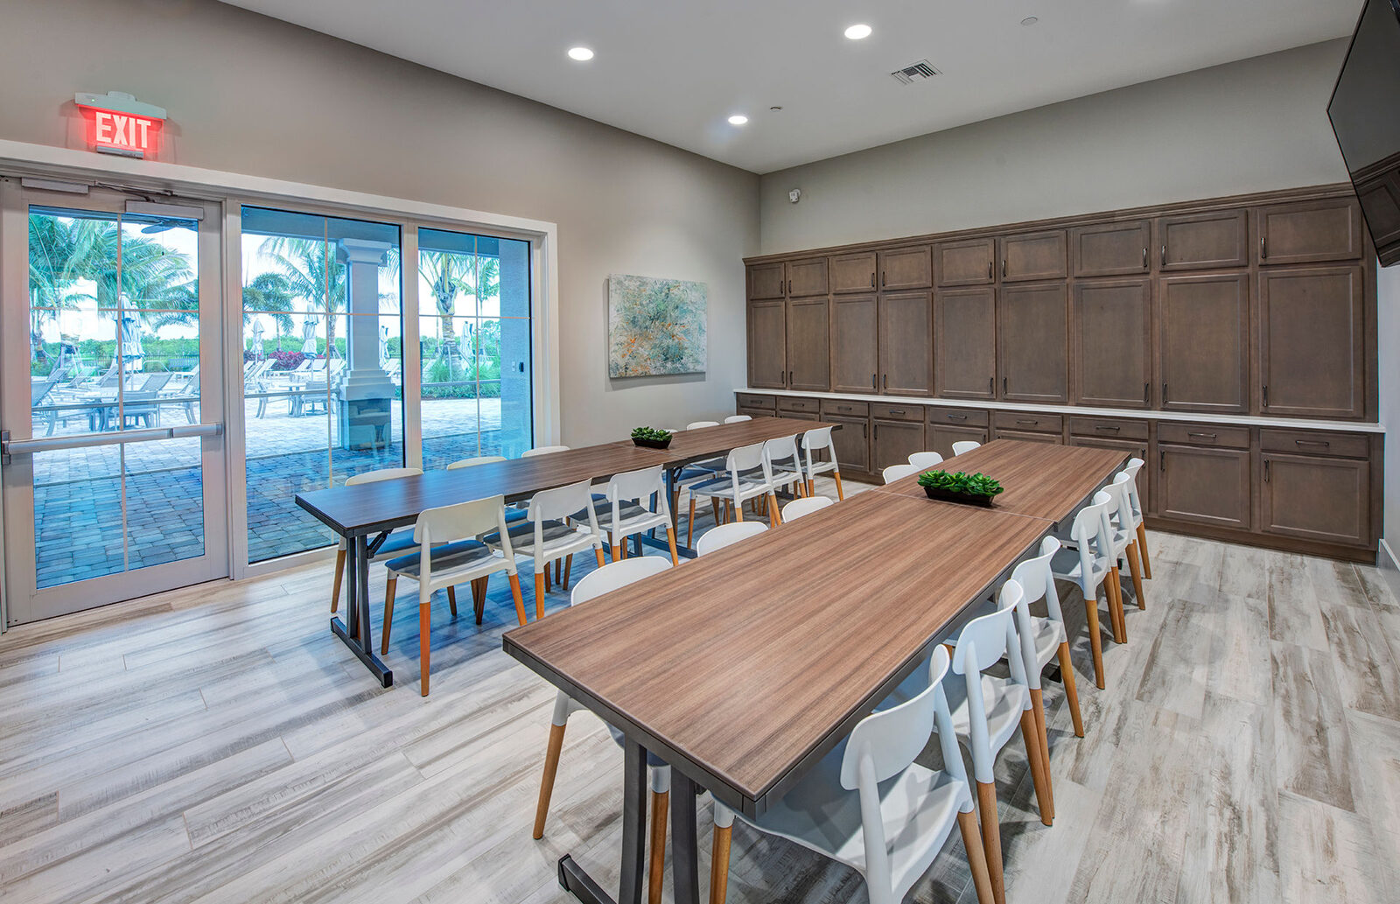
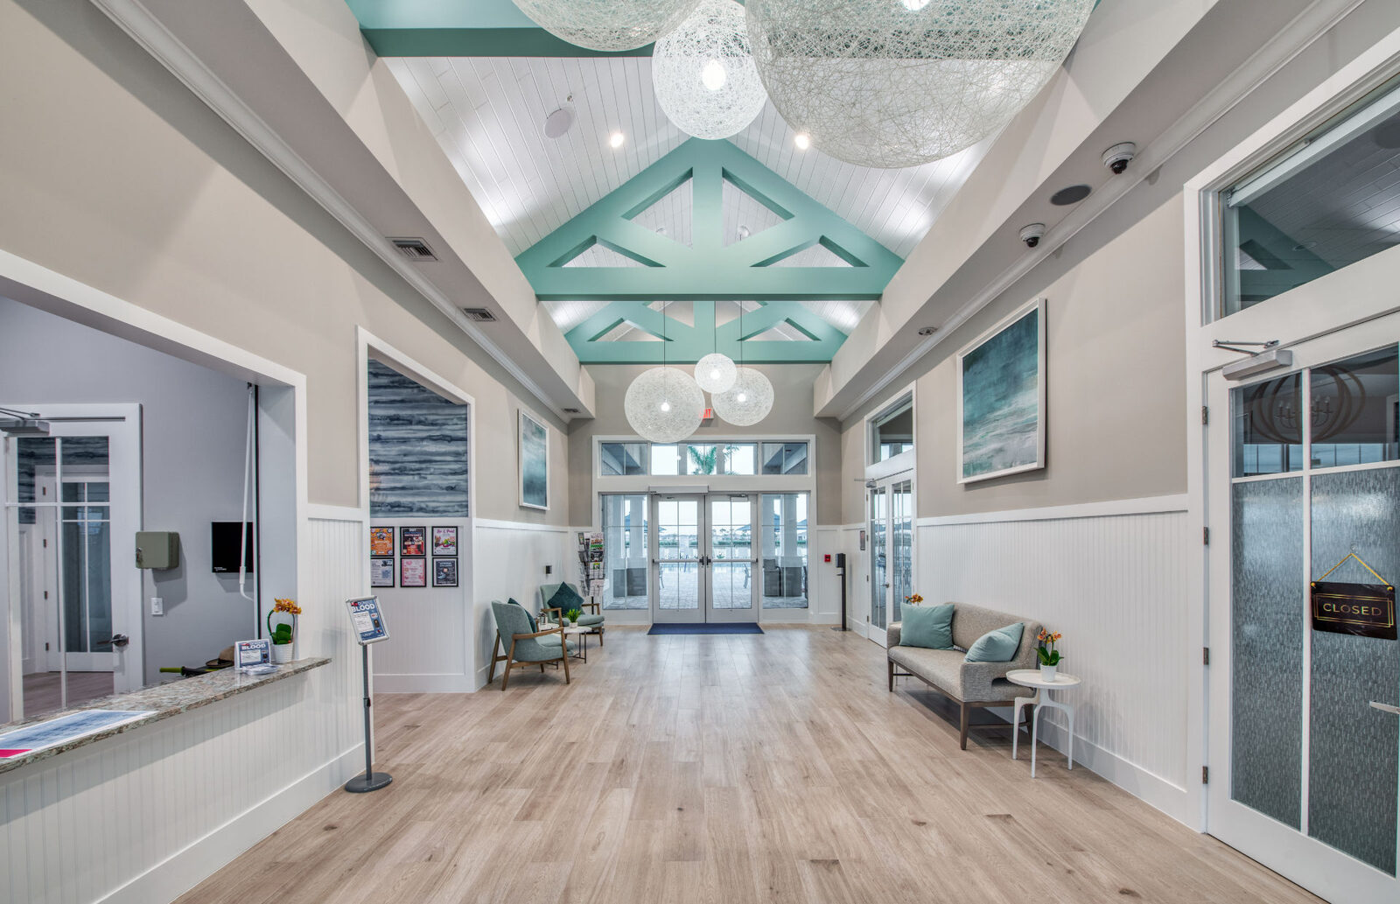
- Clubhouse
- Full-time Lifestyle Director
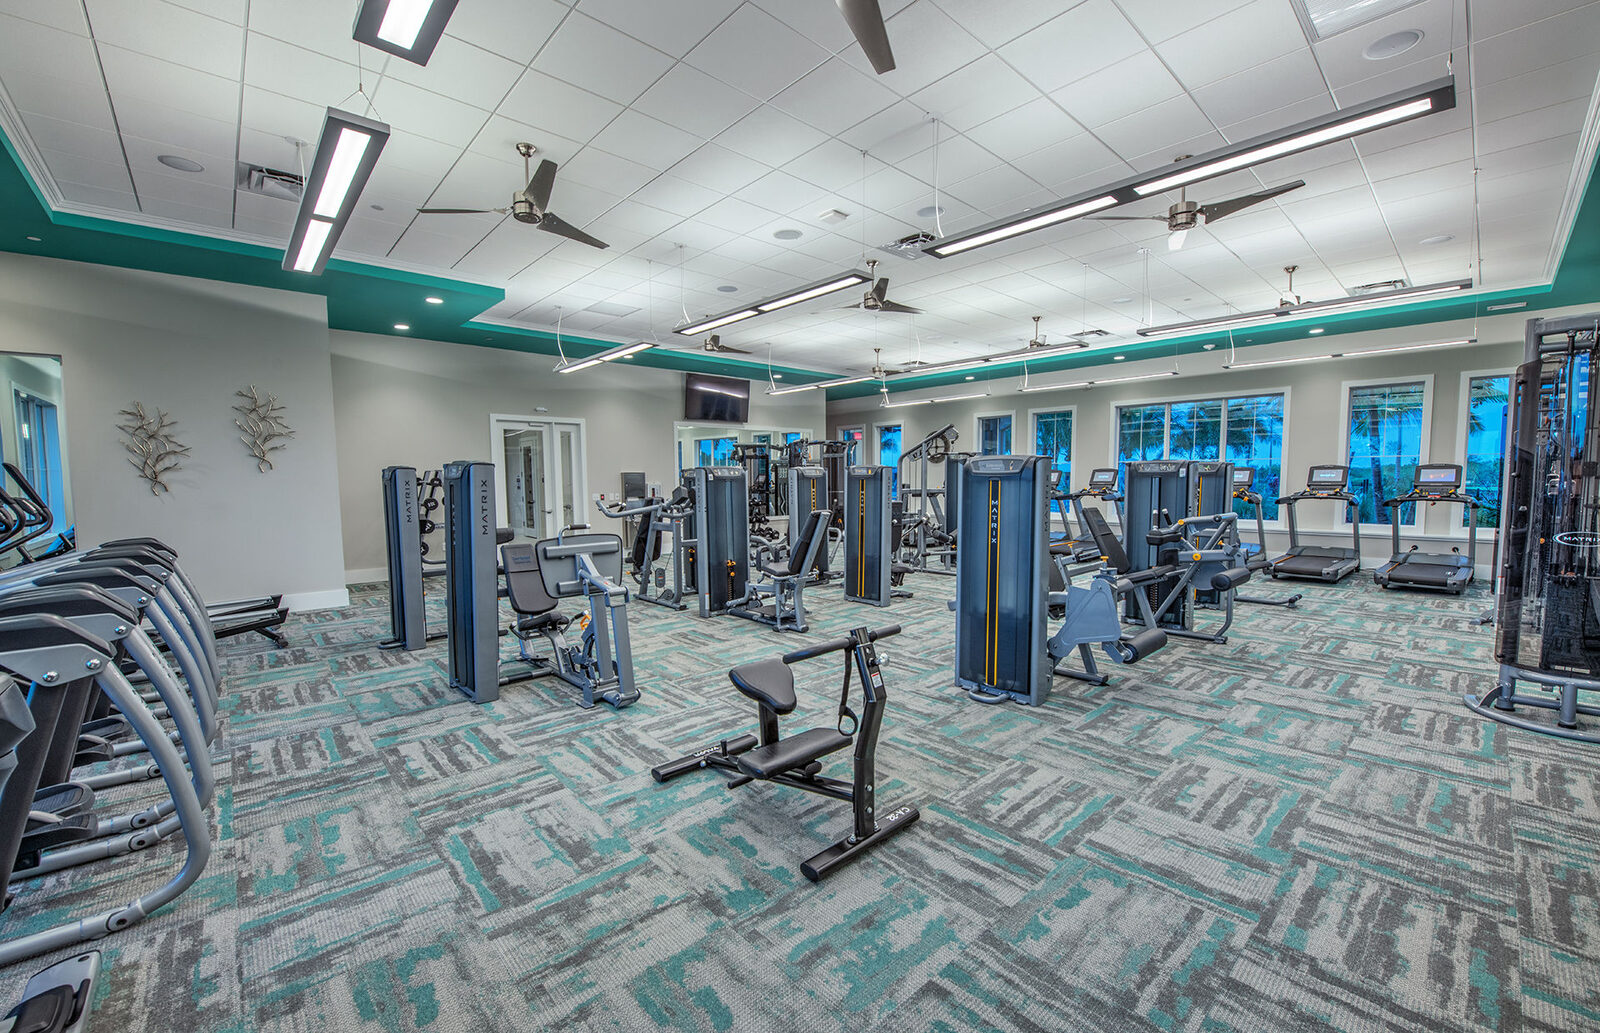
- Fitness center
- Movement studio
- Locker rooms
- Passive lake trail
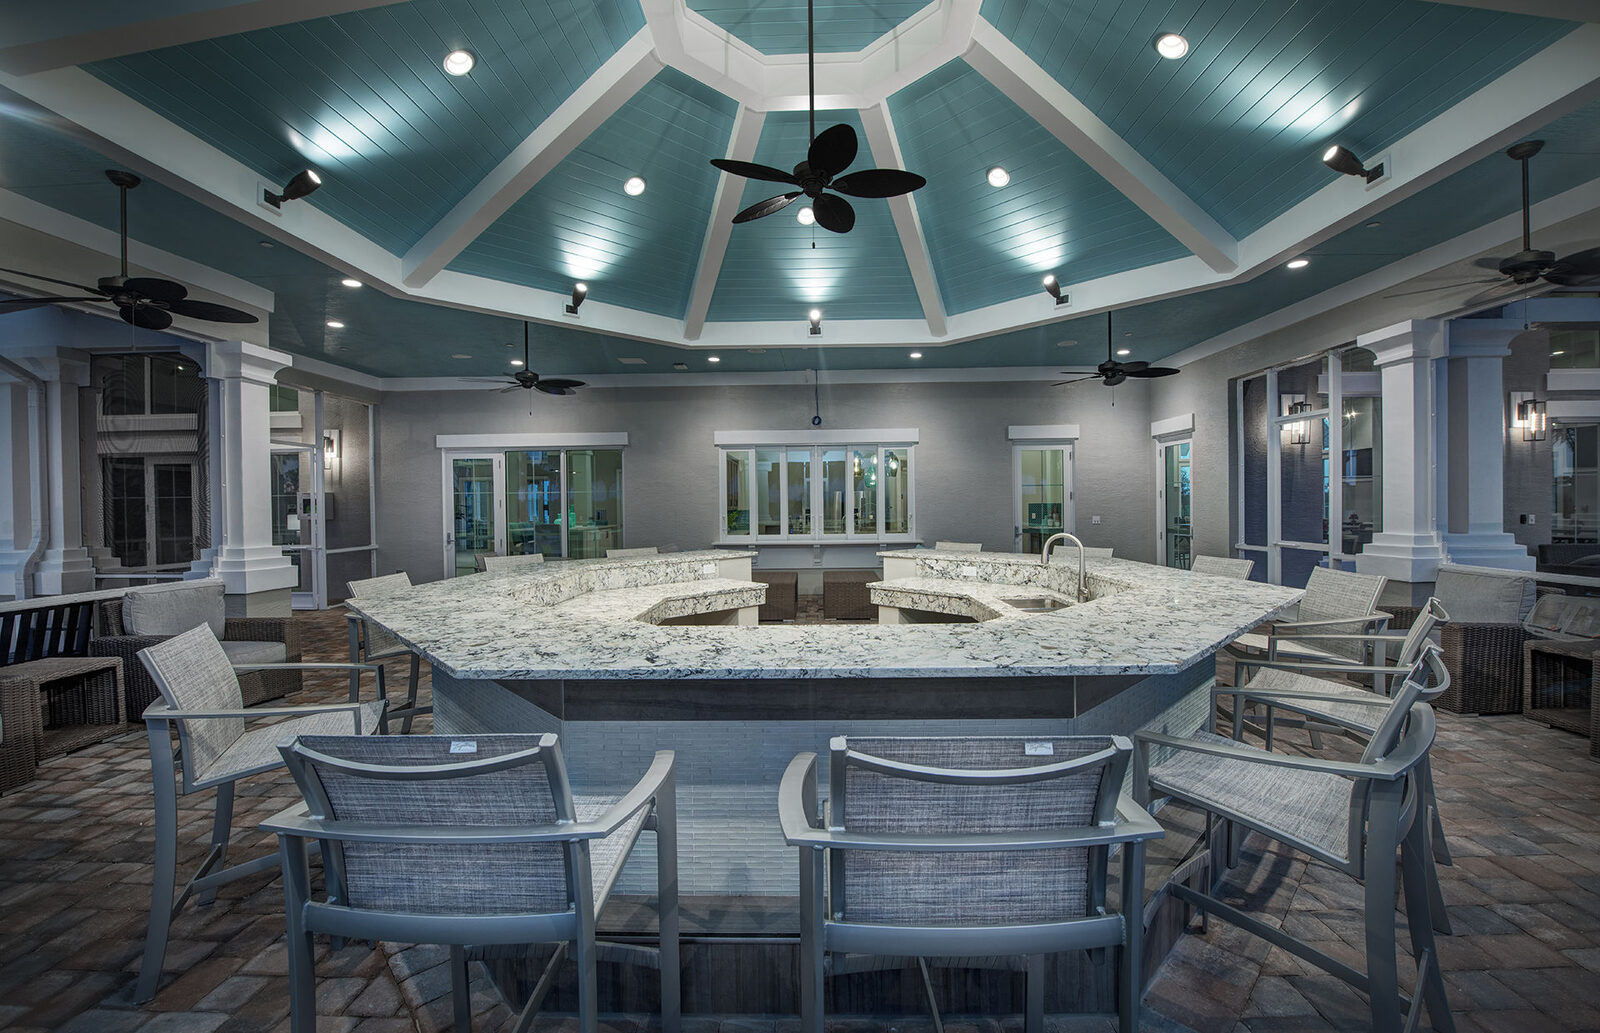
- Catering kitchen
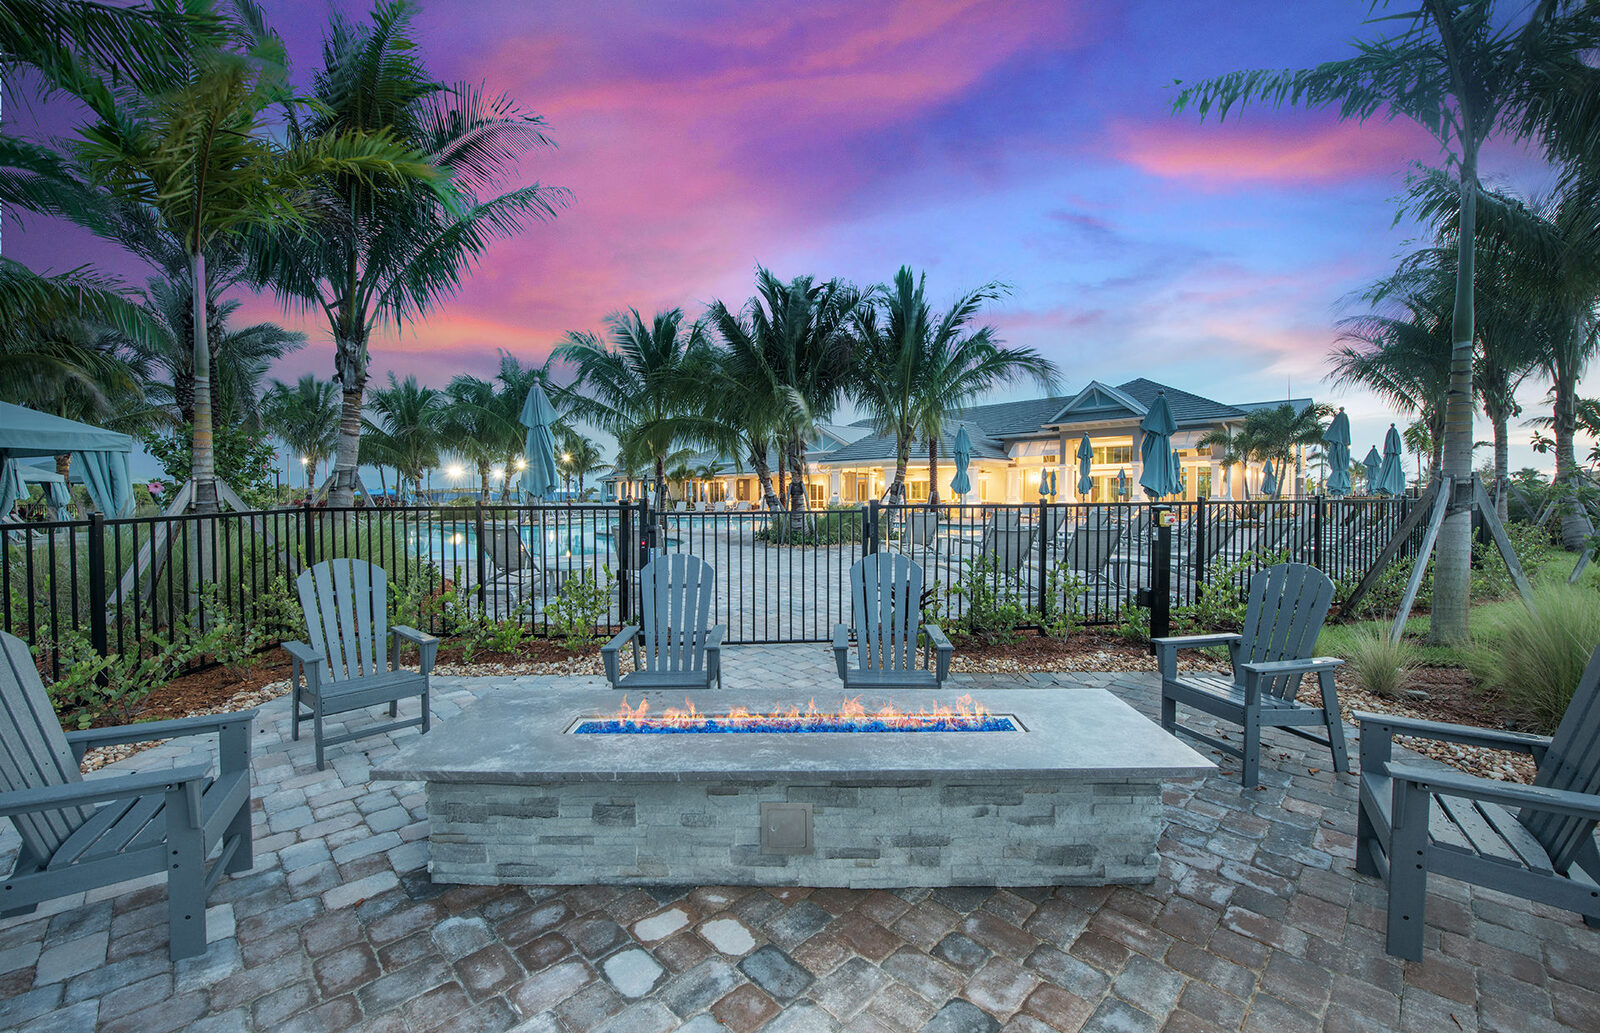
- Firepit
- Cards and crafts room
- Dog park
Home designs
Del Webb currently lists quick move-in homes only; plan prices shown for reference.
Del Webb starting-from prices as of 11/1/2026. Bath count for the Concord was not listed; confirm with Mike.
| Design | Collection | Sq ft | Beds | Baths | Garage | Stories | Starting from |
|---|---|---|---|---|---|---|---|
| Ellenwood | Villa | 1,579 | 2-3 | 2 | 2-car | 1 | $367,990 |
| Prosperity | Classic | 1,670+ | 2-3 | 2 | 2-car | 1 | $427,990 |
| Mystique | Classic | 1,889+ | 2-4 | 2 | 2-car | 1 | $439,990 |
| Palmary | Classic | 1,943 | 2-3 | 2 | 2-car | 1 | $442,990 |
| Prestige | Classic | 2,080 | 2-3 | 2 | 2-car | 1 | $453,990 |
| Concord | Classic | 2,397 | 4 | — | 2-car | 1 | $492,990 |
| Stardom | Estate | 2,269 | 2-3 | 2-3 | 2-3 car | 1 | $556,990 |
| Stellar | Estate | 2,483+ | 3 | 3-4 | 2-3 car | 1 | $573,990 |
| Reverence | Estate | 2,669 | 3 | 2-3 | 2-car | 1 | $586,990 |
| Renown | Estate | 2,808+ | 3 | 3-4 | 3-car | 1 | $595,990 |
Prices and availability subject to change; confirm with Mike.
Quick move-in homes
Del Webb lists 6 quick move-in homes (11/1/2026):
- 4 Ellenwood villas on SW Cattleya Lane: $379,620–$392,960 (Del Webb shows “Was” prices and savings up to $59,000+)
- 13591 SW Vermillion Cir: $429,042 (was $514,930)
- 13657 SW Vermillion Cir: $639,265 (was $744,265, “$105,000 in savings”)
Prices and availability subject to change; confirm with Mike.
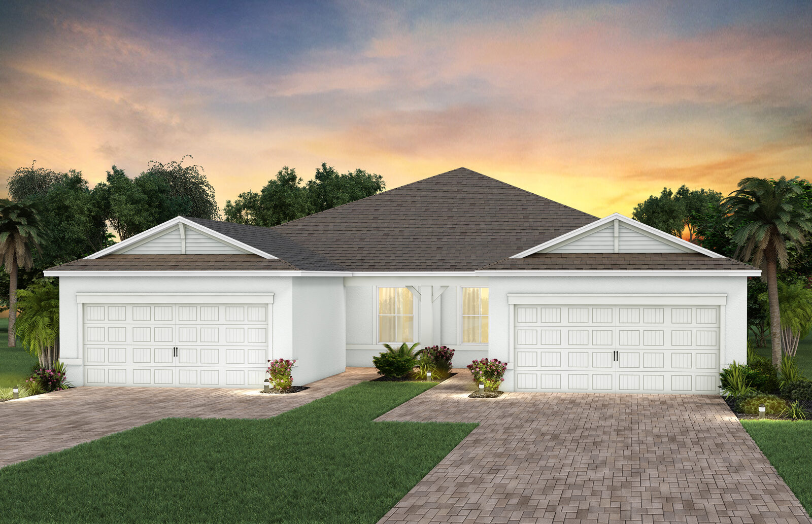
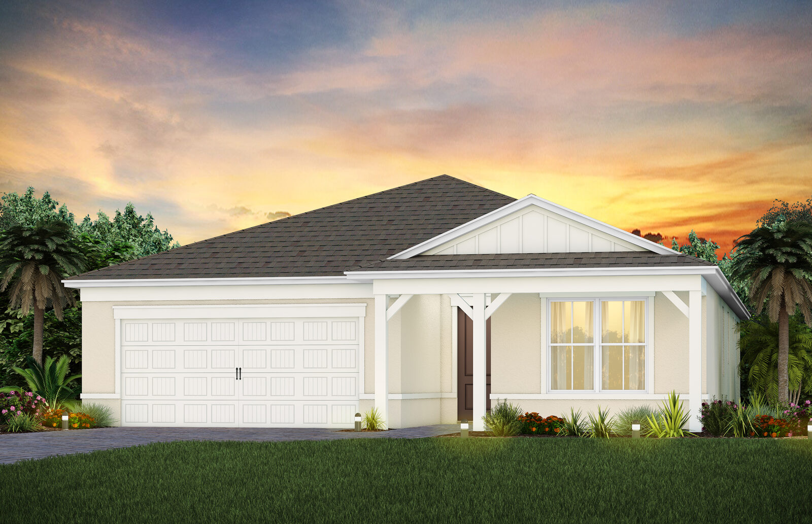
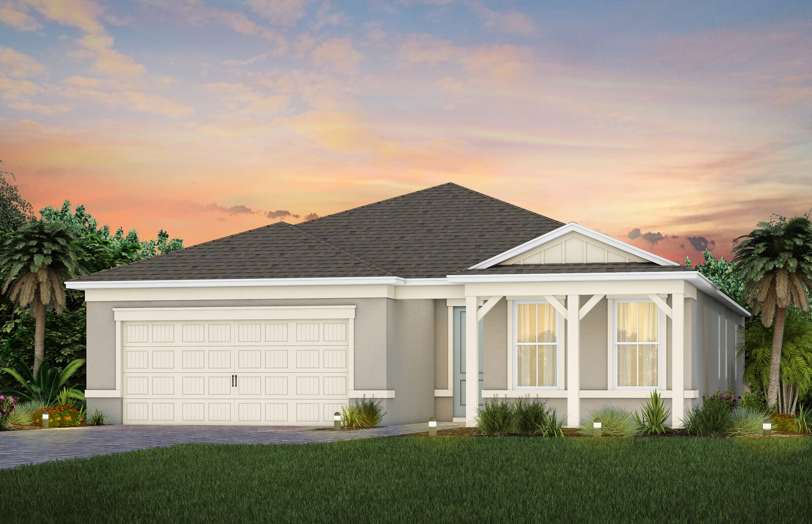
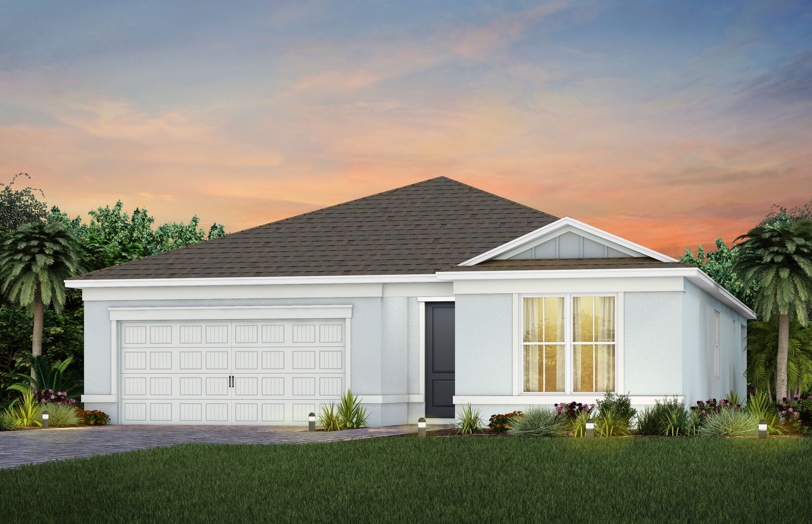
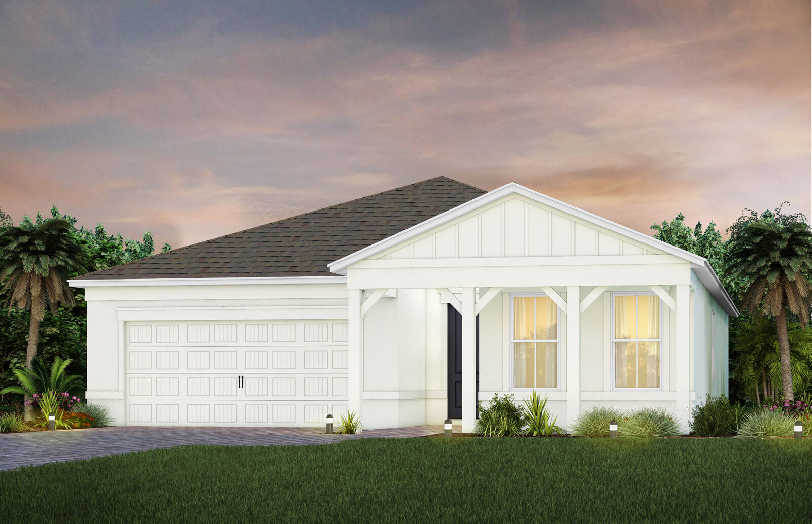
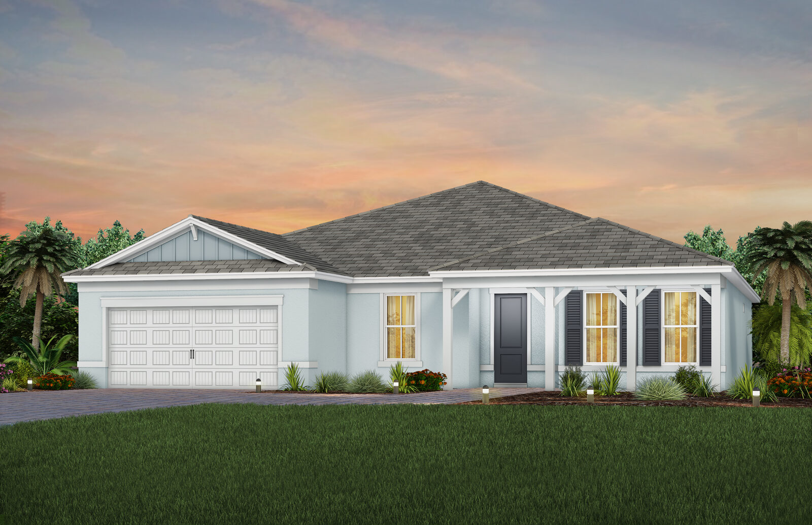
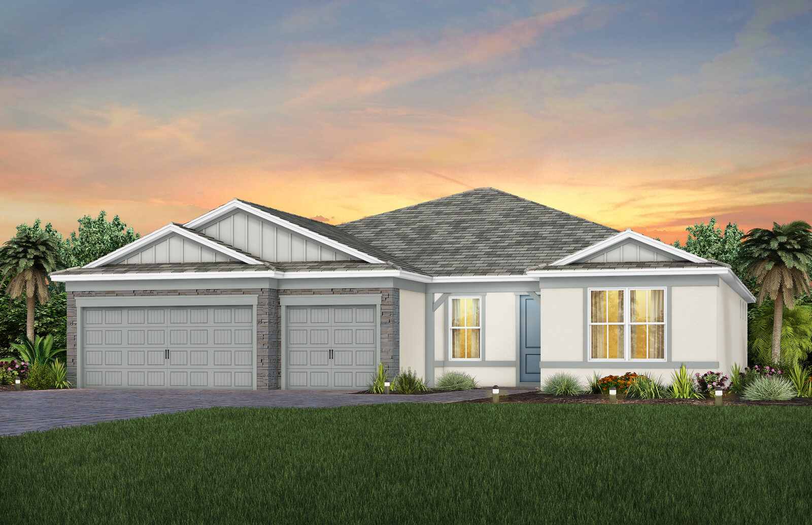
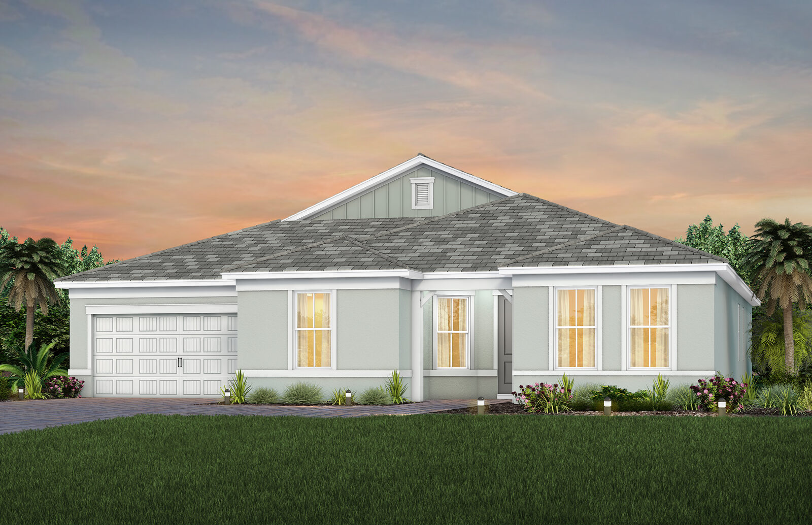
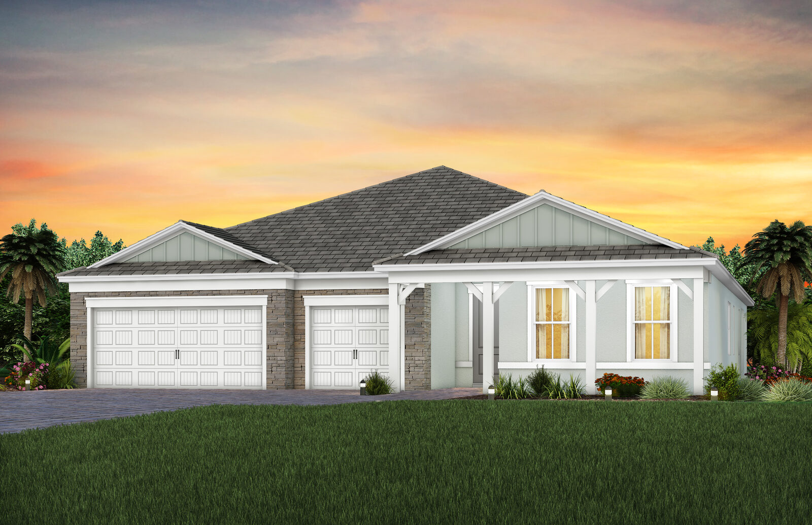
Home design renderings
Del Webb has not published a rendering of the Concord, and no floor plan images.
Community gallery
Questions to ask
- Which homes or homesites are currently available, and what is the current price in writing?
- Which features and finishes are included, and which are upgrades?
- What is the construction status and estimated completion date?
- What are the HOA and master association fees, and what do they include?
- What are the estimated property taxes and insurance costs?
- What warranty does the builder provide?
- What is the builder's policy on registering with a buyer's agent before your first visit?
Community at a glance
- Builder: Del Webb (PulteGroup)
- Community (Del Webb): 55+ active adult community
- Home types: Single-family homes and attached villas, all 1-story
- Address (Del Webb): 12790 SW Cattleya Lane, Port St. Lucie, FL 34987
- Phone / text: (772) 209-3850
- Sales: By appointment only (Del Webb: “Call or Text (772) 209-3850 to schedule your appointment”)
- Status (Del Webb): “Countdown to Closeout … Limited homes remain.”
- Home sizes: 1,579–2,808+ sq ft
- Price (Del Webb, as of 11/1/2026): From $367,990 (subject to change; confirm with Mike)
Source: delwebb.com, checked November 1, 2026.
Current Builder Incentives & Rates
Offers as shown on DelWebb.com, checked 11/1/2026
Hometown Heroes
“Hometown Heroes receive a $2,000 incentive when you purchase a new Del Webb home”
Quick move-in savings (as listed by Del Webb)
- 4 Ellenwood villas on SW Cattleya Lane: $379,620–$392,960 (Del Webb shows “Was” prices and savings up to $59,000+)
- 13591 SW Vermillion Cir: $429,042 (was $514,930)
- 13657 SW Vermillion Cir: $639,265 (was $744,265, “$105,000 in savings”)
See Del Webb for full offer terms.
Source: Del Webb (https://www.delwebb.com/homes/florida/treasure-coast/port-st-lucie/del-webb-tradition-209846), checked November 1, 2026.
Incentives and rates are set by the builder, subject to change, may require use of the builder's affiliated lender; confirm with Mike.
Map
Contact Mike for more details and private showings
Sources
Michael Peron, Realtor Consultant · Amazing Davie Homes · 13762 W State Road 84 #293, Davie, FL 33325 · (754) 204-0069 · mike@michaelperon.com