Glynlea Country Club 60'
by Perry Homes · Port St. Lucie, FL (St. Lucie County)
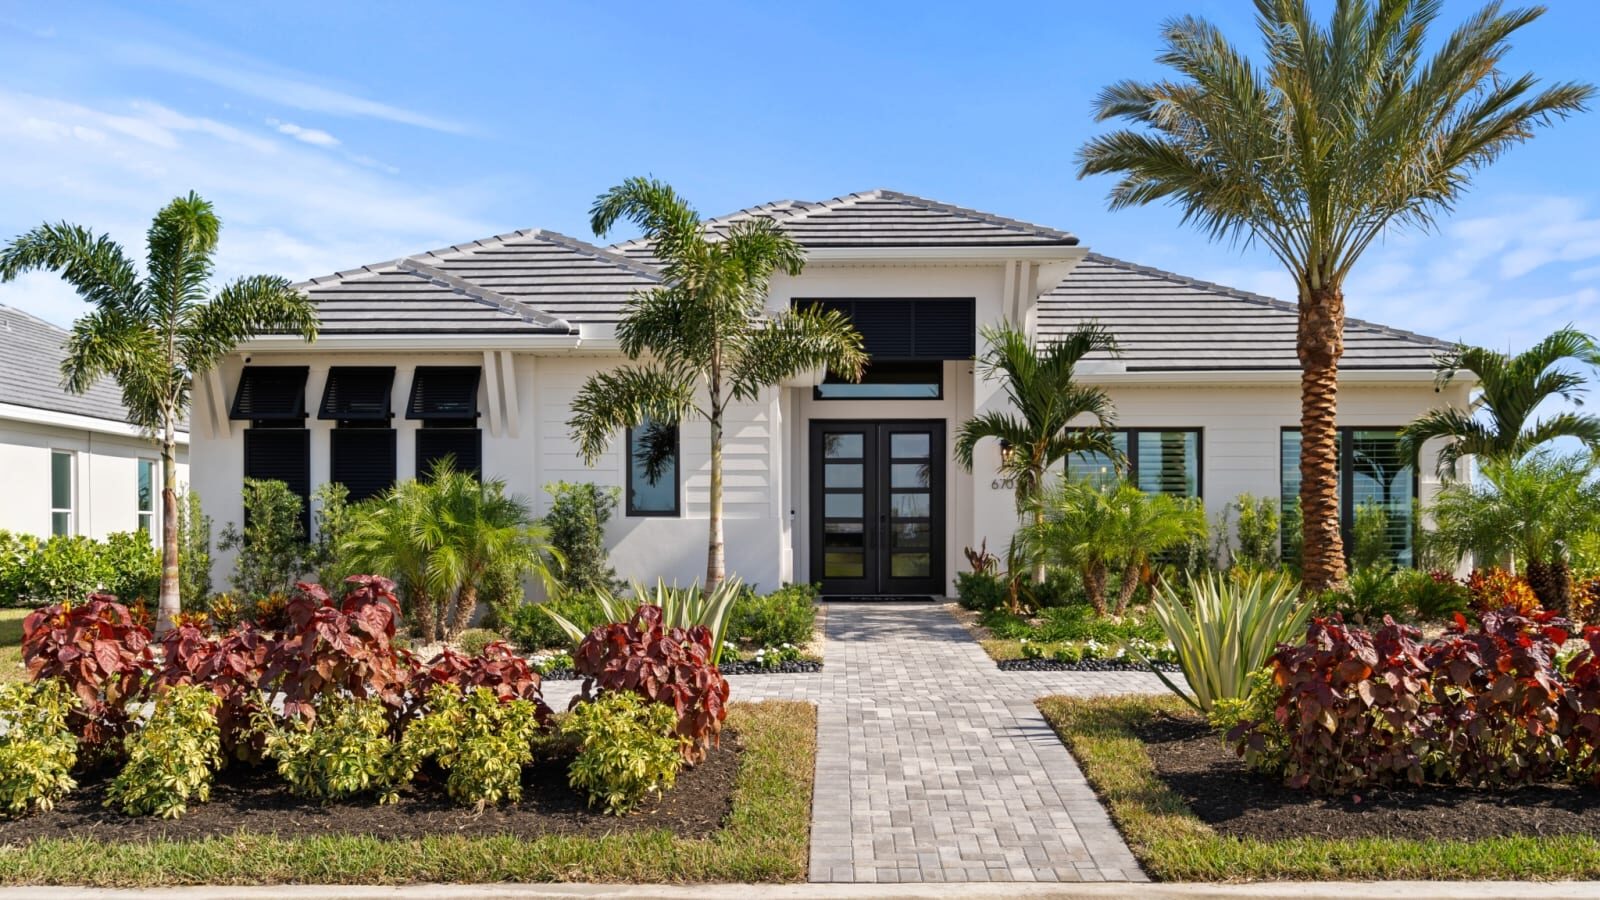
“From the $750s” reflects a move-in ready home; lowest to-be-built design is $839,900.
Overview
Glynlea Country Club 60' is a Perry Homes community at Glynlea Country Club in Port St. Lucie, which Perry describes as a gated golf community.
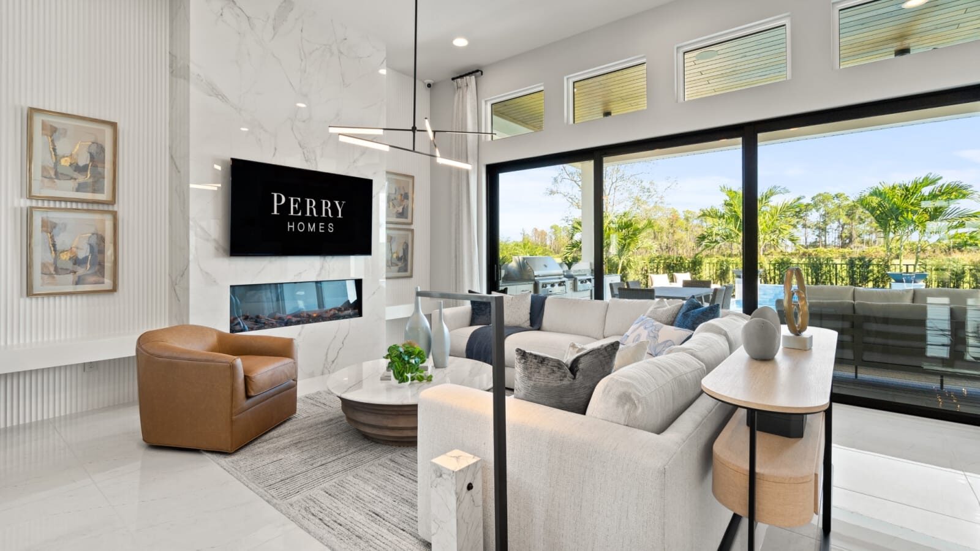
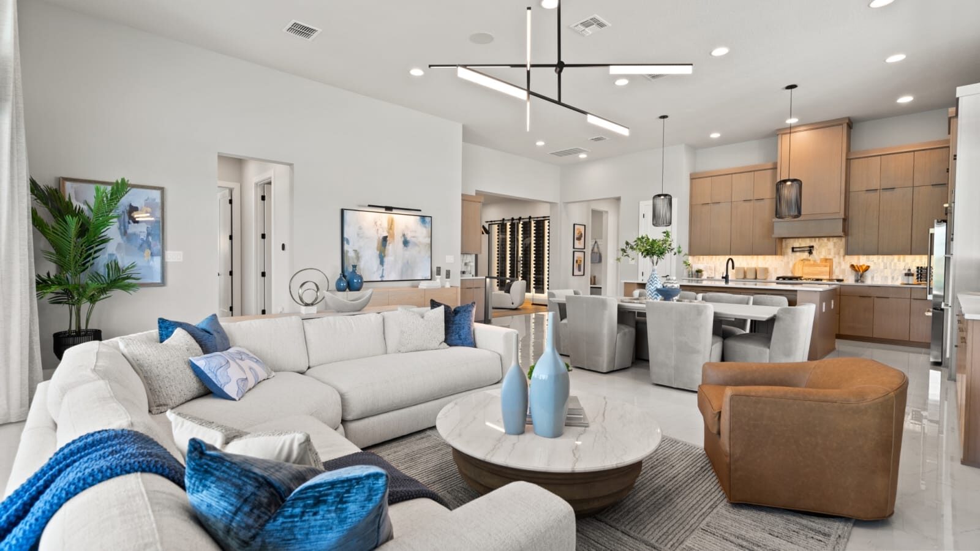
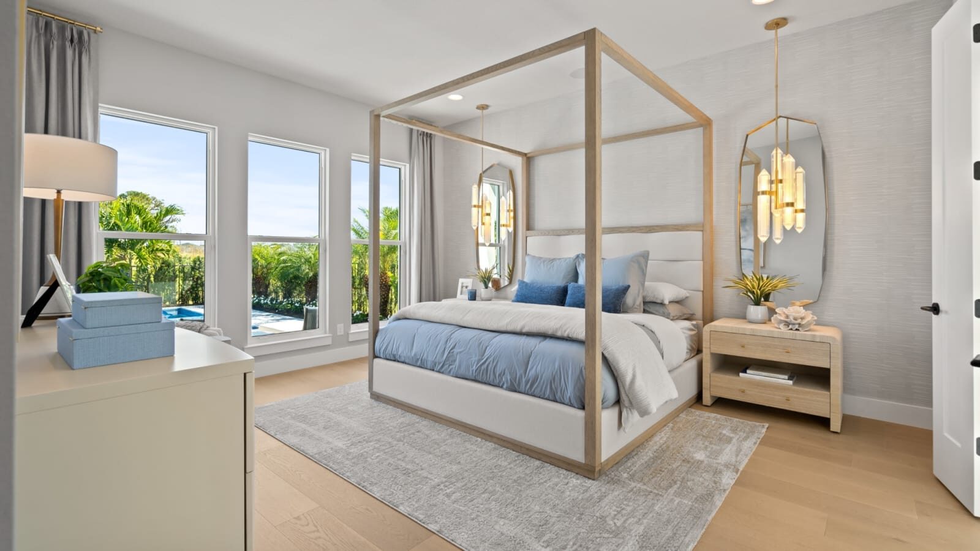
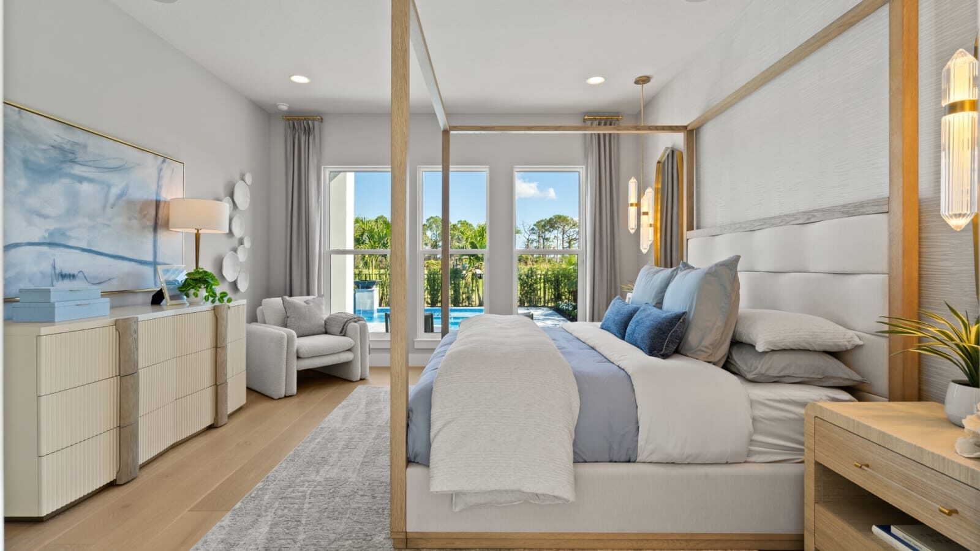
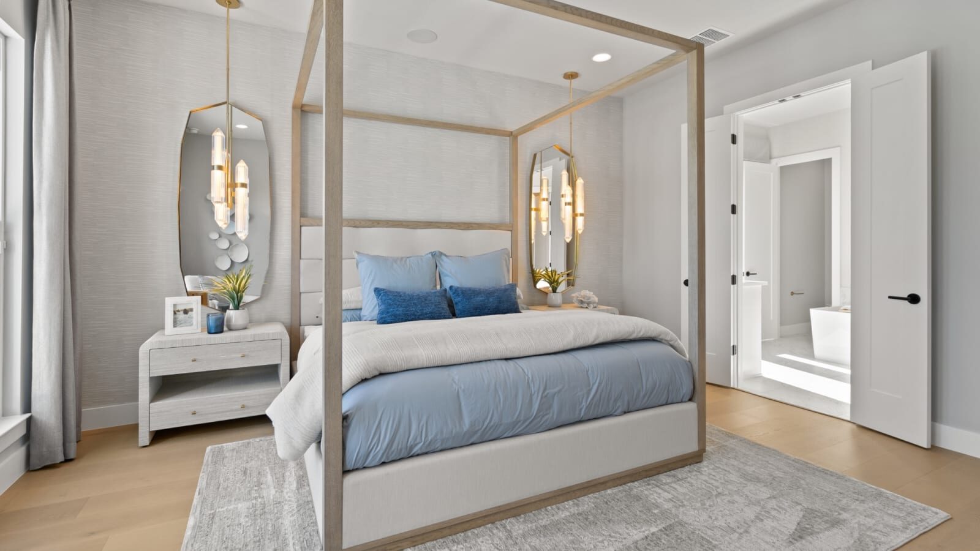
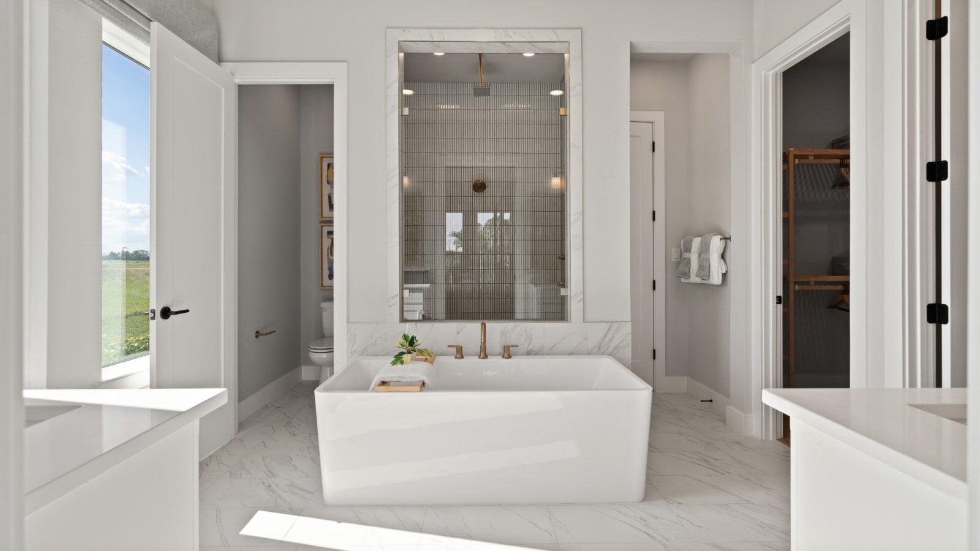
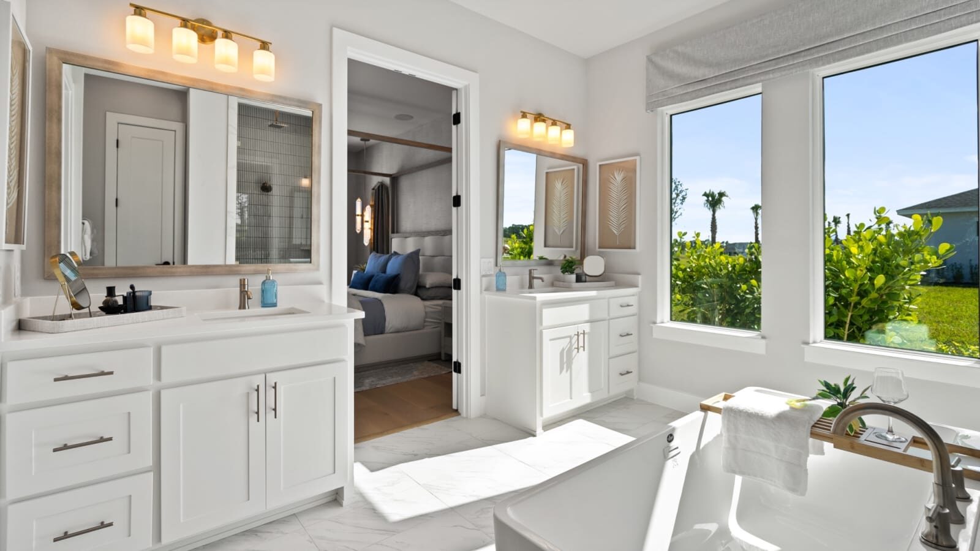
Perry offers 15 designs to build here, from 2,546 to 3,638 sq ft, all with 4 bedrooms and 3-car garages, in one- and two-story layouts. Its model home is Design 2844F.
Also at Glynlea Country Club: Glynlea Country Club 50'
Designs available to build
Perry Homes base prices as of 11/1/2026. Perry uses interactive floor plans only (no floor plan images); see each design on Perry Homes.
| Design | Sq ft | Beds | Baths | Stories | Garage | Base price |
|---|---|---|---|---|---|---|
| 2546F | 2,546 | 4 | 3 | 1 | 3-car | $839,900 |
| 2749F | 2,749 | 4 | 3 | 1 | 3-car | $866,900 |
| 2778F | 2,778 | 4 | 3 | 1 | 3-car | $866,900 |
| 2683F | 2,683 | 4 | 3 | 1 | 3-car | $898,900 |
| 3063F | 3,063 | 4 | 4 | 1 | 3-car | $905,900 |
| 2929F | 2,929 | 4 | 4 | 1 | 3-car | $906,900 |
| 2968F | 2,968 | 4 | 4 | 1 | 3-car | $908,900 |
| 2844F | 2,844 | 4 | 3.5 | 1 | 3-car | $918,900 |
| 3070F | 3,070 | 4 | 4.5 | 1 | 3-car | $924,900 |
| 3087F | 3,087 | 4 | 4.5 | 1 | 3-car | $957,900 |
| 3253F | 3,253 | 4 | 3 | 2 | 3-car | $963,900 |
| 3479F | 3,479 | 4 | 3.5 | 2 | 3-car | $963,900 |
| 3575F | 3,575 | 4 | 4.5 | 2 | 3-car | $997,900 |
| 3638F | 3,638 | 4 | 3.5 | 2 | 3-car | $1,008,900 |
| 3301F | 3,301 | 4 | 3.5 | 2 | 3-car | $1,022,900 |
Prices and availability subject to change; confirm with Mike.
Move-in ready and upcoming homes
Perry lists 7 move-in ready and upcoming homes on NW Glynlea Blvd North, from $751,900 (Perry, 11/1/2026): 10953 NW Glynlea Blvd North, Design 2749F, ready now (Perry also lists $936,900), up to $1,074,900 for 10881 NW Glynlea Blvd North, Design 2968F, December move-in. Perry shows a second, higher price on each home.
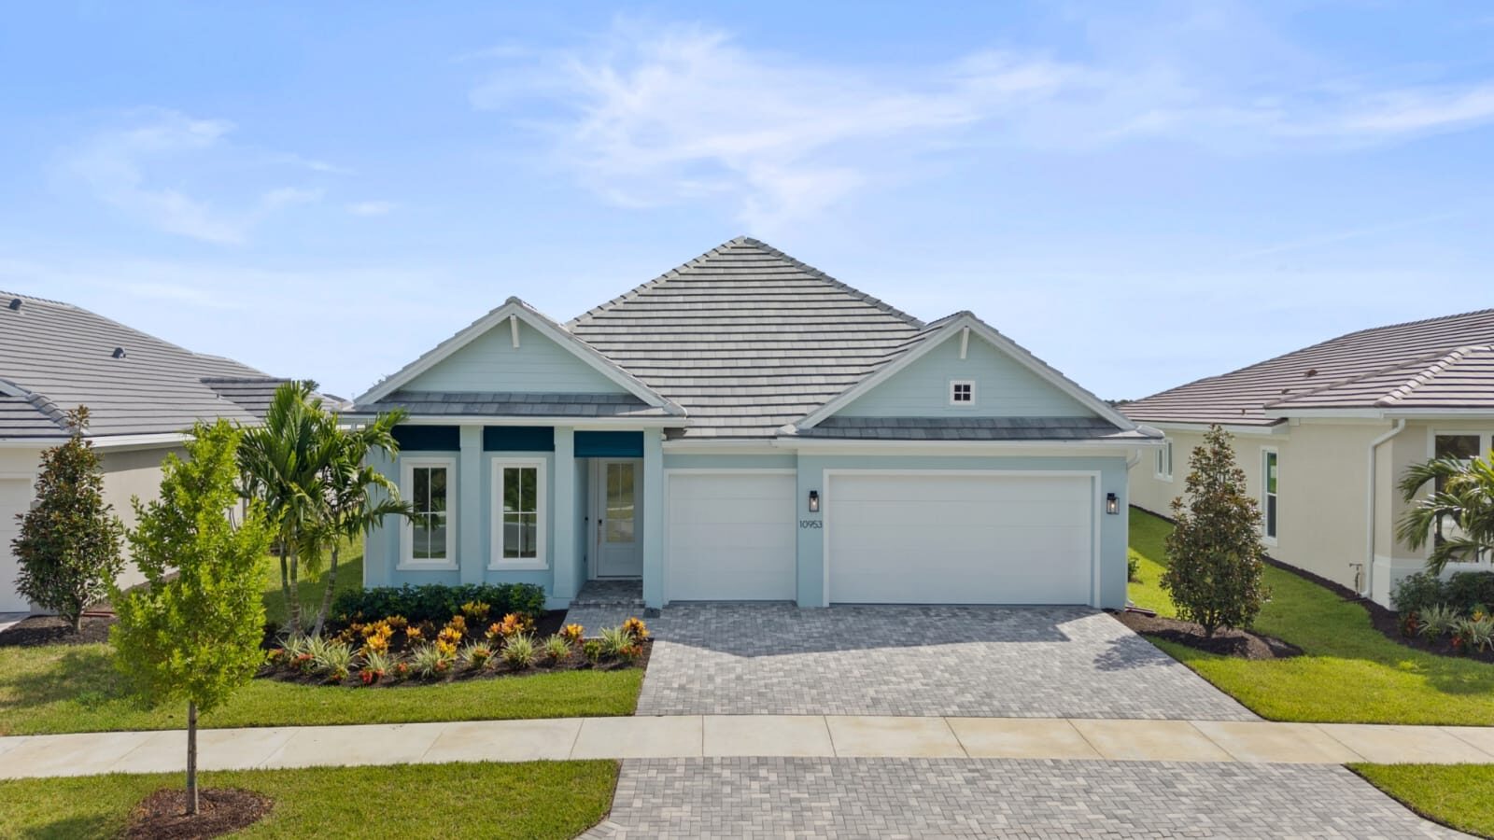
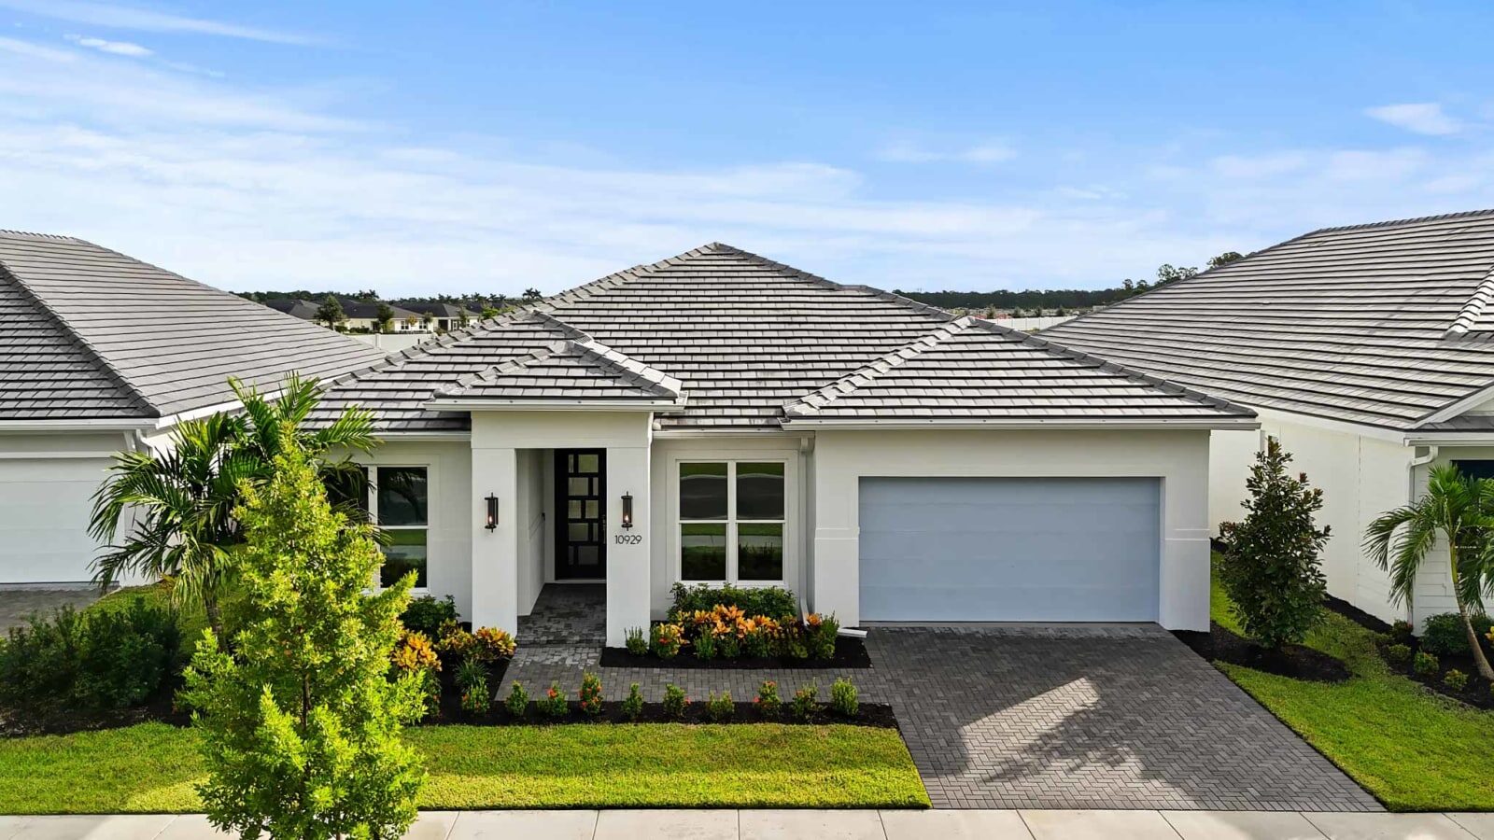
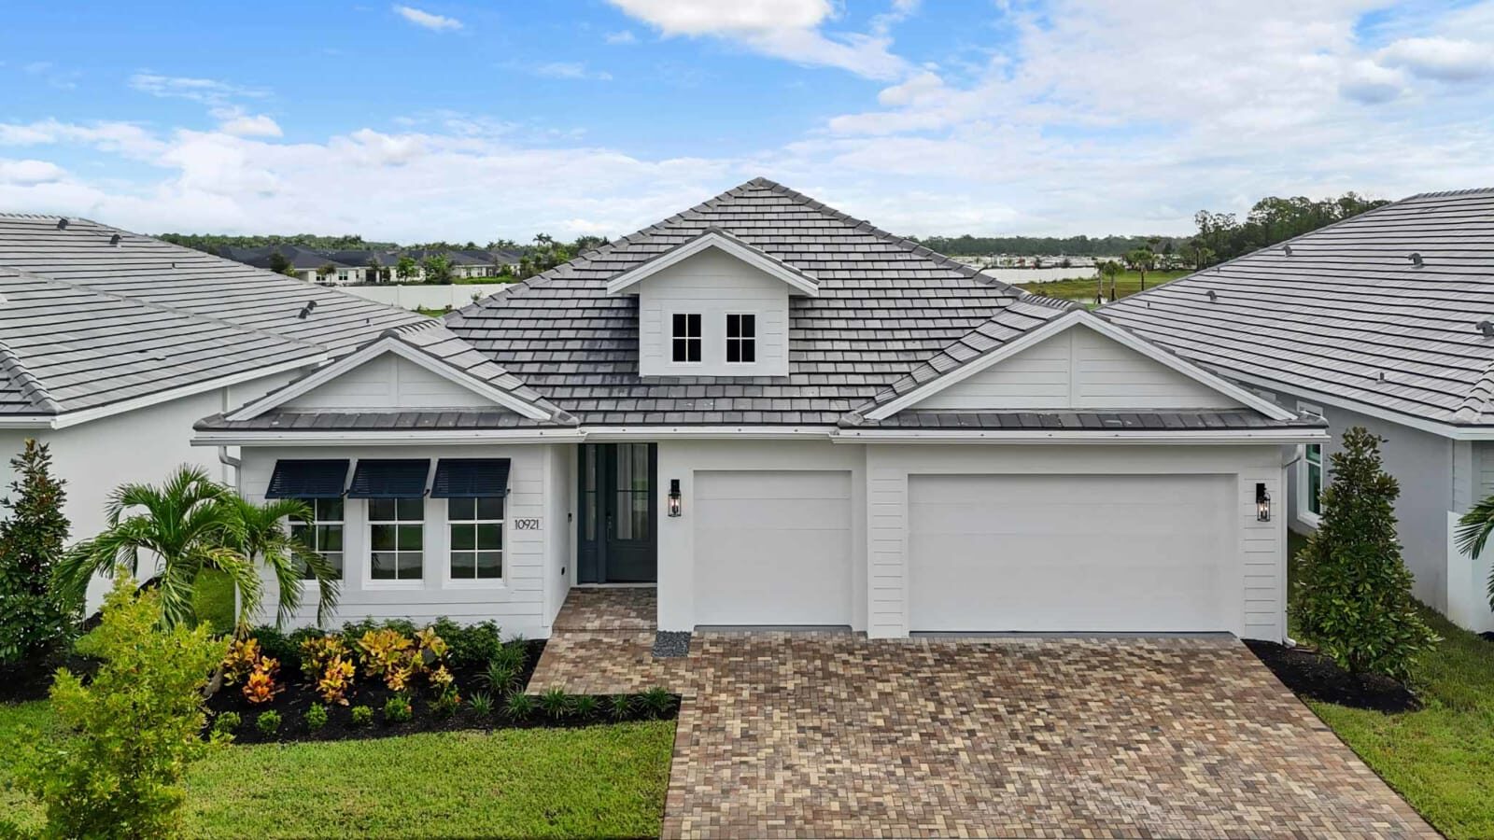
Prices and availability subject to change; confirm with Mike.
Design elevations
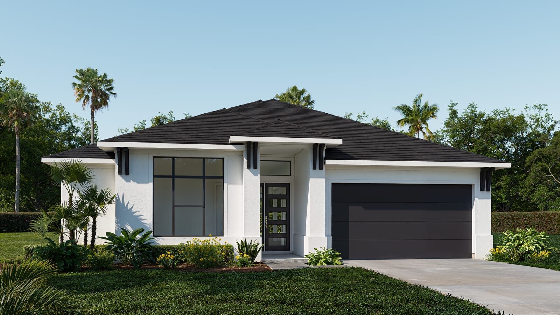
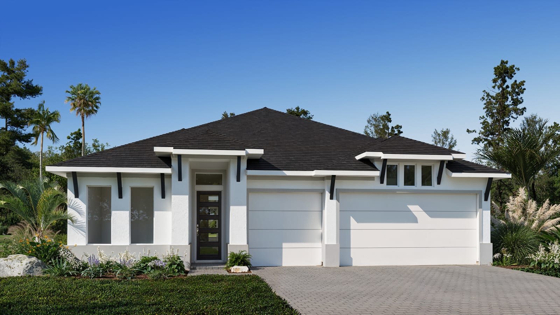
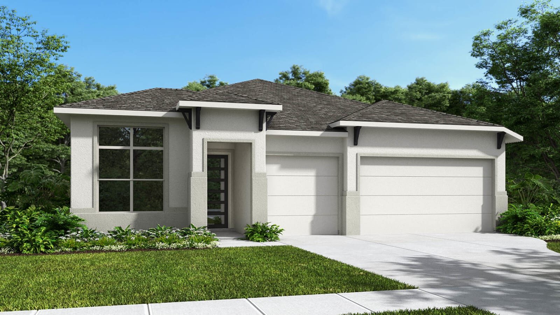
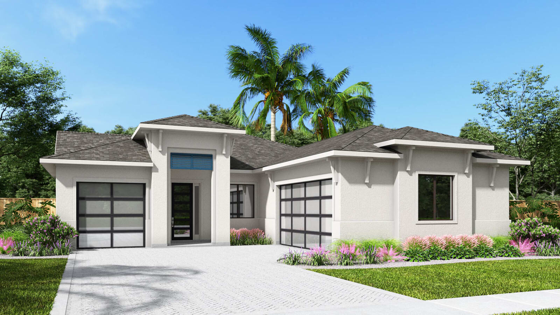
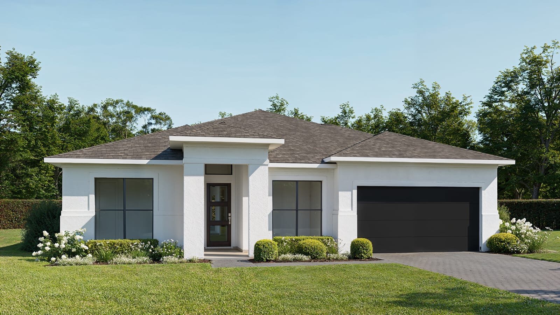
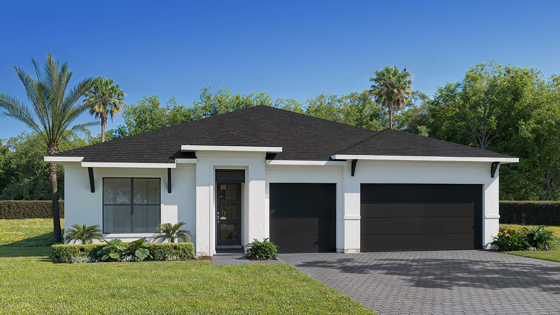
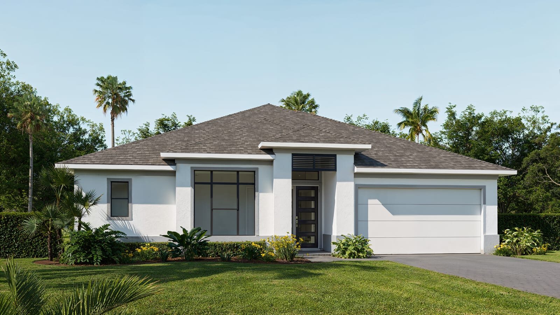
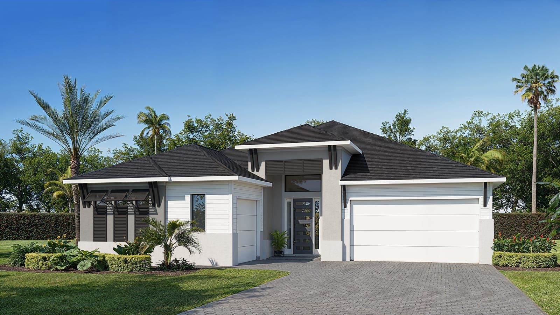
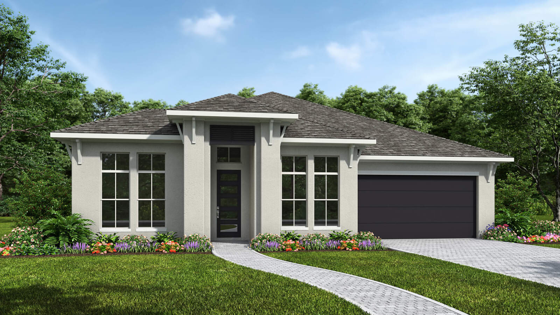
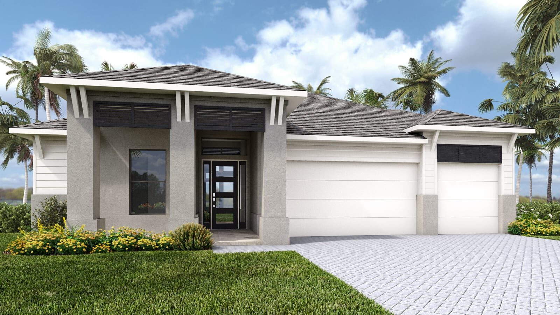
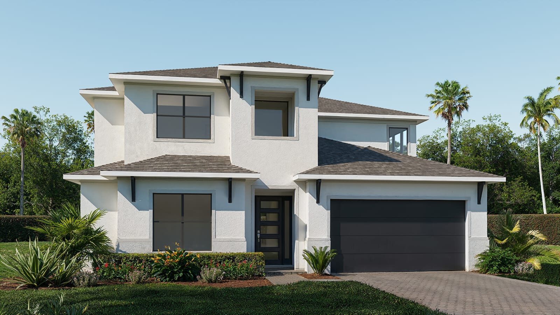
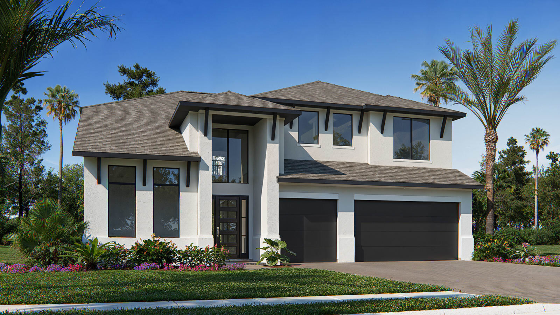
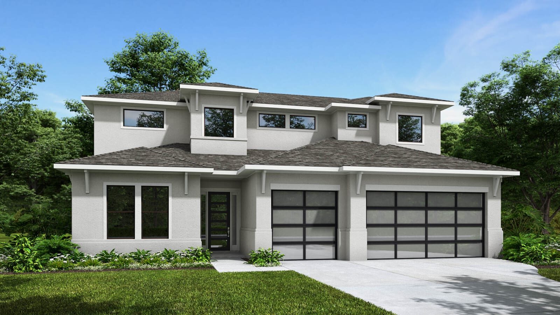
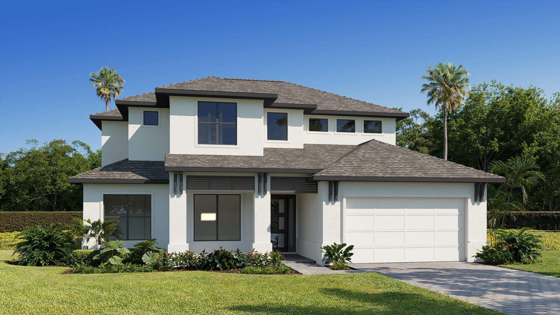
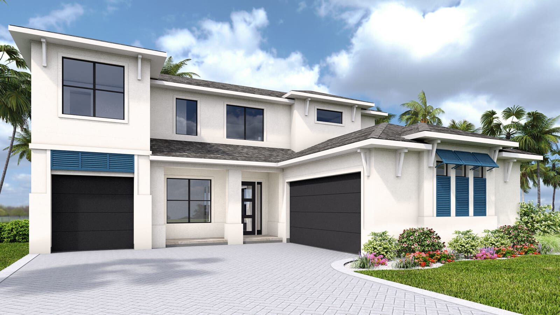
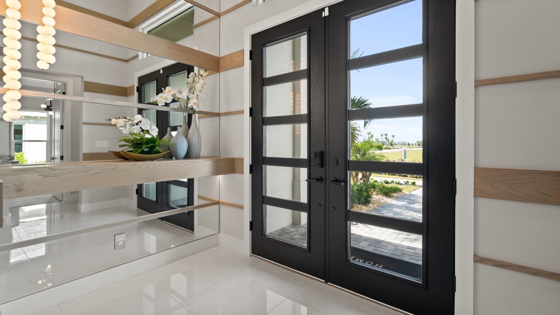
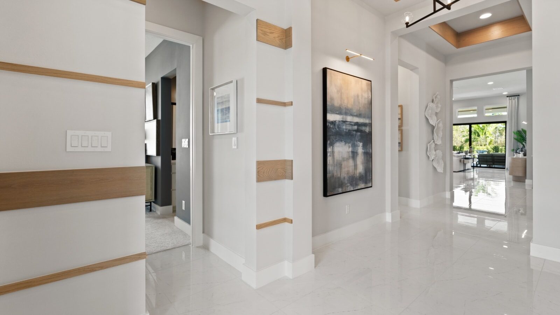
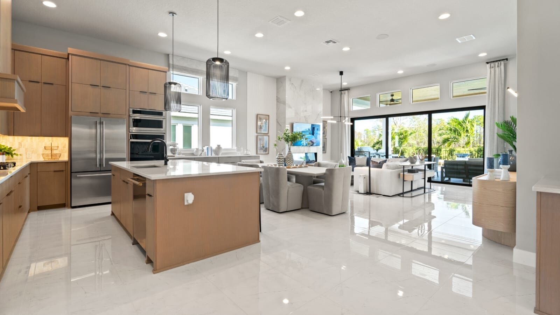
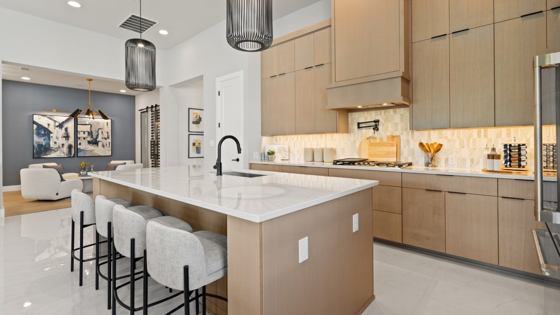
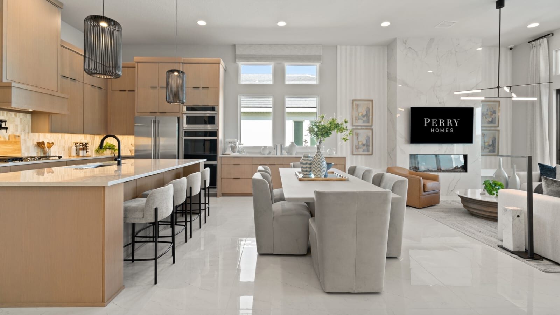
Model home (Design 2844F)
Questions to ask
- Which homes or homesites are currently available, and what is the current price in writing?
- Which features and finishes are included, and which are upgrades?
- What is the construction status and estimated completion date?
- What are the HOA and master association fees, and what do they include?
- What are the estimated property taxes and insurance costs?
- What warranty does the builder provide?
- What is the builder's policy on registering with a buyer's agent before your first visit?
Community at a glance
- Builder: Perry Homes
- Community (Perry): Glynlea Country Club: “Gated Golf Community on the Treasure Coast”
- Sales center / model (Perry): 6703 NW Glynlea Boulevard South, Port St. Lucie, FL 34987
- Phone: (772) 229-4411
- Sales hours: Mon–Sat 10am–6pm, Sun 12pm–6pm
- Home sizes: 2,500–3,700 sq ft
- Homes listed (Perry): 22 homes
- Price (Perry, as of 11/1/2026): “From the $750s” (subject to change; confirm with Mike)
Source: perryhomes.com, checked November 1, 2026.
Current Builder Incentives & Rates
Perry Homes offer, checked 11/1/2026
Flex Cash
“Up to $50,000 in Flex Cash on select homes in Southeast Florida.”
Perry shows “FLEX CASH OFFER” tags on select homes. Terms not published by Perry Homes; ask Mike.
“Prices, terms, promotions, plans, dimensions, features, options, amenities, elevations, designs, square footages, specifications, materials and availability of homes or communities are subject to change without notice or obligation.”
Source: Perry Homes (https://www.perryhomes.com/new-homes/florida/southeast-florida/glynlea-country-club/glynlea-country-club-60), checked November 1, 2026.
Incentives and rates are set by the builder, subject to change, may require use of the builder's affiliated lender; confirm with Mike.
Map
Contact Mike for more details and private showings
Sources
Michael Peron, Realtor Consultant · Amazing Davie Homes · 13762 W State Road 84 #293, Davie, FL 33325 · (754) 204-0069 · mike@michaelperon.com