Taylor Morrison at Astor Creek Golf and Country Club
by Taylor Morrison · Port St. Lucie, FL (St. Lucie County)
Overview
Taylor Morrison builds at Astor Creek Golf and Country Club in Port St. Lucie, with 13 one- and two-story floor plans from 1,886 to 4,591 sq ft, 2 to 6 bedrooms and 2- or 3-car garages.
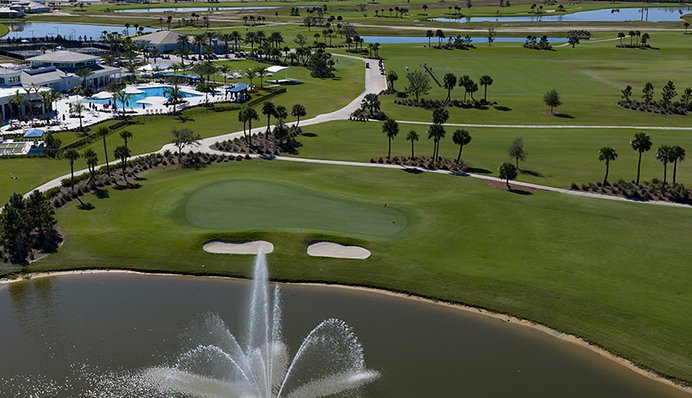
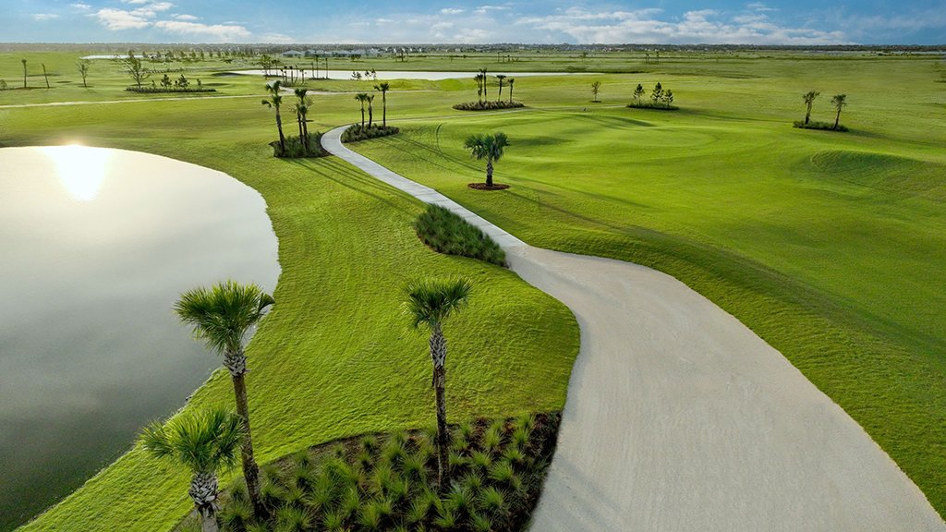
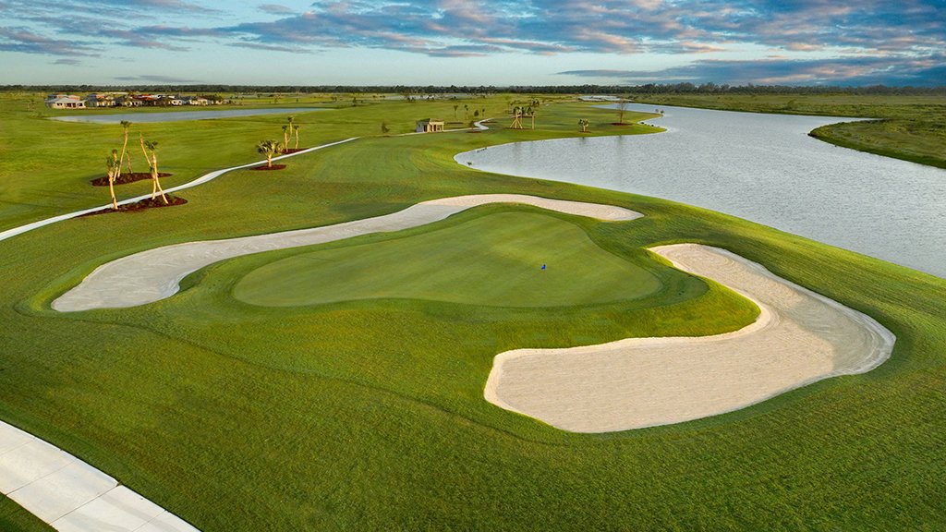
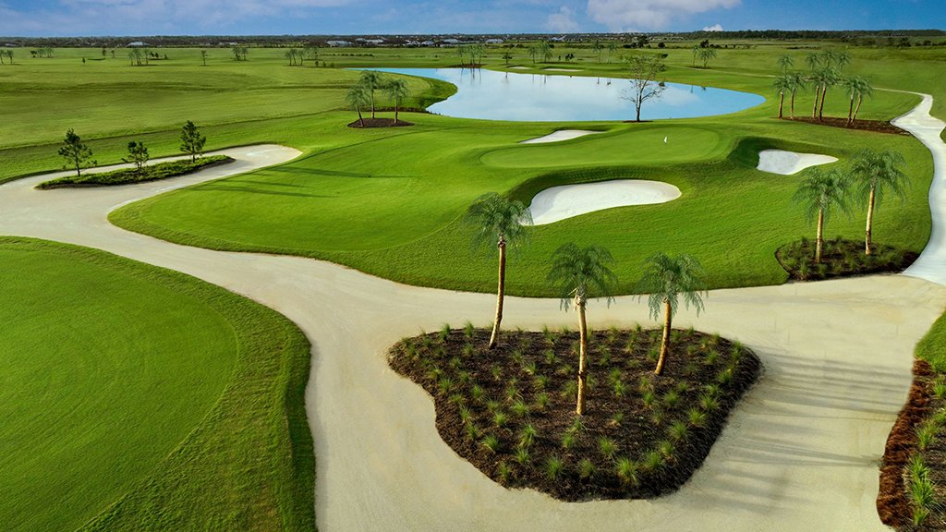
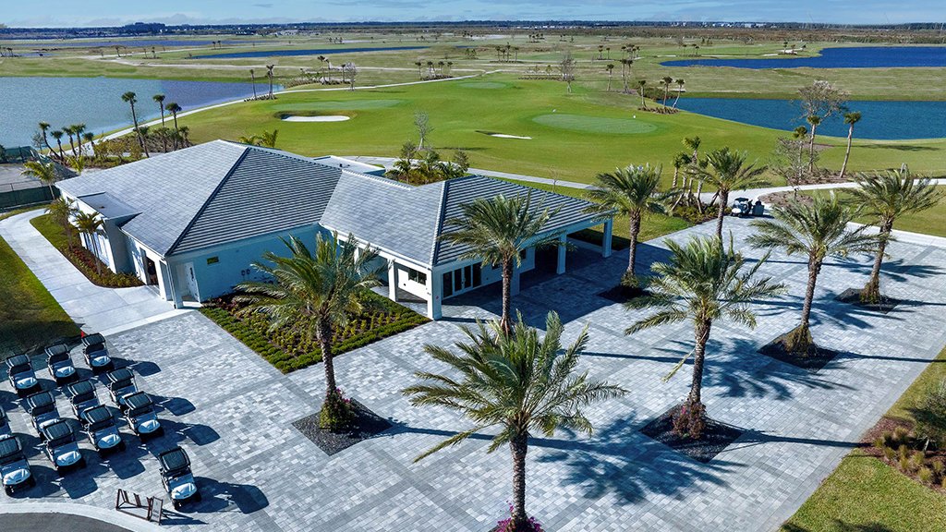
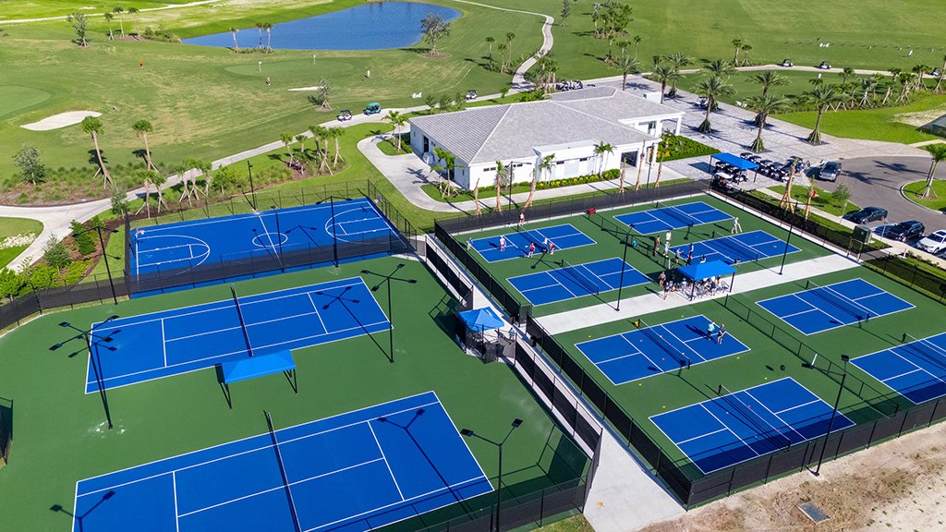
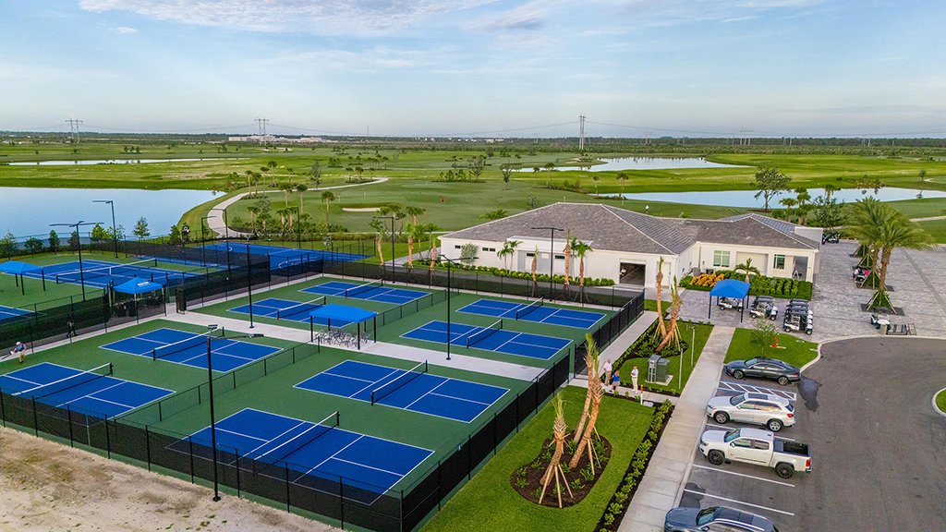
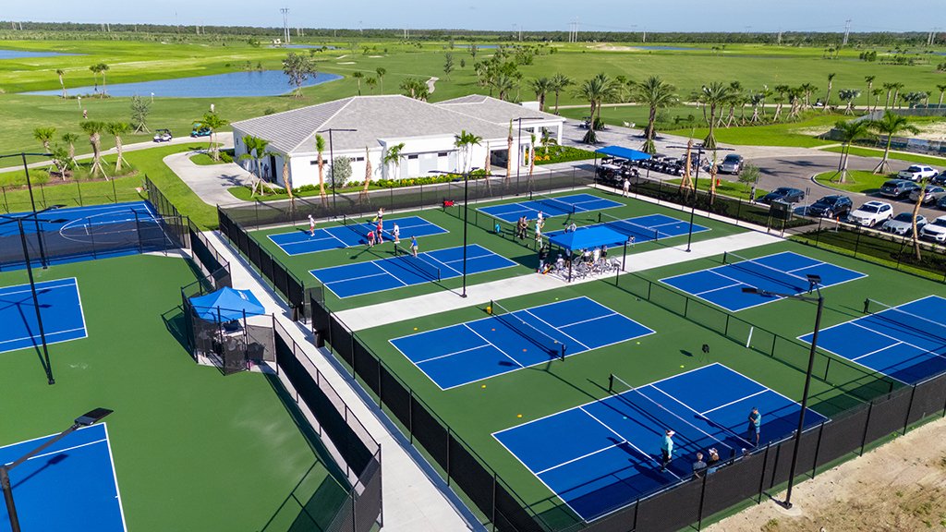
Taylor Morrison describes an 18-hole championship golf course designed by Chris Wilczynski, with a 5-tee structure, a 3-acre short-game complex, a 15-acre driving range and a 15,000 sq ft practice green. The community also has a clubhouse, pool, fitness center and athletic courts.
Also building at Astor Creek: Kolter Homes
Amenities (as Taylor Morrison describes them)
- 18-hole championship golf course designed by Chris Wilczynski, with a 5-tee structure
- 3-acre short-game complex
- 15-acre driving range
- 15,000 sq ft practice green
- Clubhouse
- Pool
- Fitness center
- Athletic courts
Floor plans and prices
Taylor Morrison “From” prices. Builder pricing checked Nov 1, 2026; subject to change.
| Plan | Sq ft | Beds | Baths | Garage | Stories | From |
|---|---|---|---|---|---|---|
| Azzurro | 1,886 | 2–3 | 2 | 2-car | 1 | $495,900 |
| Farnese | 2,100 | 2–3 | 2.5–3.5 | 2-car | 1 | $512,900 |
| Lazio | 2,275 | 3 | 3 | 2-car | 1 | $530,900 |
| Lavello | 2,306 | 3–4 | 3.5 | 2-car | 1 | $535,900 |
| Ambra | 2,296 | 3 | 3 | 2-car | 1 | $573,900 |
| Florence | 2,628 | 3–4 | 3–4 | 2–3-car | 2 | $575,900 |
| Letizia | 2,465 | 4 | 3 | 2-car | 1 | $576,900 |
| Genoa | 2,903 | 3–4 | 3.5–4.5 | 2-car | 2 | $600,900 |
| Pallazio | 3,025 | 3 | 3 | 2-car | 1 | $623,900 |
| Palermo | 2,833 | 3–4 | 3.5 | 3-car | 1 | $633,900 |
| Colina | 2,861 | 3 | 3.5–4.5 | 3-car | 1 | $635,900 |
| Argenta | 3,745 | 4 | 4.5–5.5 | 3-car | 2 | $715,900 |
| Ravenna | 4,591 | 5–6 | 5.5–7 | 3-car | 2 | $740,900 |
Available home
As listed by Taylor Morrison, which tags this home “Special Promotion”. Builder pricing checked Nov 1, 2026; subject to change.
| Address | Plan | Sq ft | Bed / bath | Garage | Ready date (TM) | Price |
|---|---|---|---|---|---|---|
| 13072 SW Shinnecock Drive (homesite 88) | Farnese | 2,152 | 3 / 3.5 | 2-car | 6/30/2026 | $649,100 (was $766,483) |
Golf course and amenities
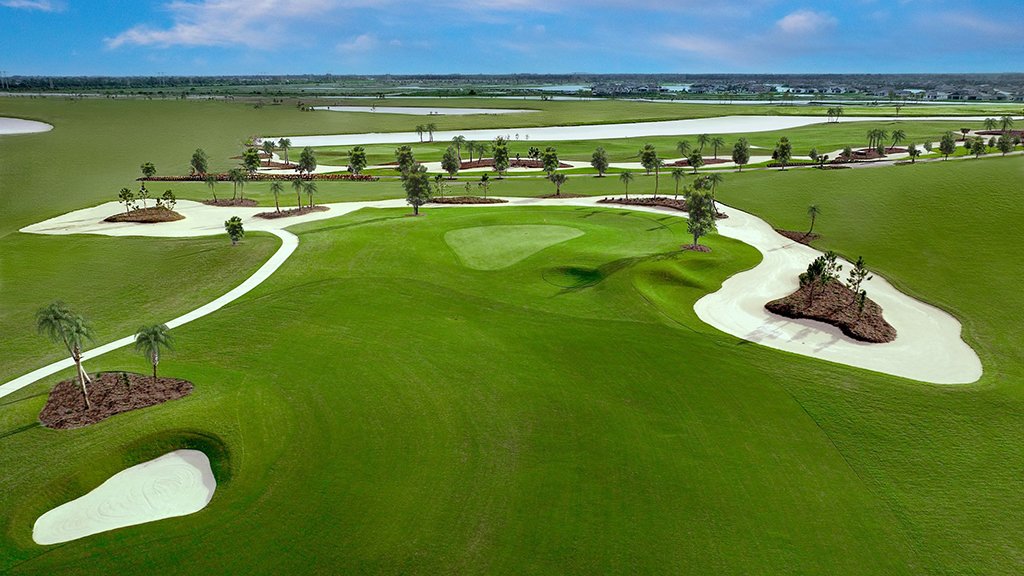
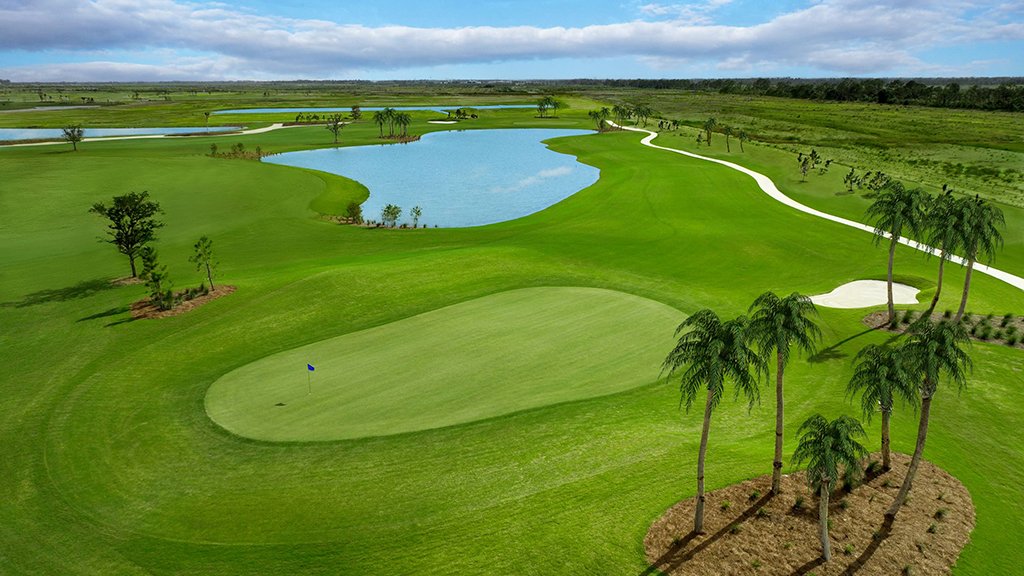
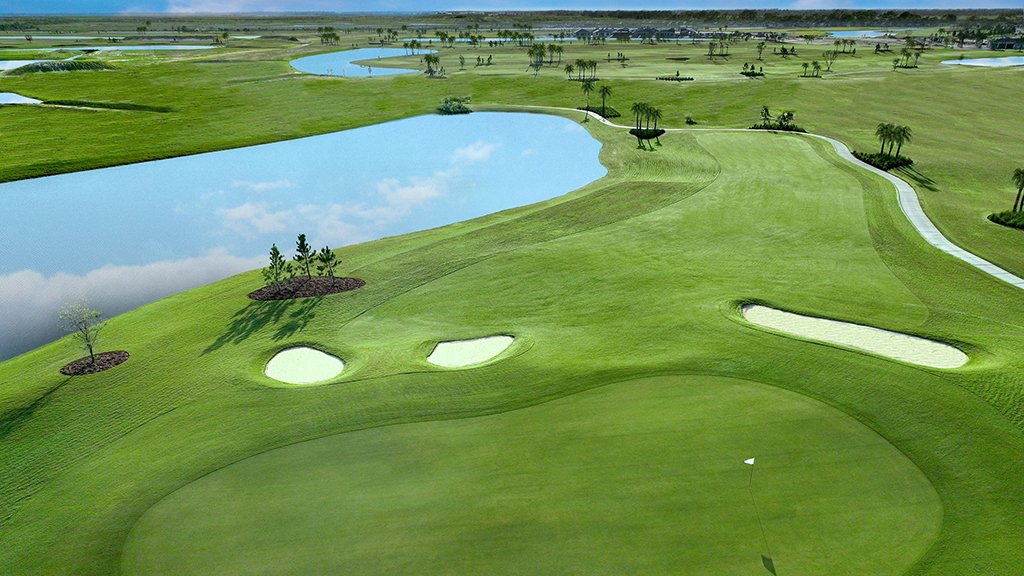
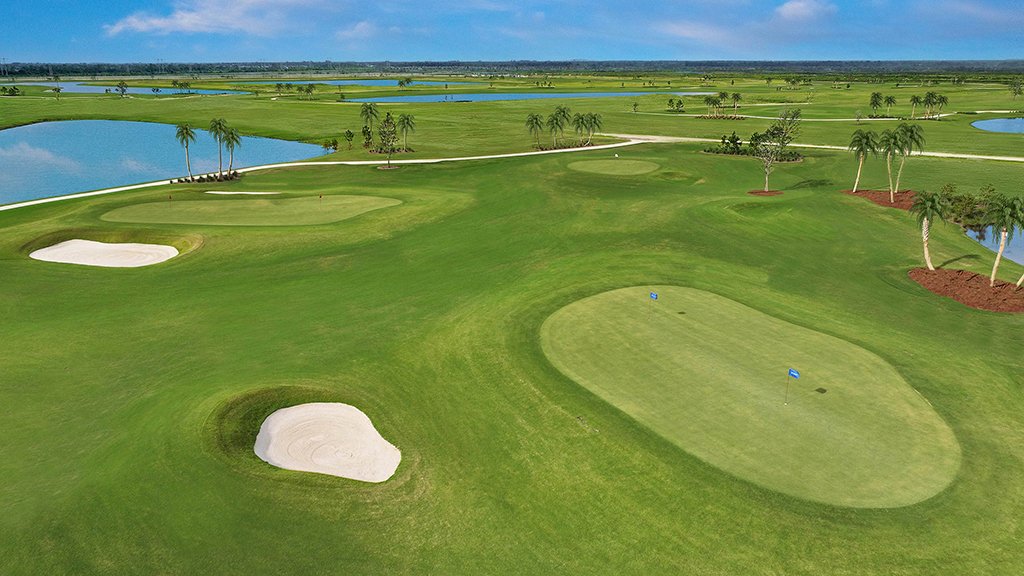
Home and model interiors
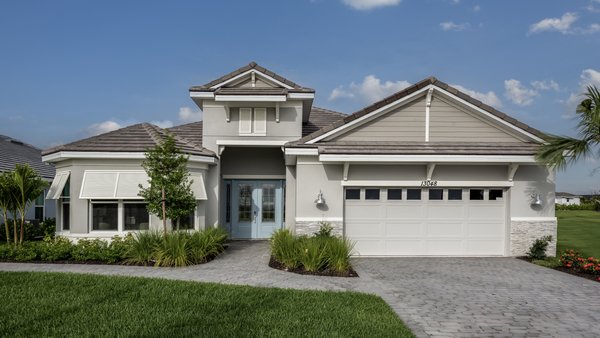
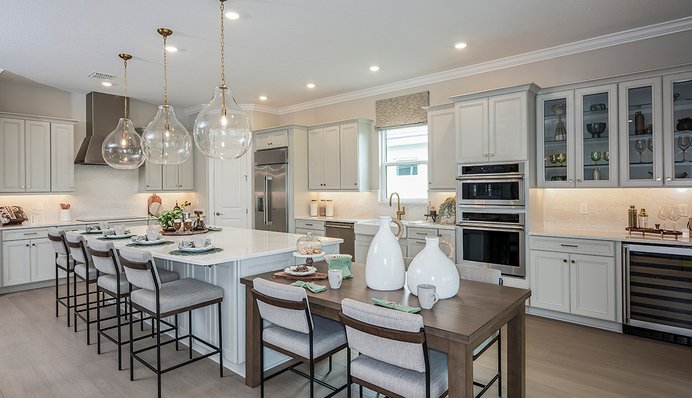
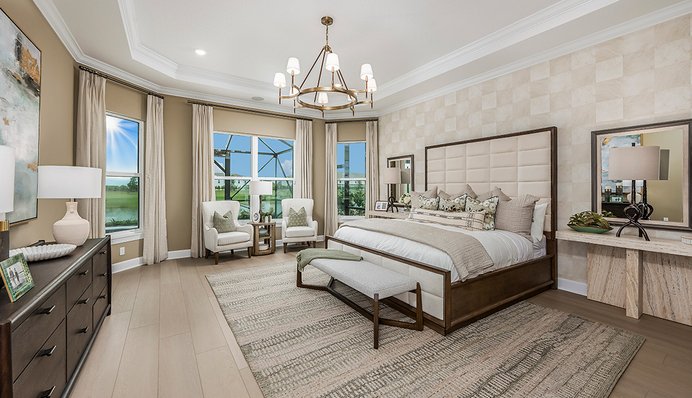
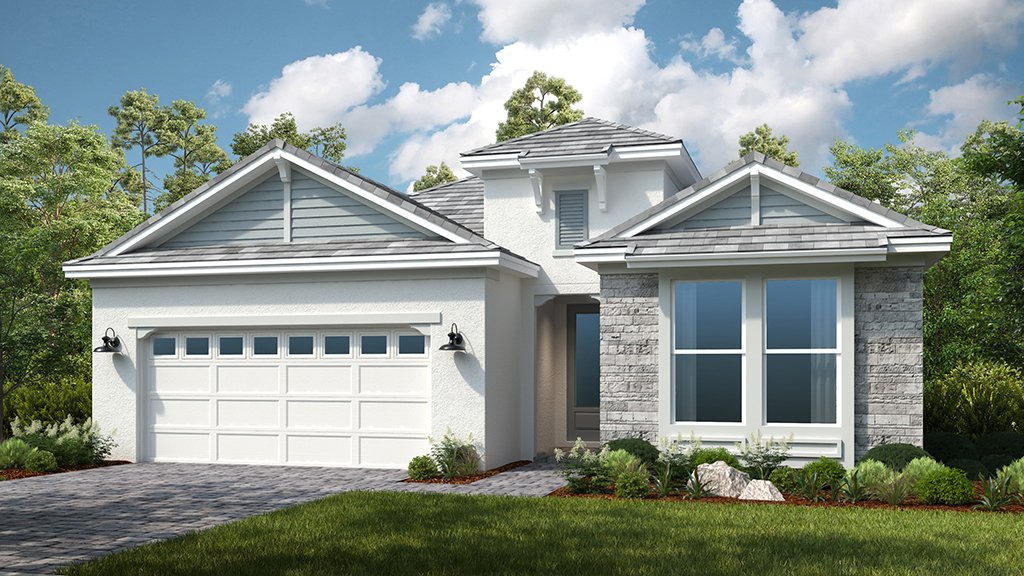
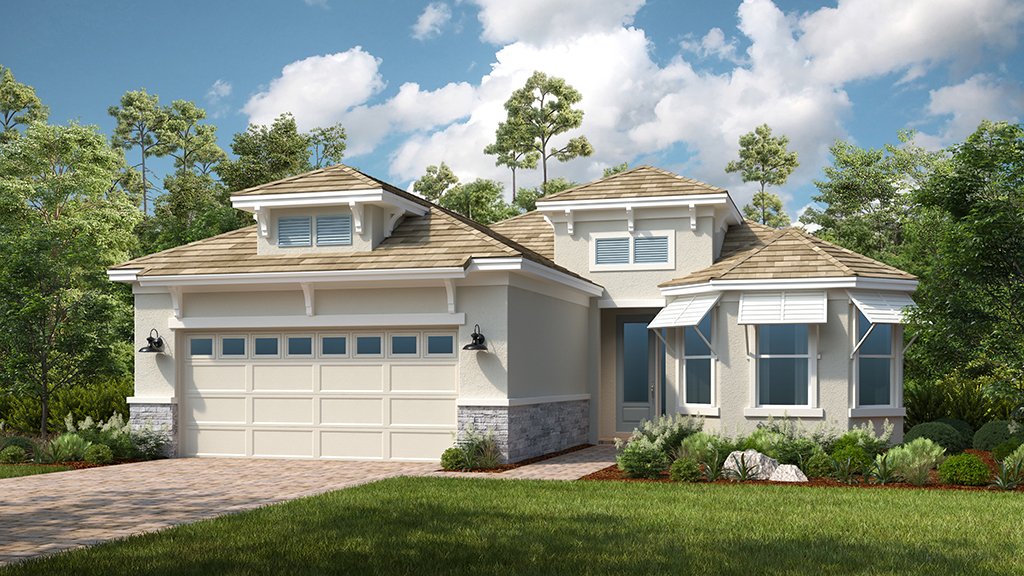
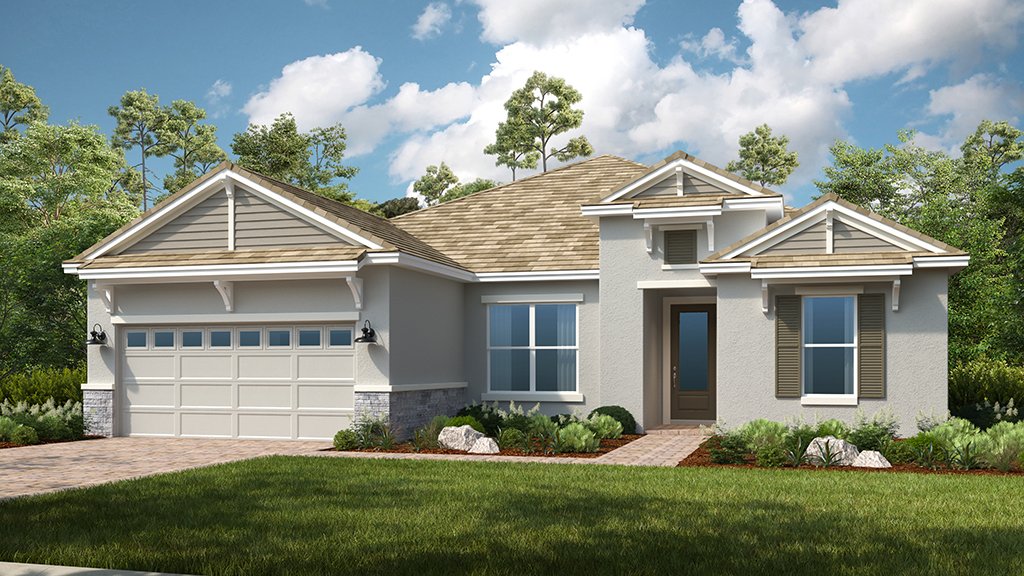
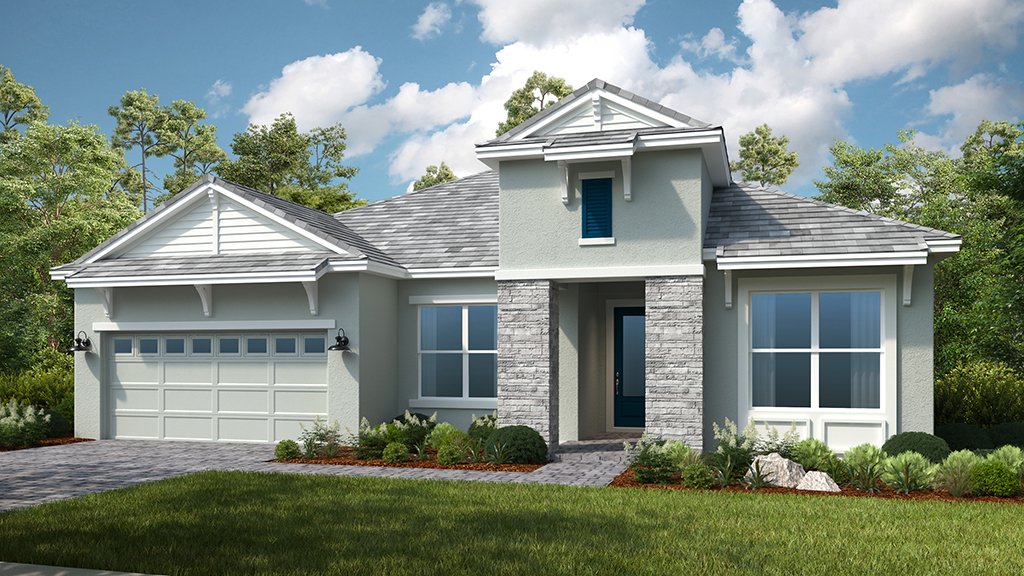
Plan renderings
Renderings were supplied for Azzurro, Farnese, Ambra and Letizia only.
Questions to ask
- Which homes or homesites are currently available, and what is the current price in writing?
- Which features and finishes are included, and which are upgrades?
- What is the construction status and estimated completion date?
- What are the HOA and master association fees, and what do they include?
- What are the estimated property taxes and insurance costs?
- What warranty does the builder provide?
- What is the builder's policy on registering with a buyer's agent before your first visit?
Community at a glance
- Builder: Taylor Morrison
- Sales center: 13032 SW Shinnecock Drive, Port St. Lucie, FL 34987
- Phone: 772-224-8554
- Pricing: Taylor Morrison shows “From the low $500s”; lowest plan price shown is $495,900 (Builder pricing checked Nov 1, 2026; subject to change)
- Homes: 2–6 bed, 2–7 bath, 1,886–4,591 sq ft, 2–3 car garage, 1–2 stories
- Plans: 13 floor plans
- Available homes: 1 listed by Taylor Morrison
Builder pricing checked Nov 1, 2026; subject to change. Source: taylormorrison.com.
Current Builder Incentives & Rates
No current community-wide incentive published as of Nov 1, 2026.
Taylor Morrison tags the available Farnese home at 13072 SW Shinnecock Dr “Special Promotion” ($649,100, was $766,483); ask Mike for details.
Source: Taylor Morrison (https://www.taylormorrison.com/fl/treasure-coast/port-st-lucie/astor-creek-golf-and-country-club), checked November 1, 2026.
Incentives and rates are set by the builder, subject to change, may require use of the builder's affiliated lender; confirm with Mike.
Map
Contact Mike for more details and private showings
Sources
Michael Peron, Realtor Consultant · Amazing Davie Homes · 13762 W State Road 84 #293, Davie, FL 33325 · (754) 204-0069 · mike@michaelperon.com