Taylor Morrison at Central Park

by Taylor Morrison · Port St. Lucie, FL (St. Lucie County)
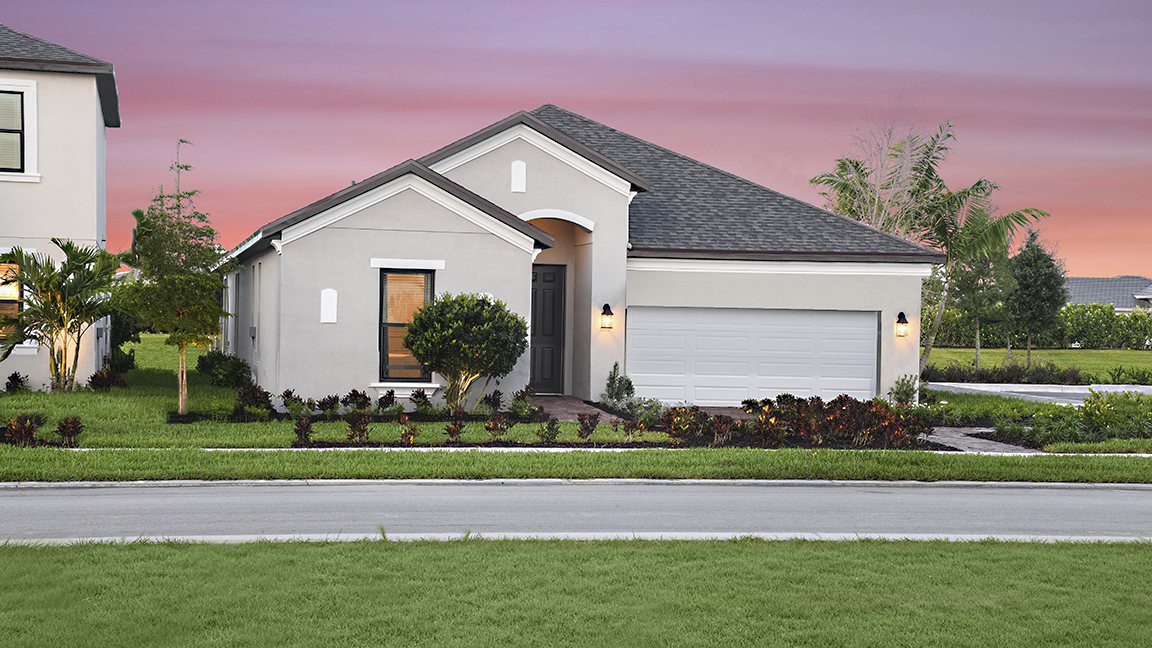
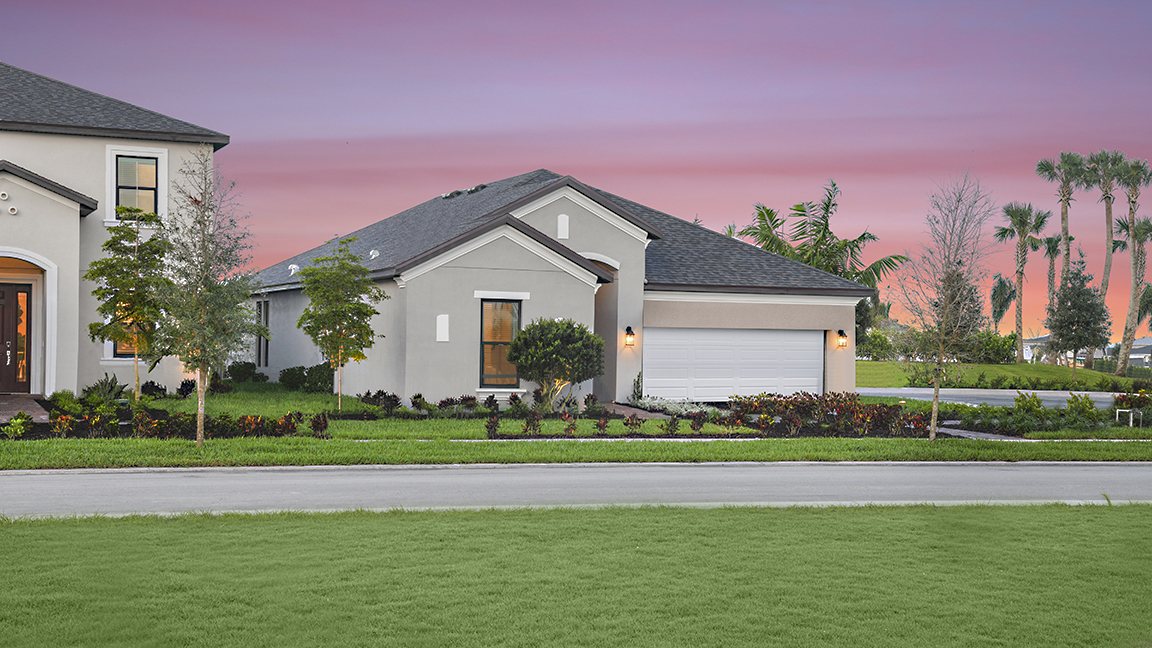
One-story Antigua model home at sunset
Final Opportunities
Photo/Rendering: Taylor Morrison

Overview

Taylor Morrison is offering its final opportunities at Central Park in Port St. Lucie. Its five plans run from 1,790 to 3,422 sq ft in one- and two-story designs, with 3 to 6 bedrooms and a 2-car garage.

Taylor Morrison highlights flexible floor plans, chef-inspired kitchens, primary suites and options to personalize, and says the community's amenities are open now.

Also building at Central Park: Meritage Homes

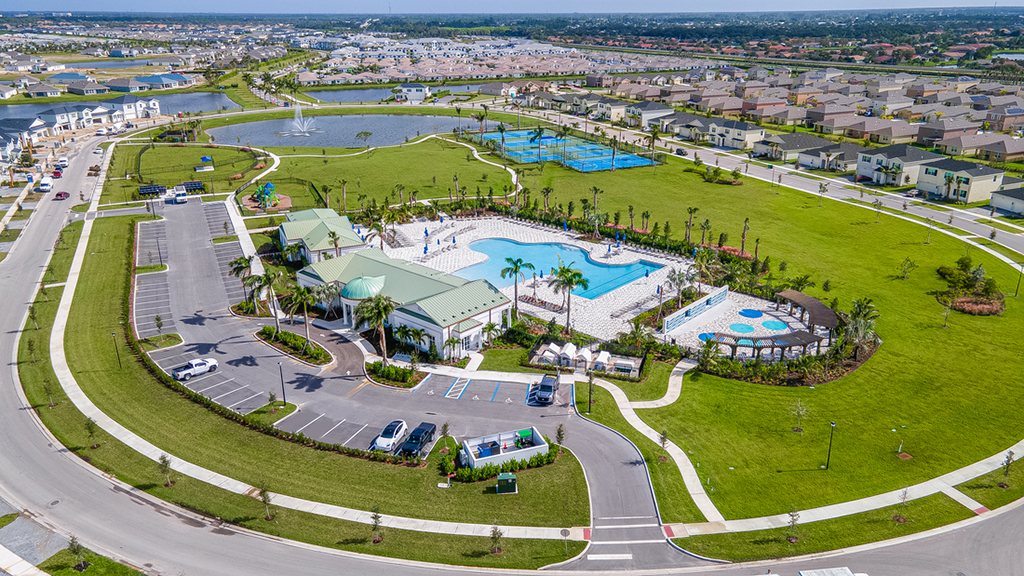
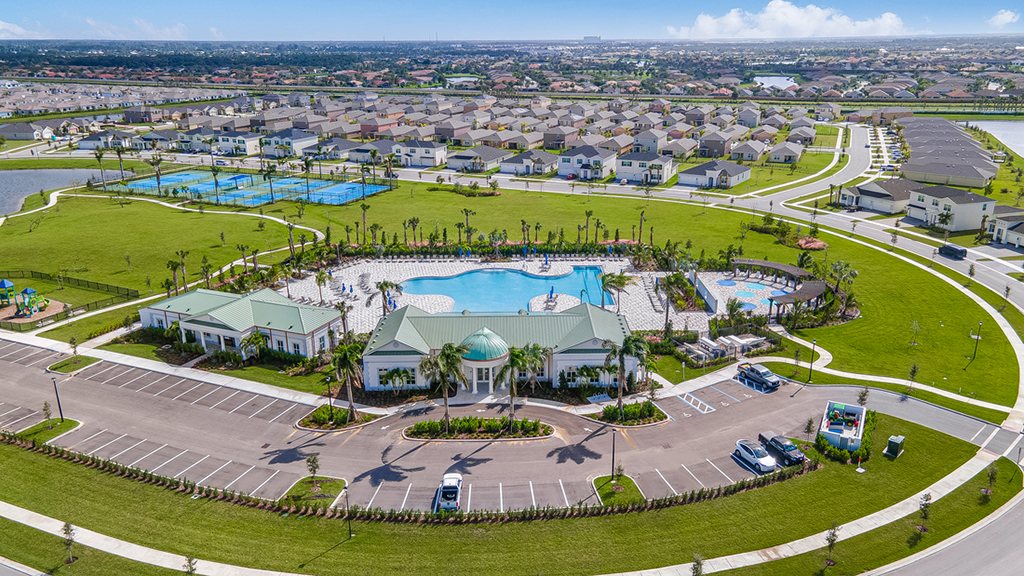
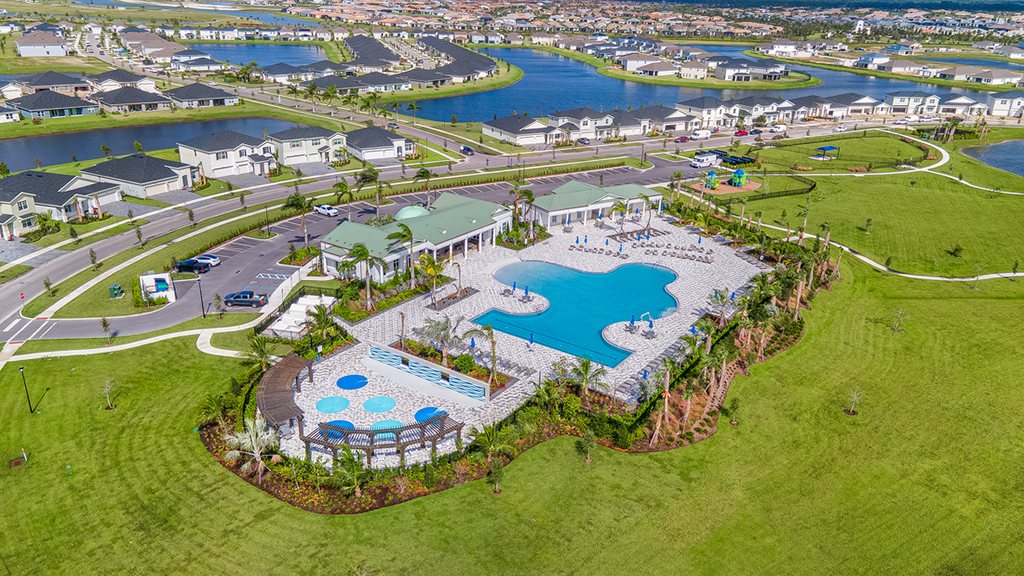
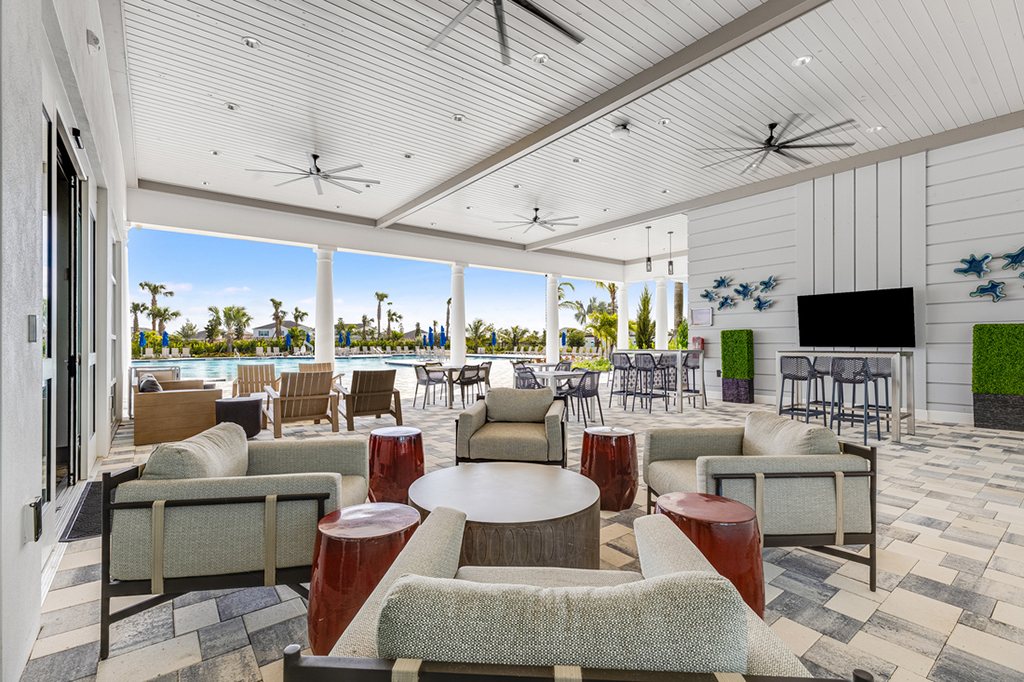
Amenities shown in Taylor Morrison's photos

Taylor Morrison labels these photos “Inspiration Park” and does not publish an amenity list.
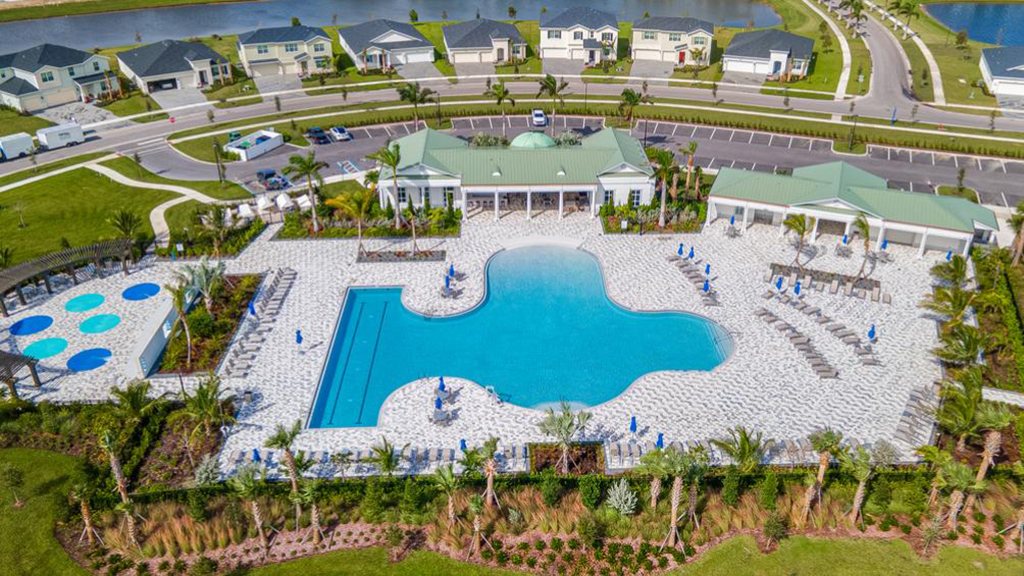
  • Resort-style pool
  • Clubhouse/amenity center
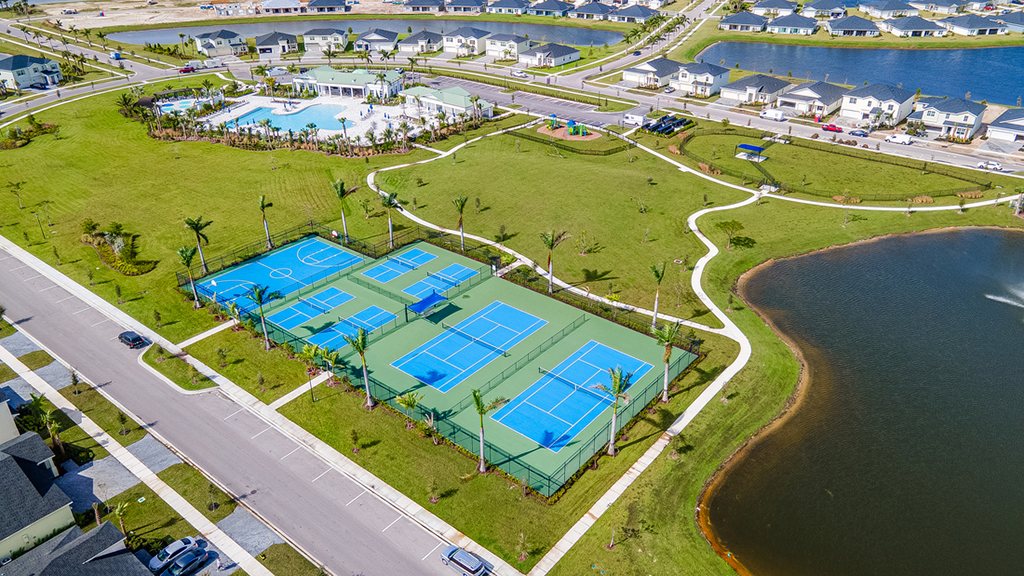
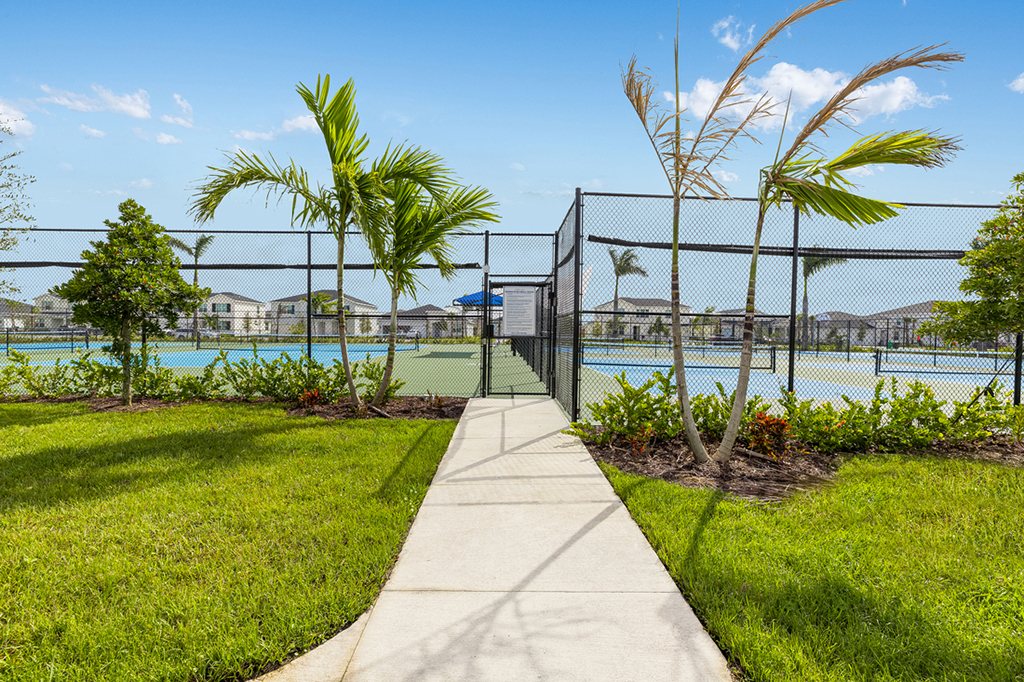
  • Pickleball courts
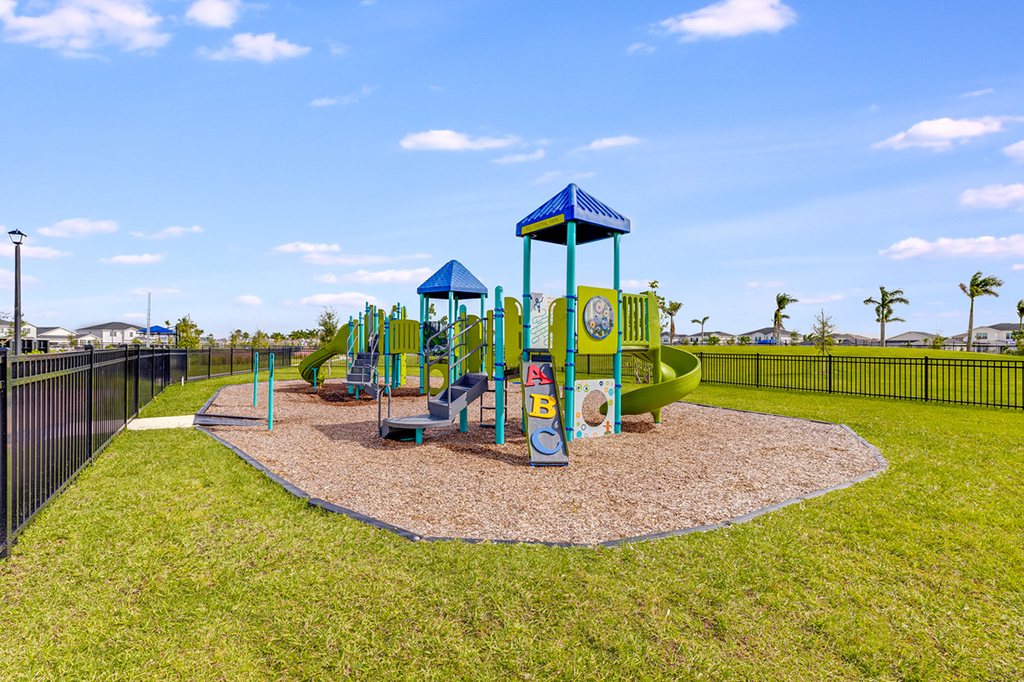
  • Playground
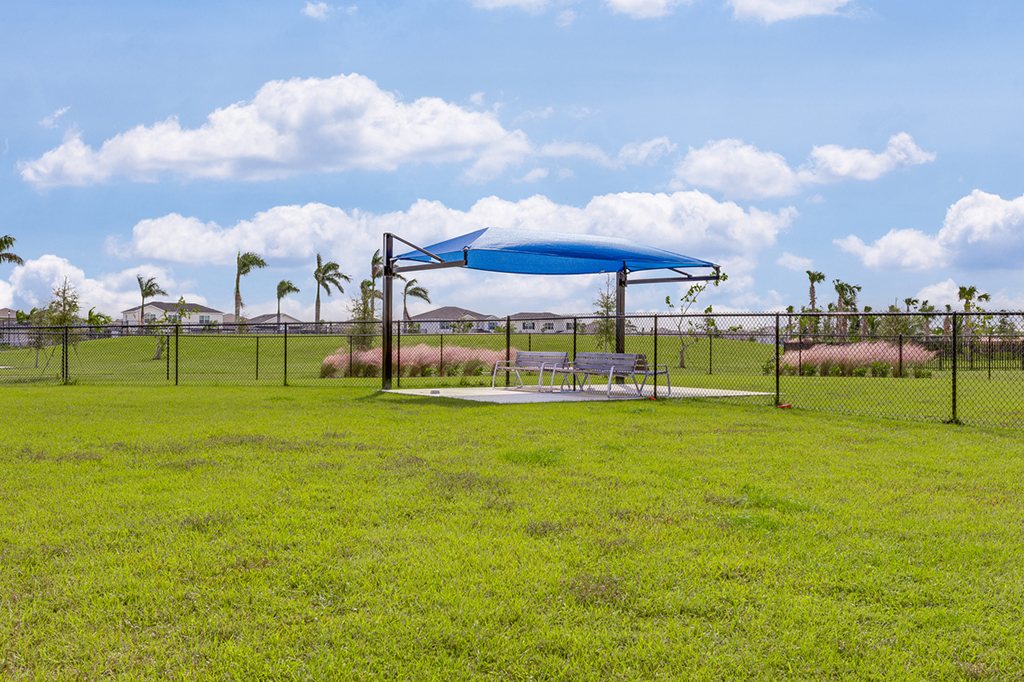
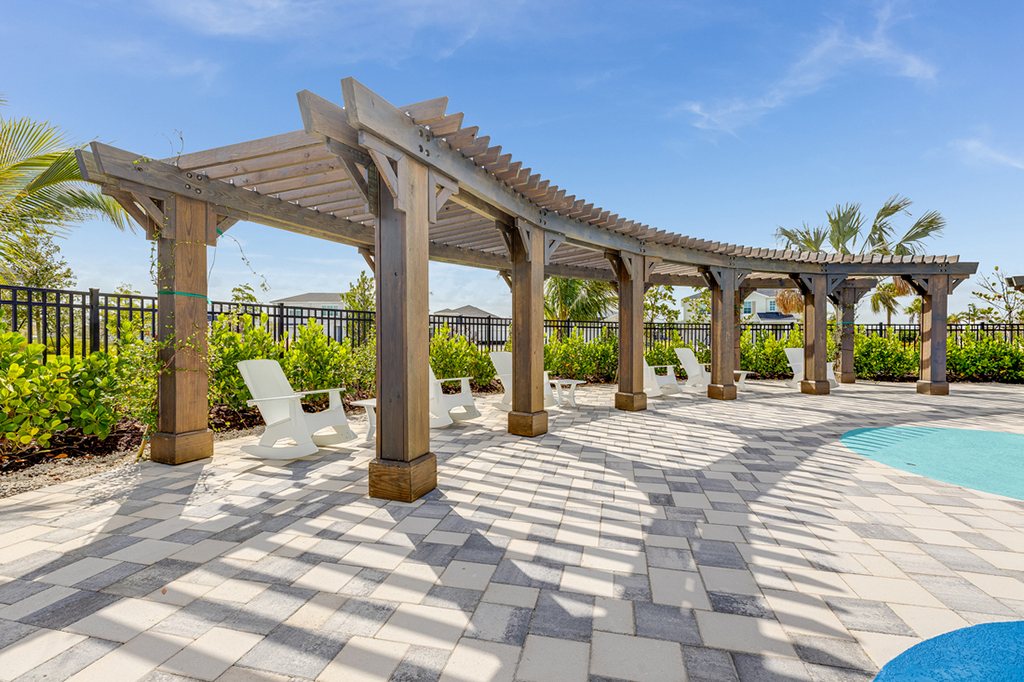
  • Pavilions

Plans

Specs as listed by Taylor Morrison, which shows quick move-in homes for each plan but publishes no plan prices. Builder pricing checked Nov 1, 2026; subject to change.

PlanSq ftBedsBathsStoriesPrice
Saint Vincent1,7903–42.51Not published
Antigua2,399431Not published
Bahama2,60043.52Not published
Bermuda3,0534–63.5–52Not published
Barbados3,4224–53.5–42Not published
See Taylor Morrison's Central Park plans

Available home

As listed by Taylor Morrison, which tags this home “Open House This Weekend”. Builder pricing checked Nov 1, 2026; subject to change.

AddressPlanSq ftBed / bathReady date (TM)Price
11545 SW Macelli WayAntigua2,3994 / 39/30/2026$490,419 (was $604,119)

Antigua model

One-story Antigua model home at sunset
Antigua model: exteriorPhoto/Rendering: Taylor Morrison
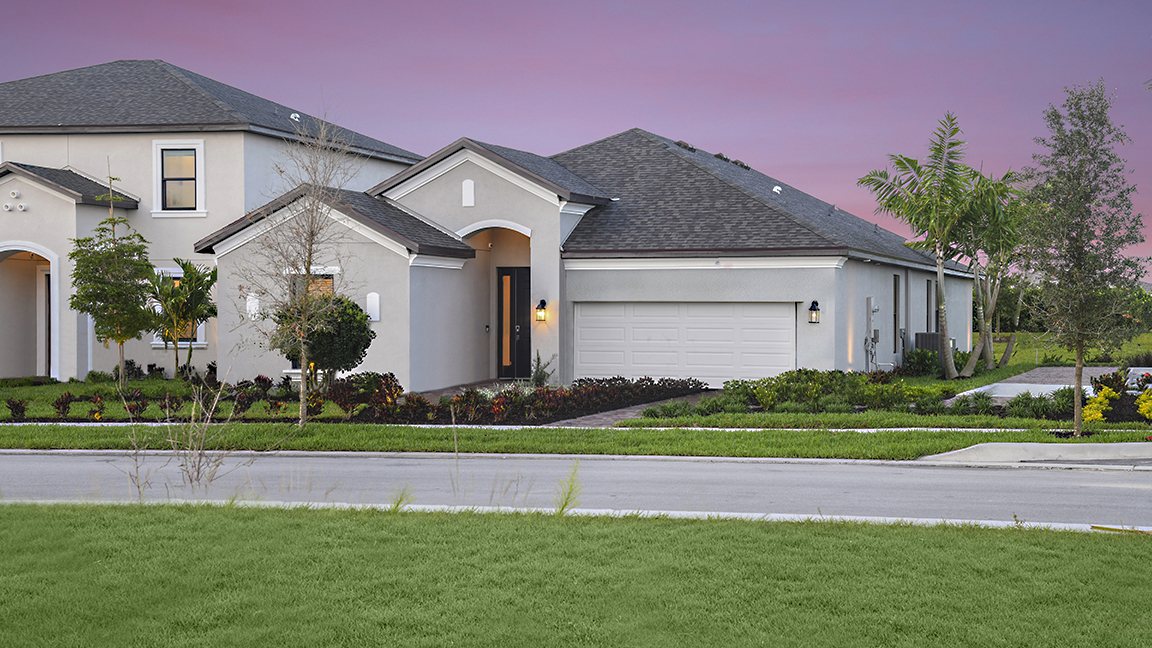
Antigua model home and lawn at sunset
Antigua model: exteriorPhoto/Rendering: Taylor Morrison
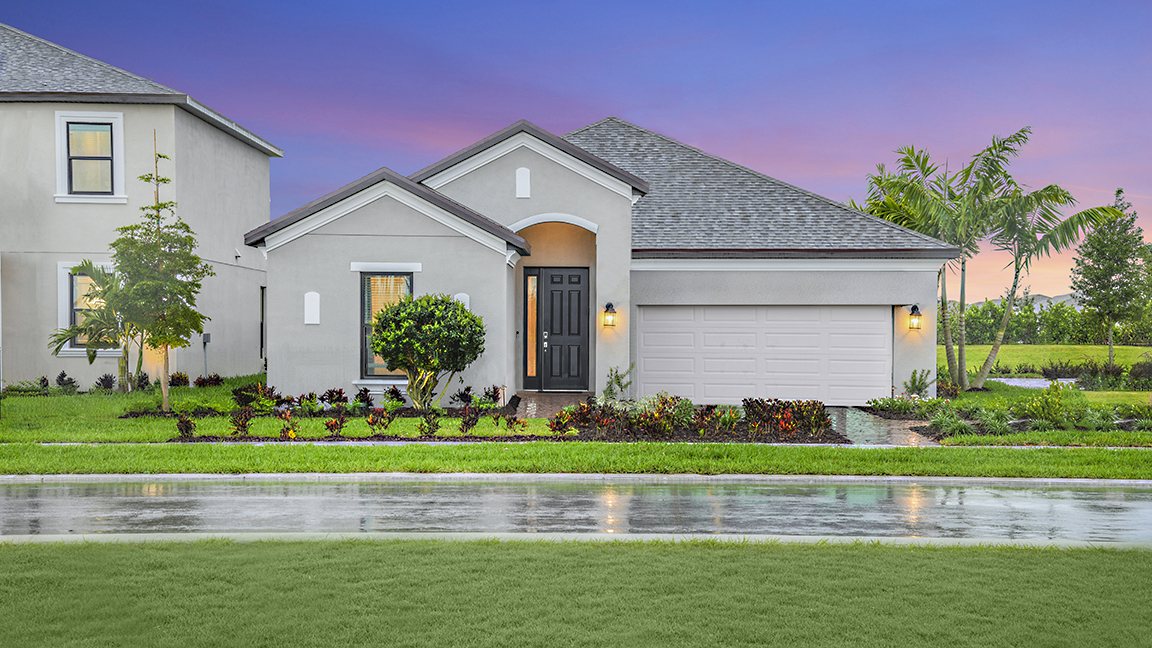
Antigua model home at twilight
Antigua model: exteriorPhoto/Rendering: Taylor Morrison
Antigua model home at twilight with lit windows
Antigua model: exteriorPhoto/Rendering: Taylor Morrison
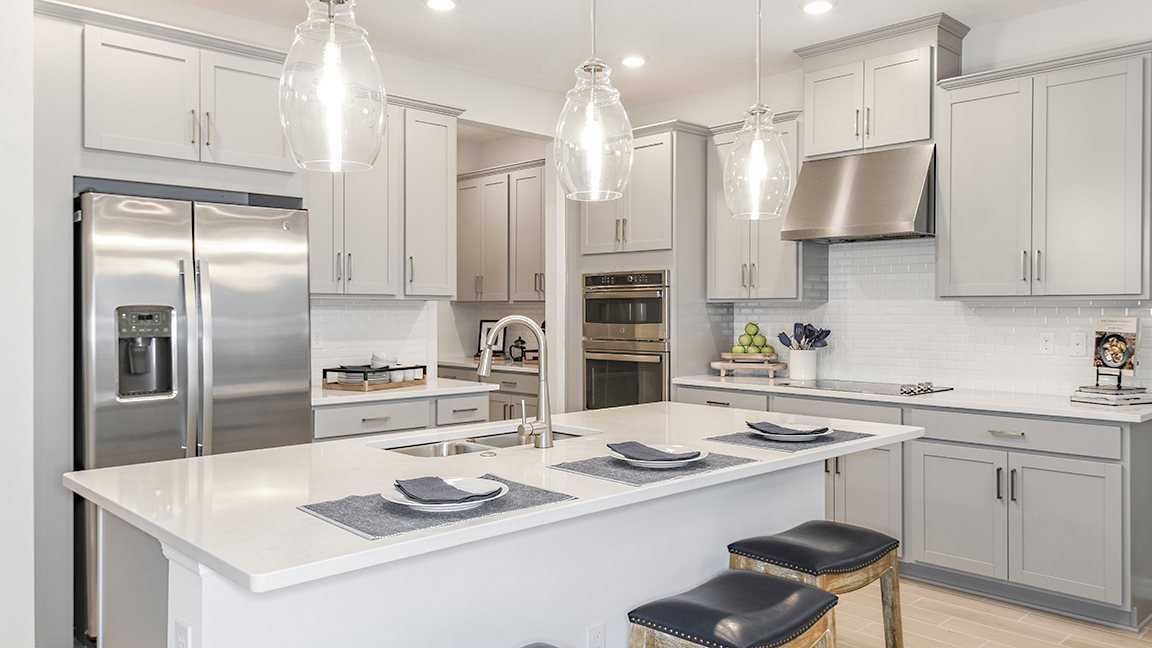
Antigua model kitchen with island seating and pendant lights
Antigua model: kitchenPhoto/Rendering: Taylor Morrison
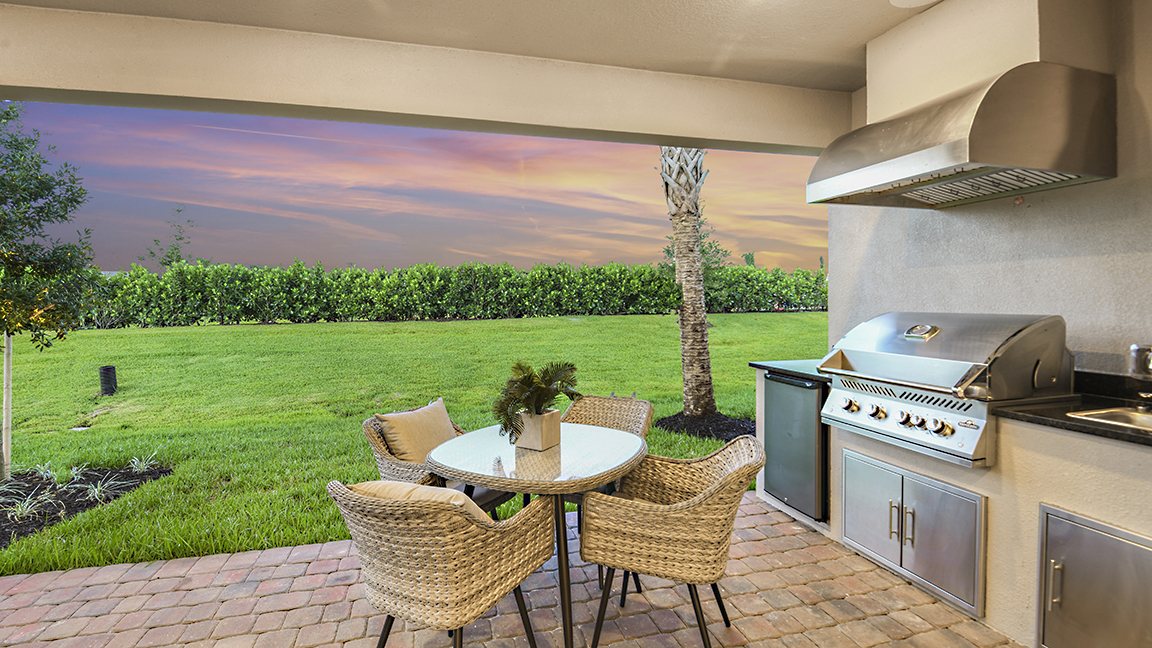
Covered lanai with outdoor kitchen and dining set
Antigua model: lanaiPhoto/Rendering: Taylor Morrison

Plan renderings

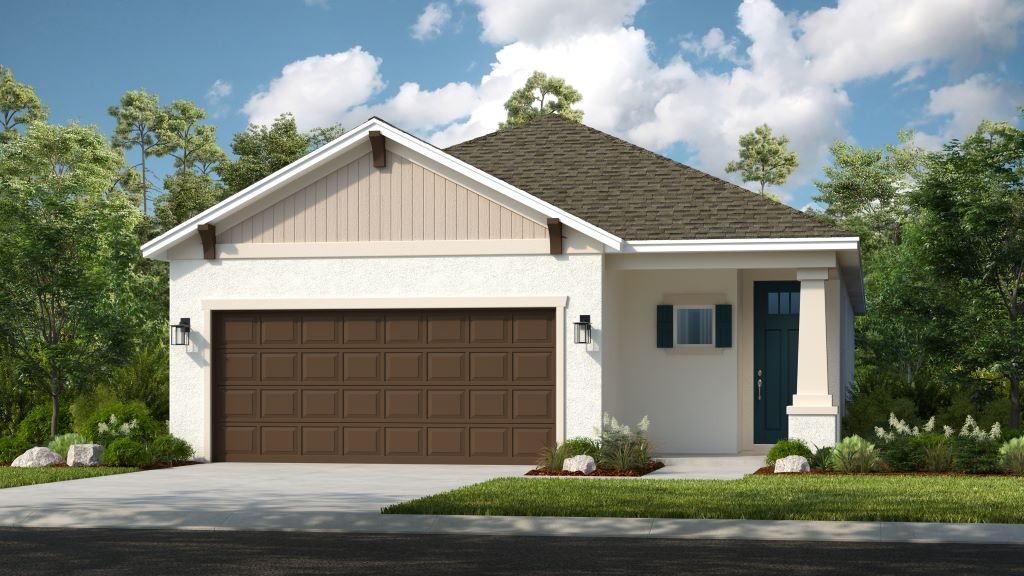
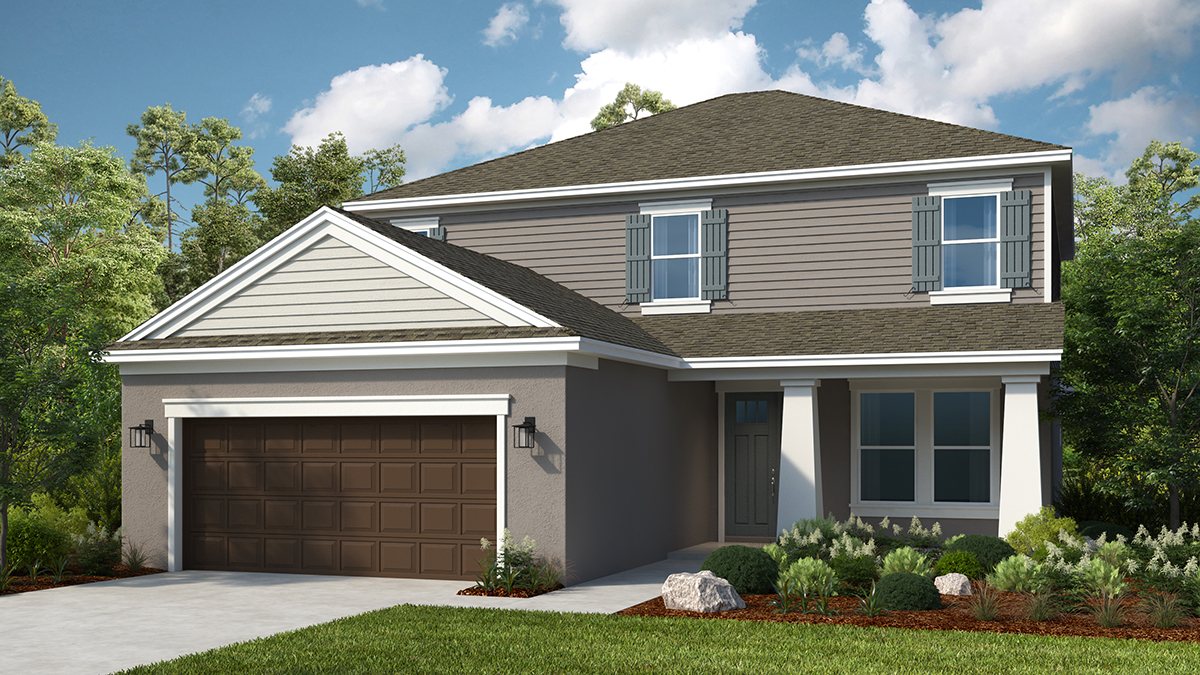
Saint Vincent exterior rendering
Saint VincentPhoto/Rendering: Taylor Morrison
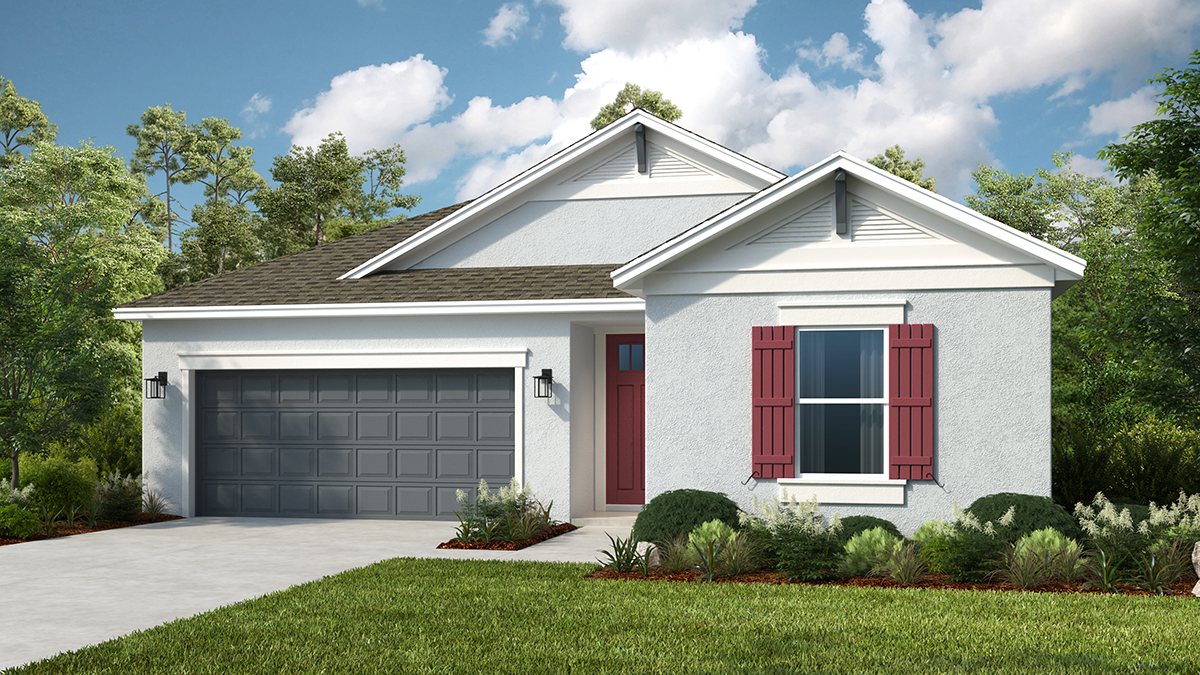
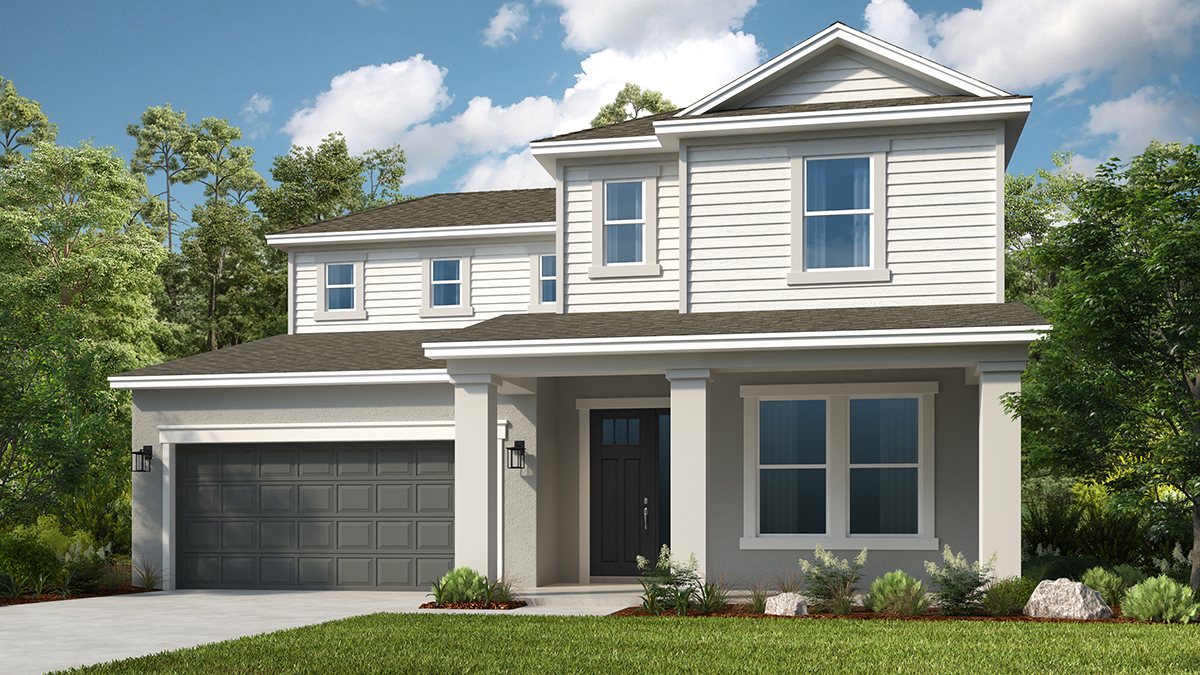
Antigua exterior rendering
Antigua (1 of 2)Photo/Rendering: Taylor Morrison
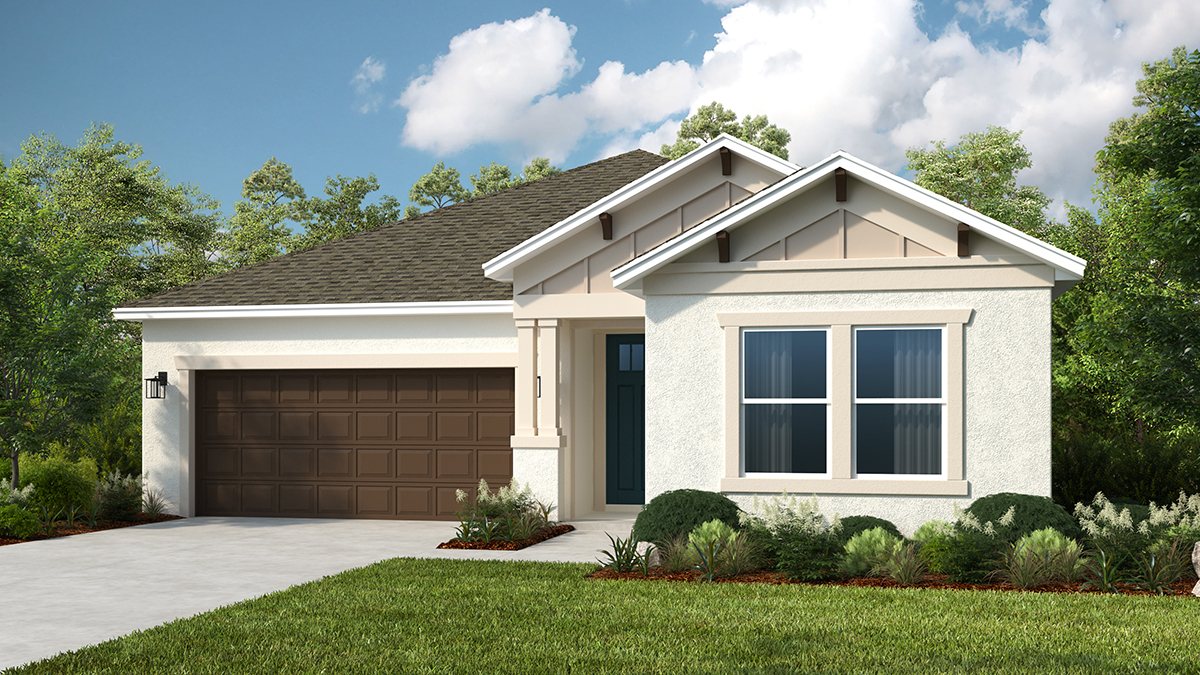
Antigua alternate exterior rendering
Antigua (2 of 2)Photo/Rendering: Taylor Morrison
Bahama exterior rendering
BahamaPhoto/Rendering: Taylor Morrison
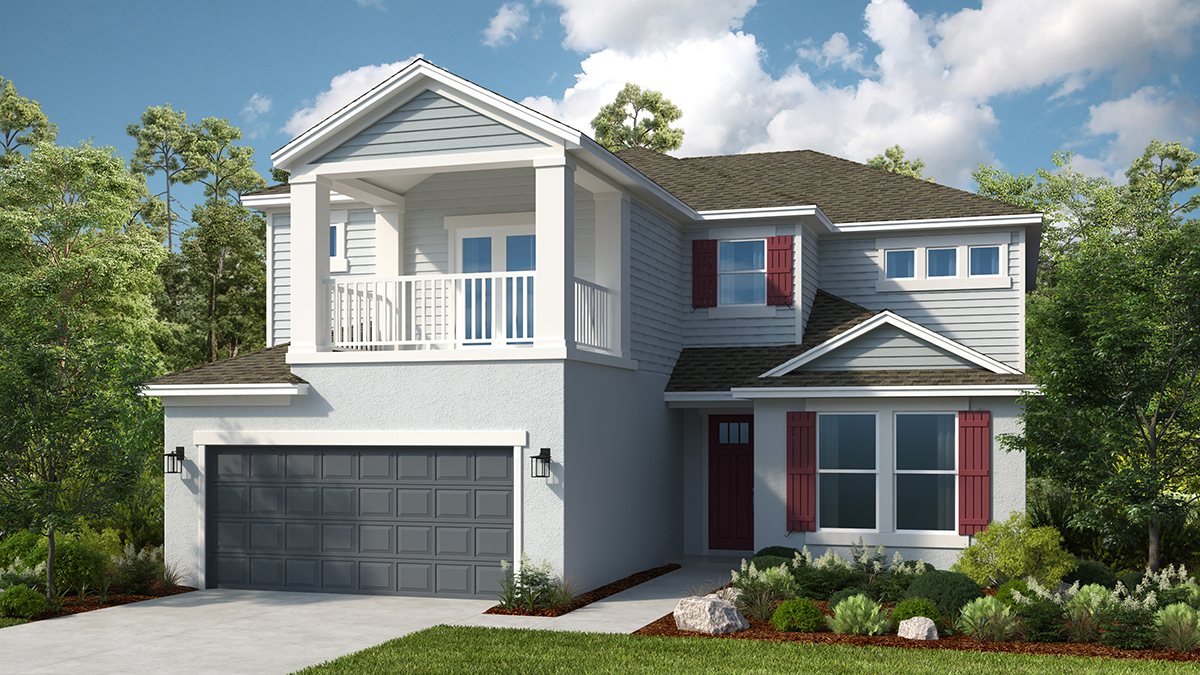
Bermuda exterior rendering
BermudaPhoto/Rendering: Taylor Morrison
Barbados exterior rendering
BarbadosPhoto/Rendering: Taylor Morrison

Amenity photos

Taylor Morrison labels these photos “Inspiration Park” and does not publish an amenity list.
Aerial view of a resort-style pool beside an amenity building
Resort-style poolPhoto/Rendering: Taylor Morrison
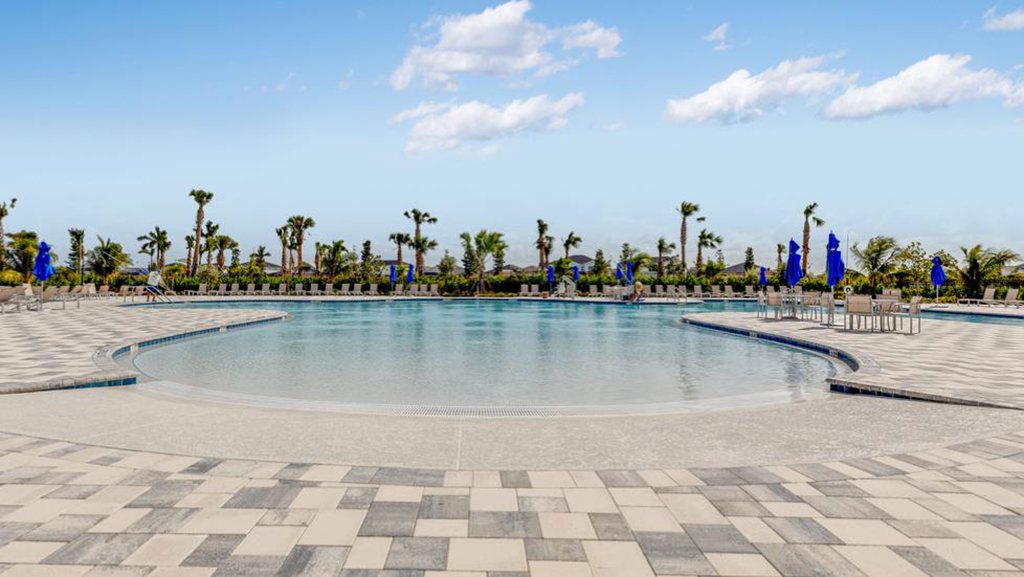
Beach-entry pool with lounge chairs beyond
Resort-style poolPhoto/Rendering: Taylor Morrison
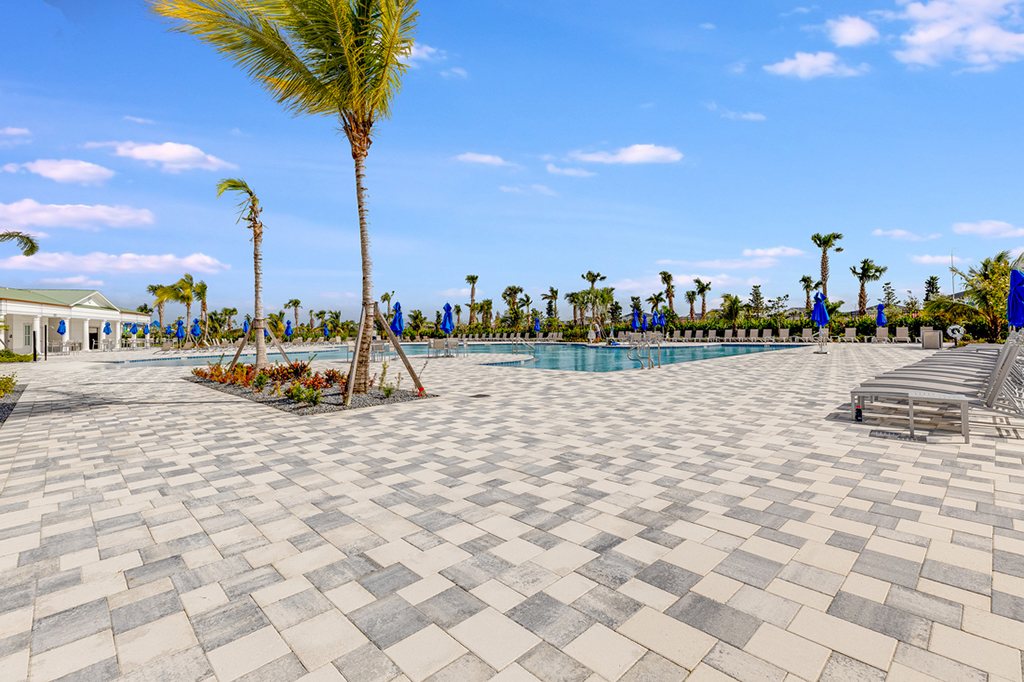
Pool deck with palms and umbrellas
Resort-style poolPhoto/Rendering: Taylor Morrison
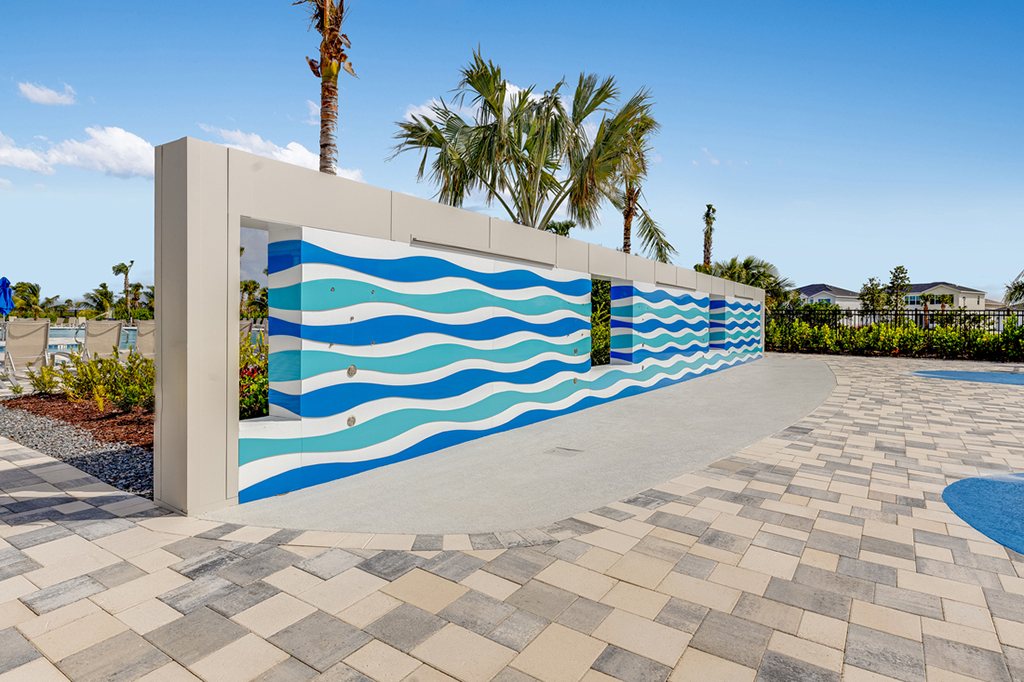
Pool deck with a blue wave-pattern wall
Resort-style poolPhoto/Rendering: Taylor Morrison
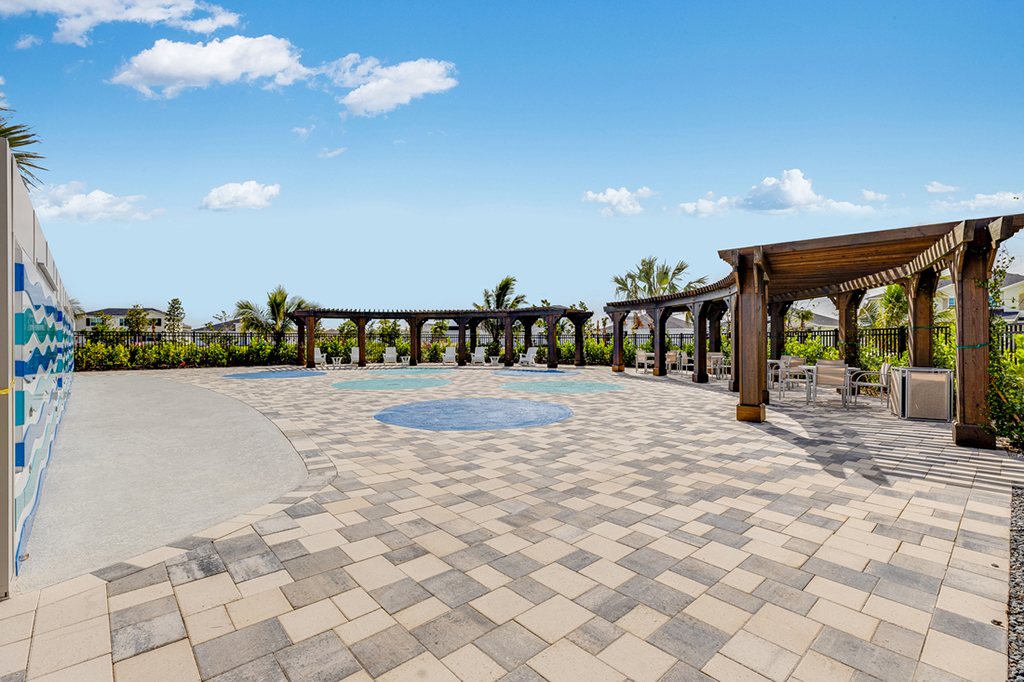
Pool deck with a splash area and pergolas
Resort-style poolPhoto/Rendering: Taylor Morrison
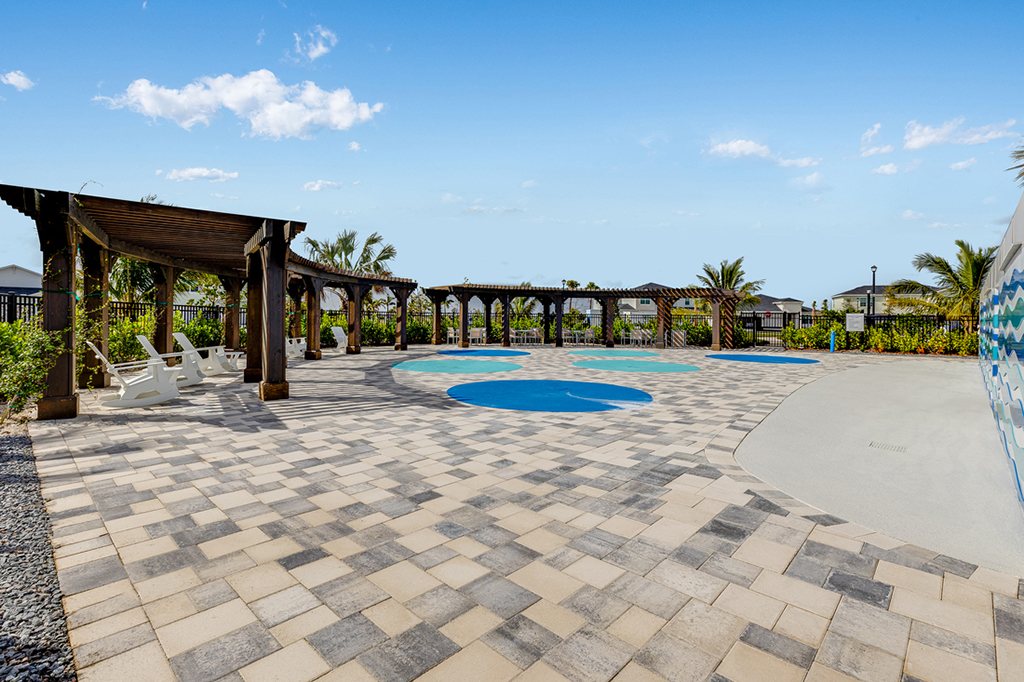
Pool deck with pergola and splash pad
Resort-style poolPhoto/Rendering: Taylor Morrison
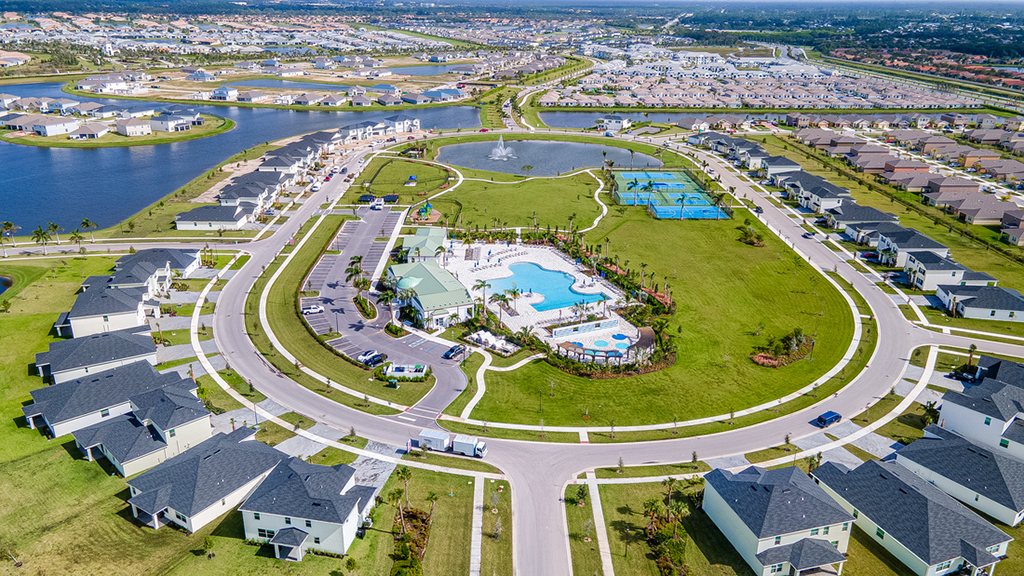
Aerial view of an amenity center with pools among homes
Clubhouse/amenity centerPhoto/Rendering: Taylor Morrison
Aerial view of an amenity center, pools and parking
Clubhouse/amenity centerPhoto/Rendering: Taylor Morrison
Wide aerial view of an amenity center and pools
Clubhouse/amenity centerPhoto/Rendering: Taylor Morrison
Aerial view of an amenity center beside a lawn and lake
Clubhouse/amenity centerPhoto/Rendering: Taylor Morrison
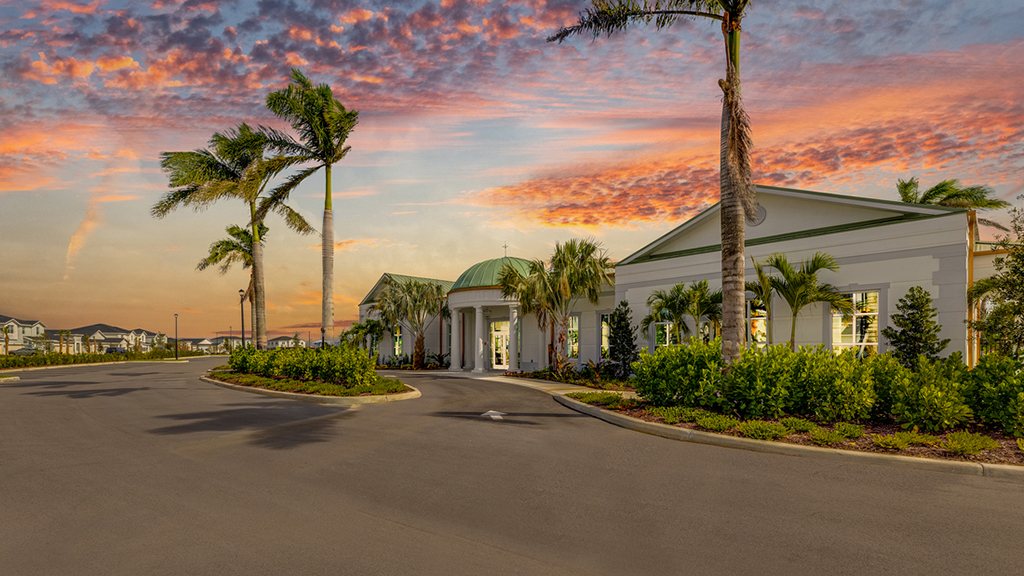
Amenity building entry at sunset with palms
Clubhouse/amenity centerPhoto/Rendering: Taylor Morrison
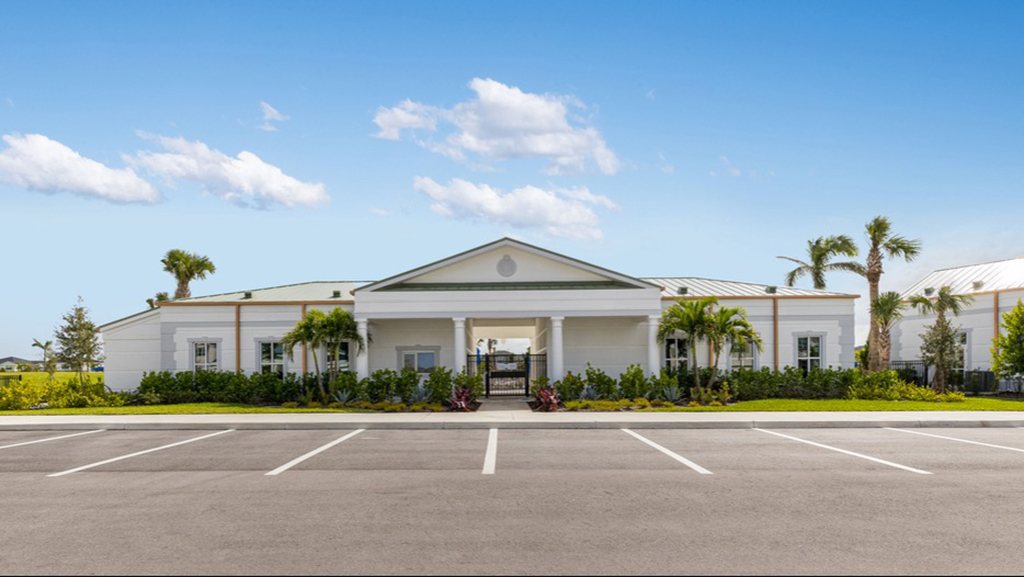
Amenity building front with parking lot
Clubhouse/amenity centerPhoto/Rendering: Taylor Morrison
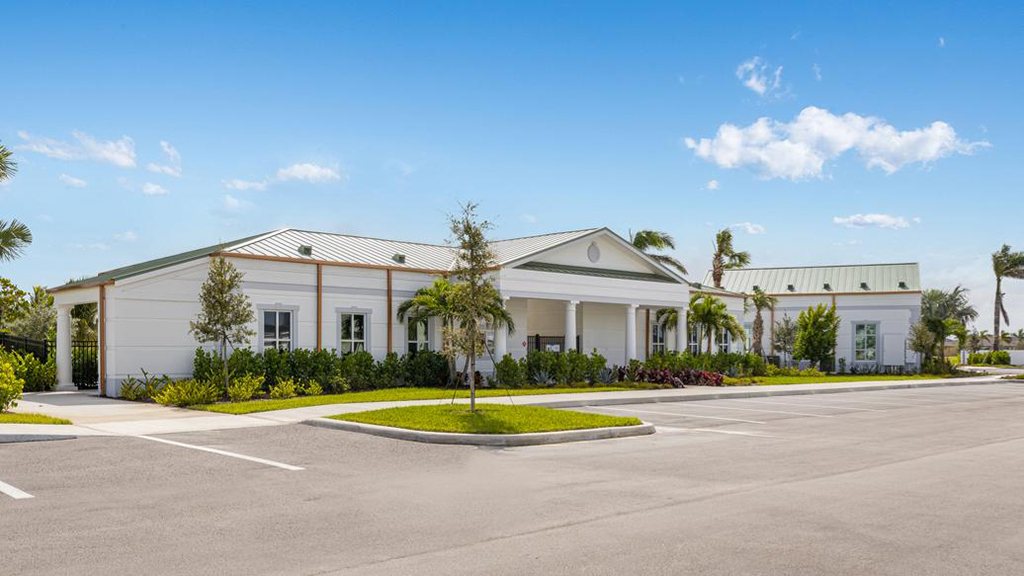
Amenity building side view with landscaping
Clubhouse/amenity centerPhoto/Rendering: Taylor Morrison
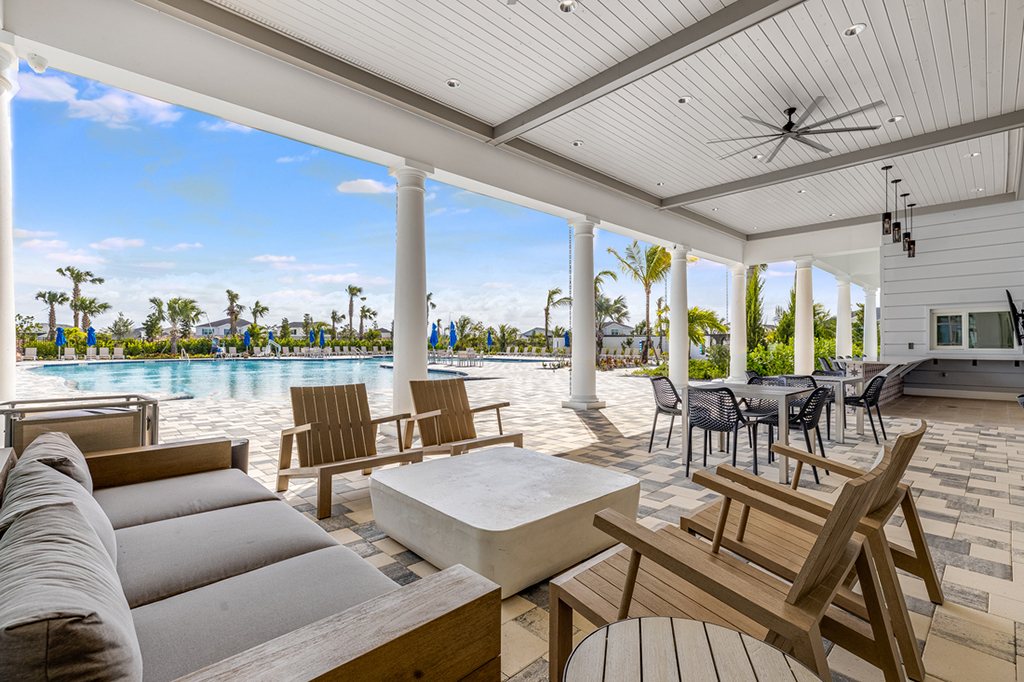
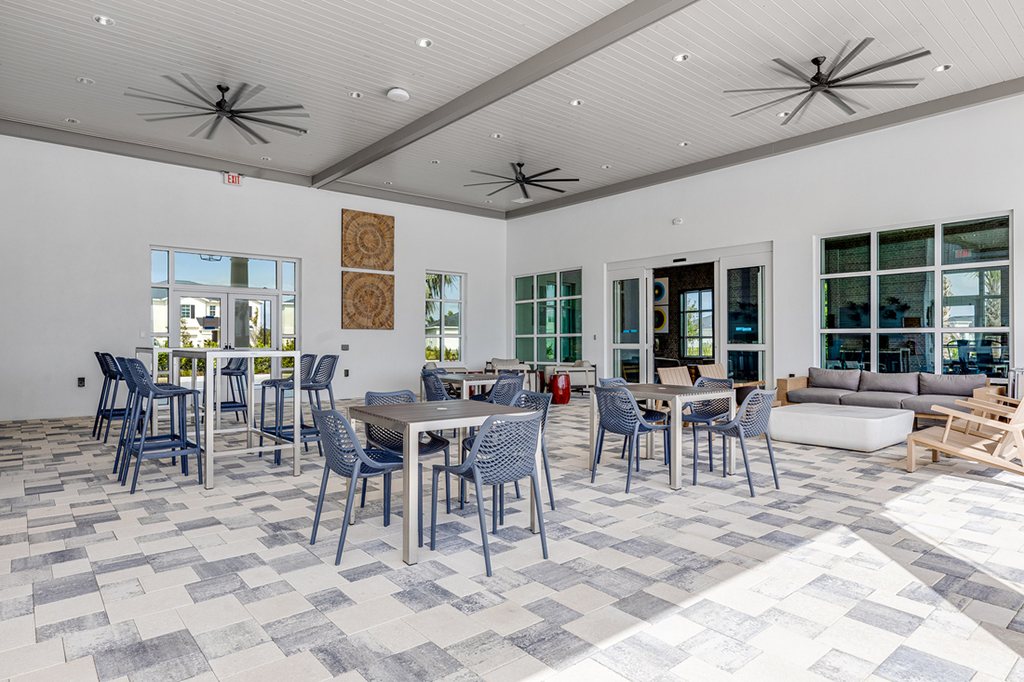
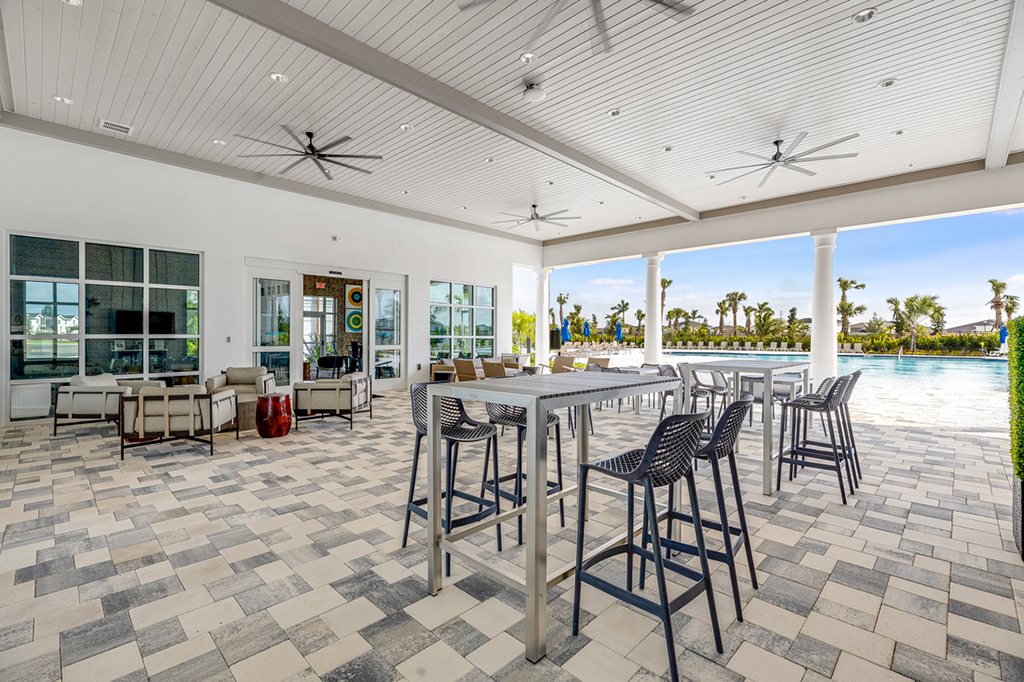
Covered lounge with seating facing the pool
Clubhouse/amenity centerPhoto/Rendering: Taylor Morrison
Covered lounge with sofas and lounge chairs
Clubhouse/amenity centerPhoto/Rendering: Taylor Morrison
Covered lounge with sofas and a TV
Clubhouse/amenity centerPhoto/Rendering: Taylor Morrison
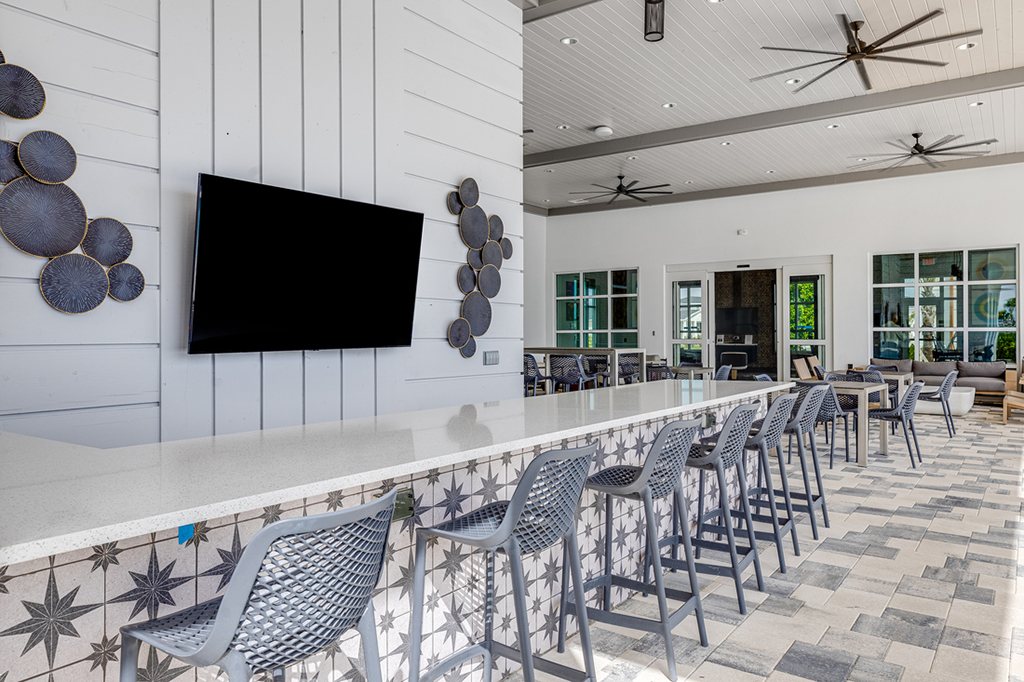
Covered bar with stools and a TV
Clubhouse/amenity centerPhoto/Rendering: Taylor Morrison
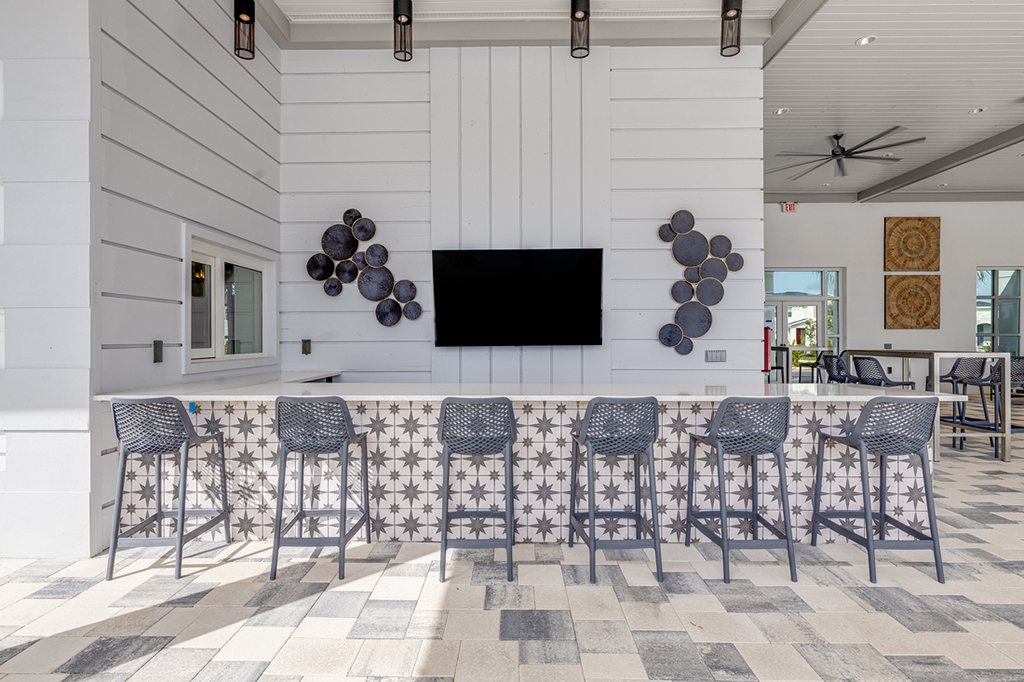
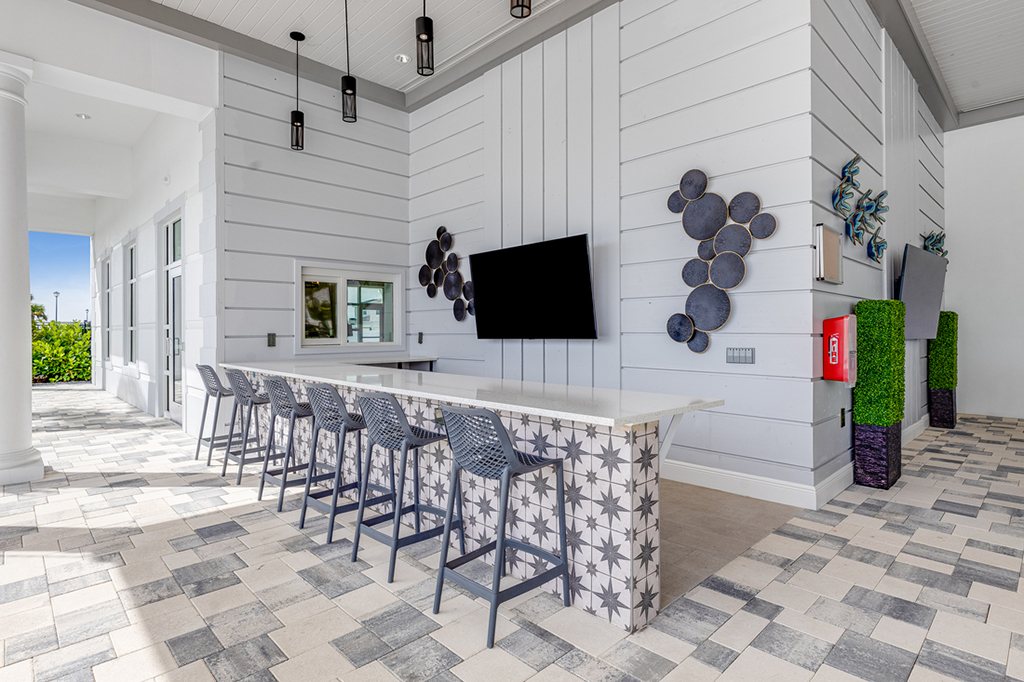
Covered bar counter with patterned tile
Clubhouse/amenity centerPhoto/Rendering: Taylor Morrison
Bar counter with stools under ceiling fans
Clubhouse/amenity centerPhoto/Rendering: Taylor Morrison
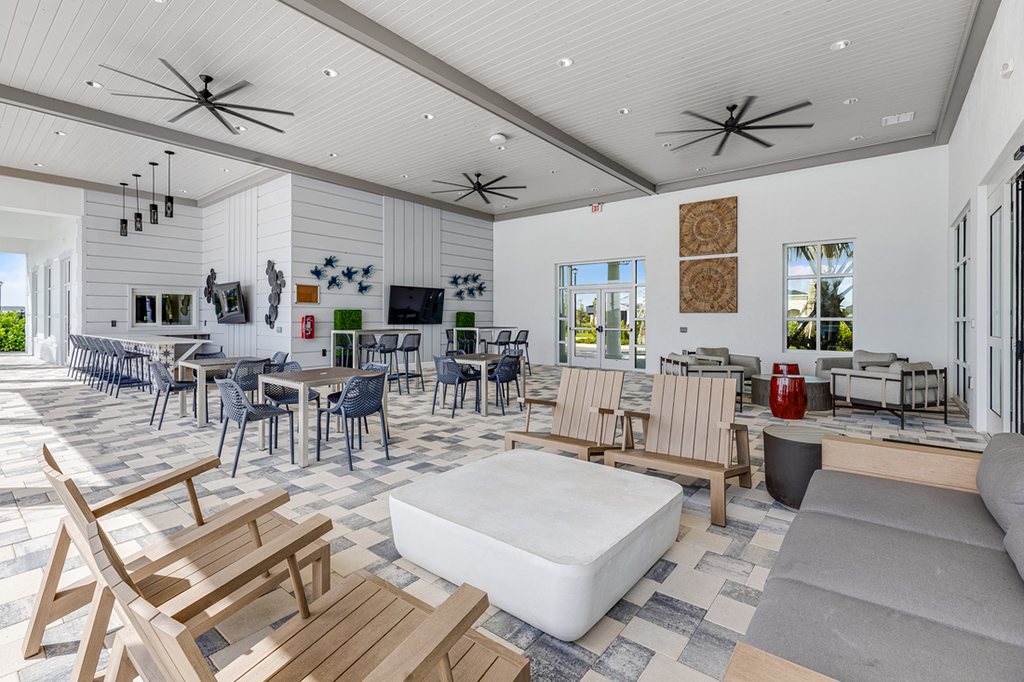
Covered seating area with tables and chairs
Clubhouse/amenity centerPhoto/Rendering: Taylor Morrison
Covered bar-height tables beside the pool
Clubhouse/amenity centerPhoto/Rendering: Taylor Morrison
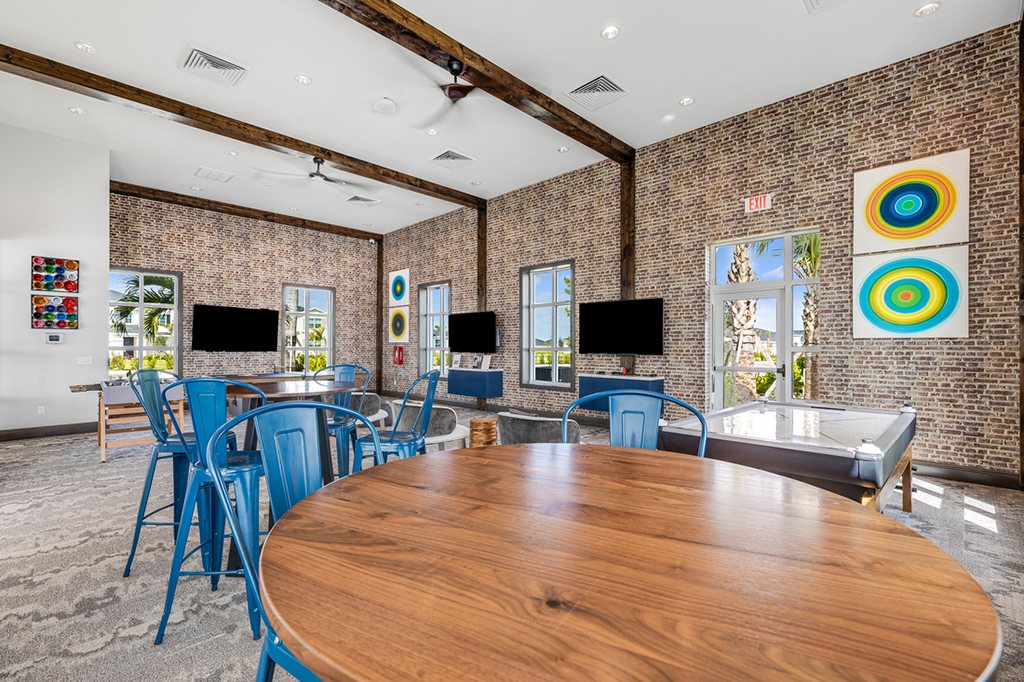
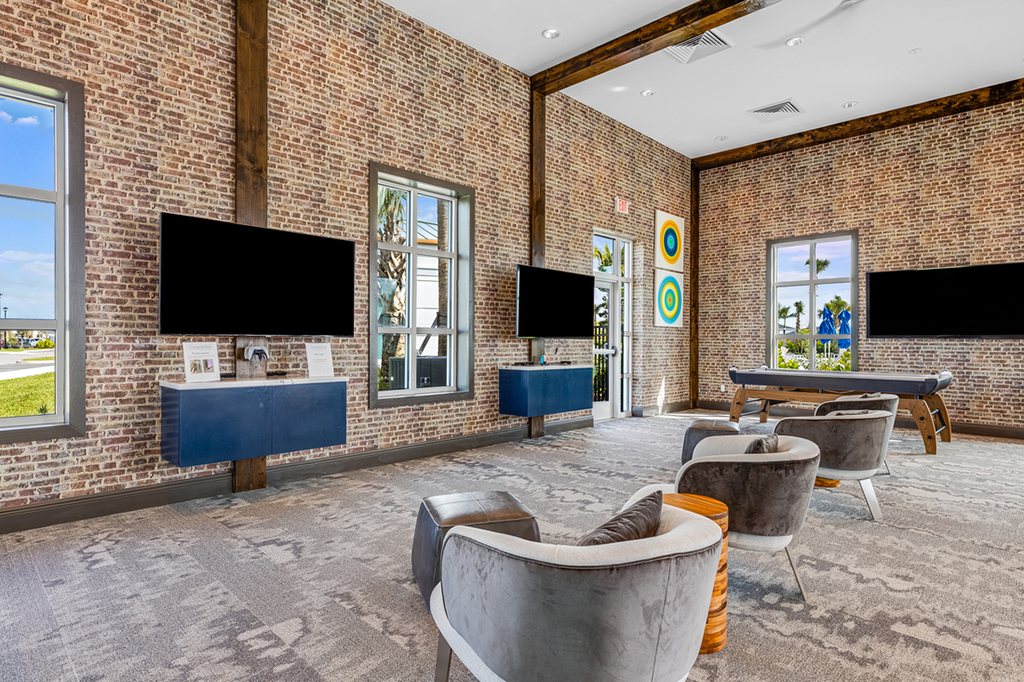
Game room with a round table and TVs
Clubhouse/amenity centerPhoto/Rendering: Taylor Morrison
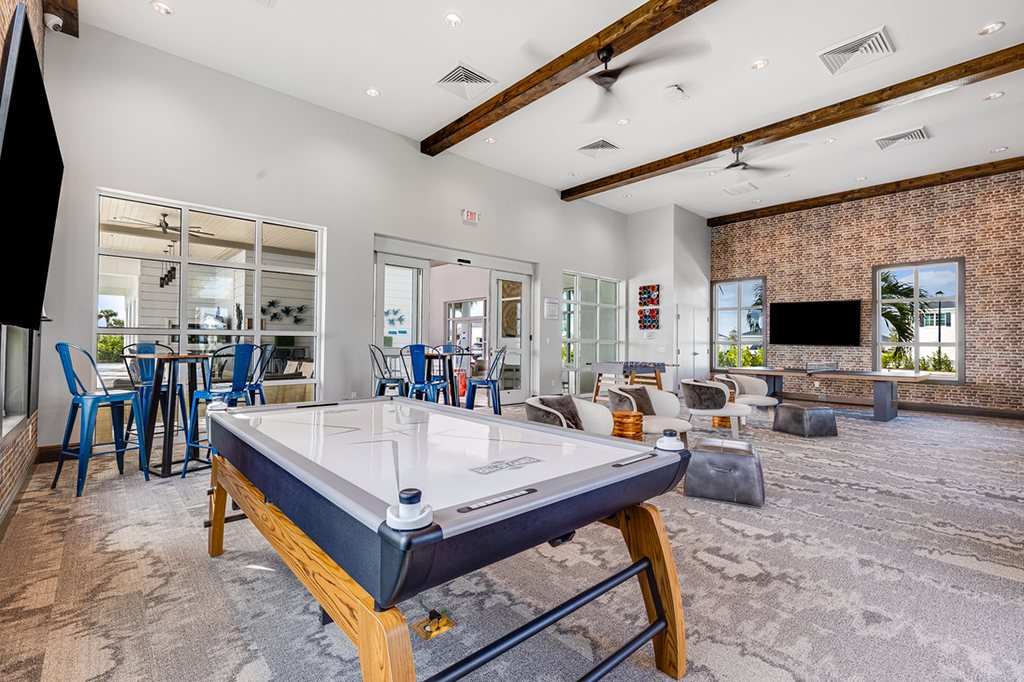
Game room with an air hockey table
Clubhouse/amenity centerPhoto/Rendering: Taylor Morrison
Game room seating with TVs
Clubhouse/amenity centerPhoto/Rendering: Taylor Morrison
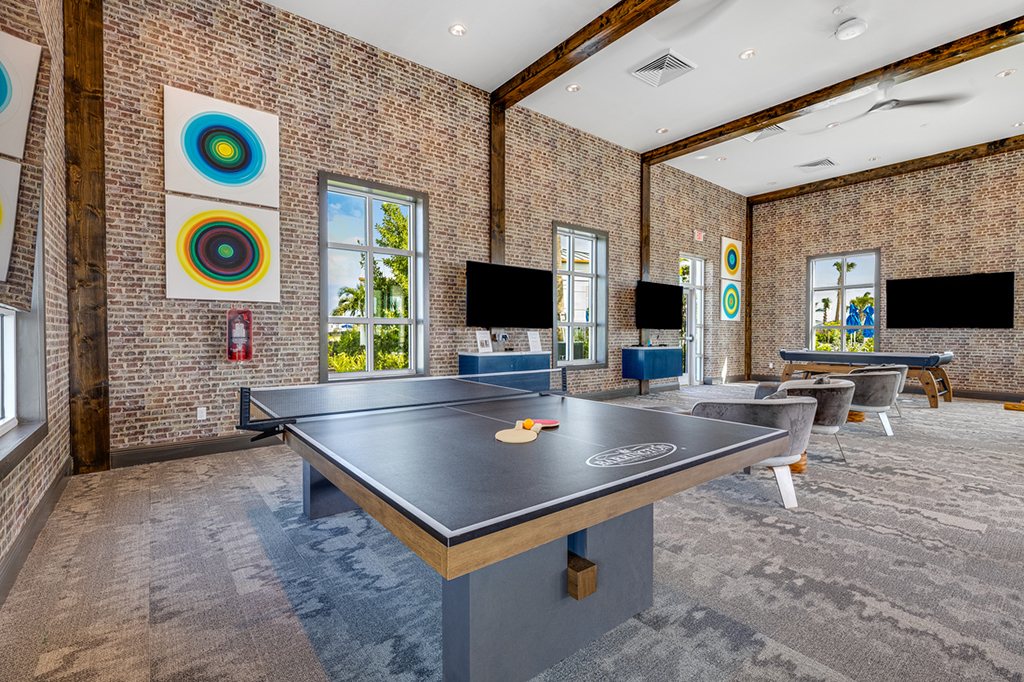
Game room with a table tennis table
Clubhouse/amenity centerPhoto/Rendering: Taylor Morrison
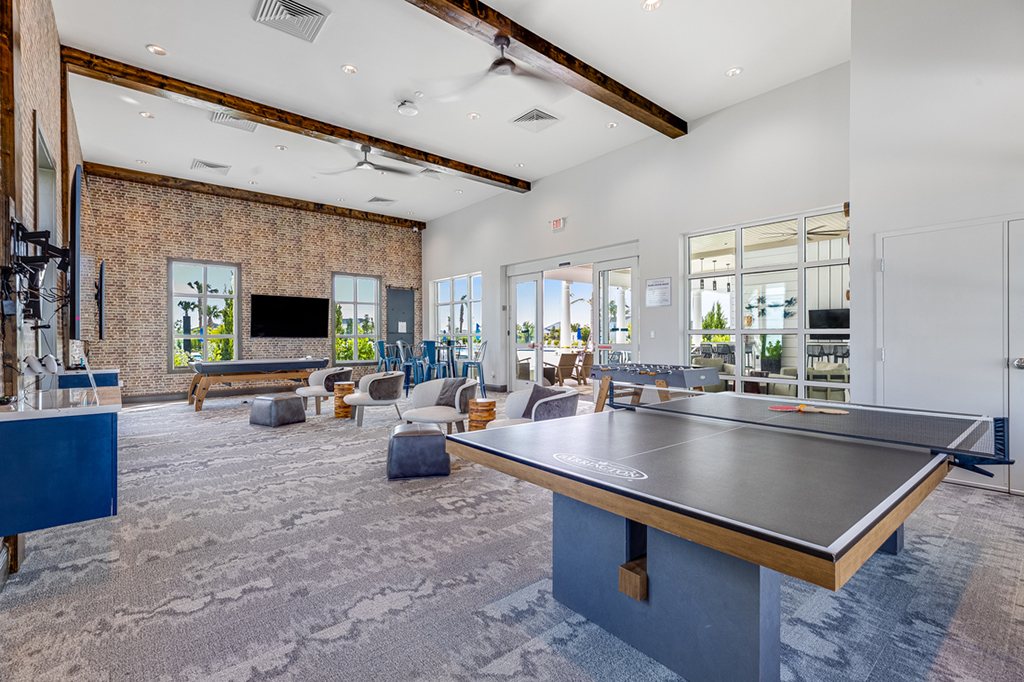
Table tennis and billiards in the game room
Clubhouse/amenity centerPhoto/Rendering: Taylor Morrison
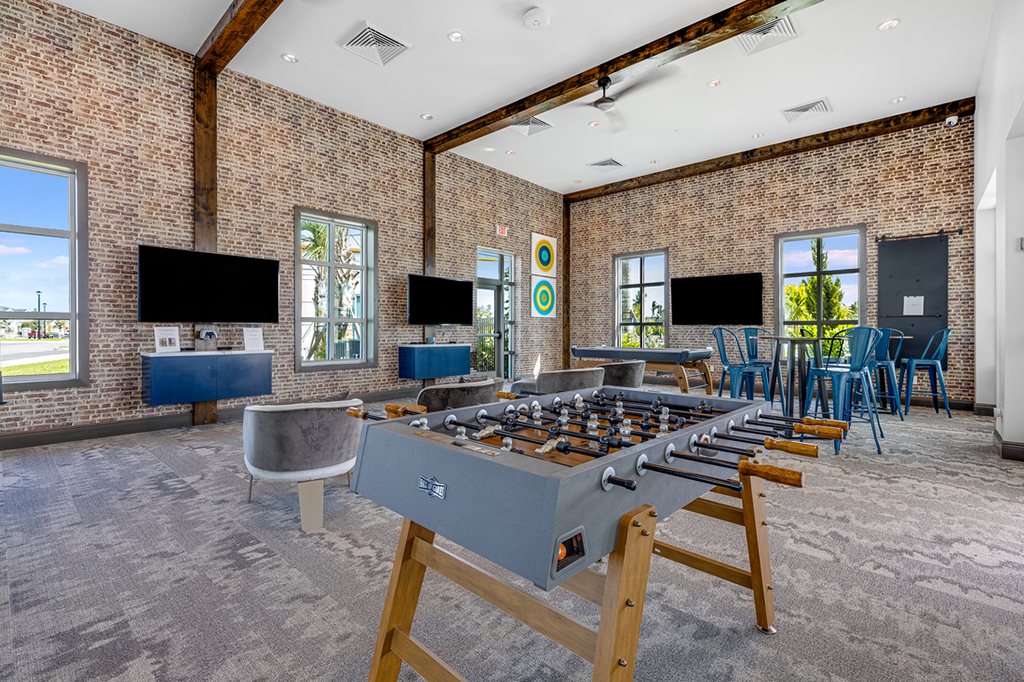
Foosball table in the game room
Clubhouse/amenity centerPhoto/Rendering: Taylor Morrison
Aerial view of blue courts beside a lake
Pickleball courtsPhoto/Rendering: Taylor Morrison
Walkway to fenced courts with palms
Pickleball courtsPhoto/Rendering: Taylor Morrison
Playground with slides on mulch
PlaygroundPhoto/Rendering: Taylor Morrison
Shade pavilion on a lawn
PavilionsPhoto/Rendering: Taylor Morrison
Wood pergola over the pool deck
PavilionsPhoto/Rendering: Taylor Morrison

Questions to ask

  • Which homes or homesites are currently available, and what is the current price in writing?
  • Which features and finishes are included, and which are upgrades?
  • What is the construction status and estimated completion date?
  • What are the HOA and master association fees, and what do they include?
  • What are the estimated property taxes and insurance costs?
  • What warranty does the builder provide?
  • What is the builder's policy on registering with a buyer's agent before your first visit?

Community at a glance

Final Opportunities
  • Builder: Taylor Morrison
  • Status: Final opportunities
  • Sales center: 11972 SW Macelli Way, Port St. Lucie, FL 34987
  • Phone: 772-807-3038
  • Homes: 3–6 bed, 2.5–5 bath, 1,790–3,422 sq ft, 2-car garage, 1–2 stories
  • Plans: 5 (no plan prices published)
  • Pricing: One available home listed at $490,419 (was $604,119); no plan prices published (Builder pricing checked Nov 1, 2026; subject to change)
  • Available homes: 1 listed by Taylor Morrison

Builder pricing checked Nov 1, 2026; subject to change. Source: taylormorrison.com.

Current Builder Incentives & Rates

  • No current community-wide incentive published as of Nov 1, 2026 (Taylor Morrison's 7/6 ARM buydown offer applied to contracts through 11/1/26). Taylor Morrison shows the Antigua at 11545 SW Macelli Way at $490,419, down from $604,119; ask Mike for details.

Source: Taylor Morrison (https://www.taylormorrison.com/fl/treasure-coast/port-st-lucie/central-park), checked November 1, 2026.

Incentives and rates are set by the builder, subject to change, may require use of the builder's affiliated lender; confirm with Mike.

Map

Contact Mike for more details and private showings

See New Construction Homes

Sources

Michael Peron, Realtor Consultant · Amazing Davie Homes · 13762 W State Road 84 #293, Davie, FL 33325 · (754) 204-0069 · mike@michaelperon.com