Tradition - Kenley by Mattamy Homes
by Mattamy Homes · Port St. Lucie, FL (St. Lucie County)
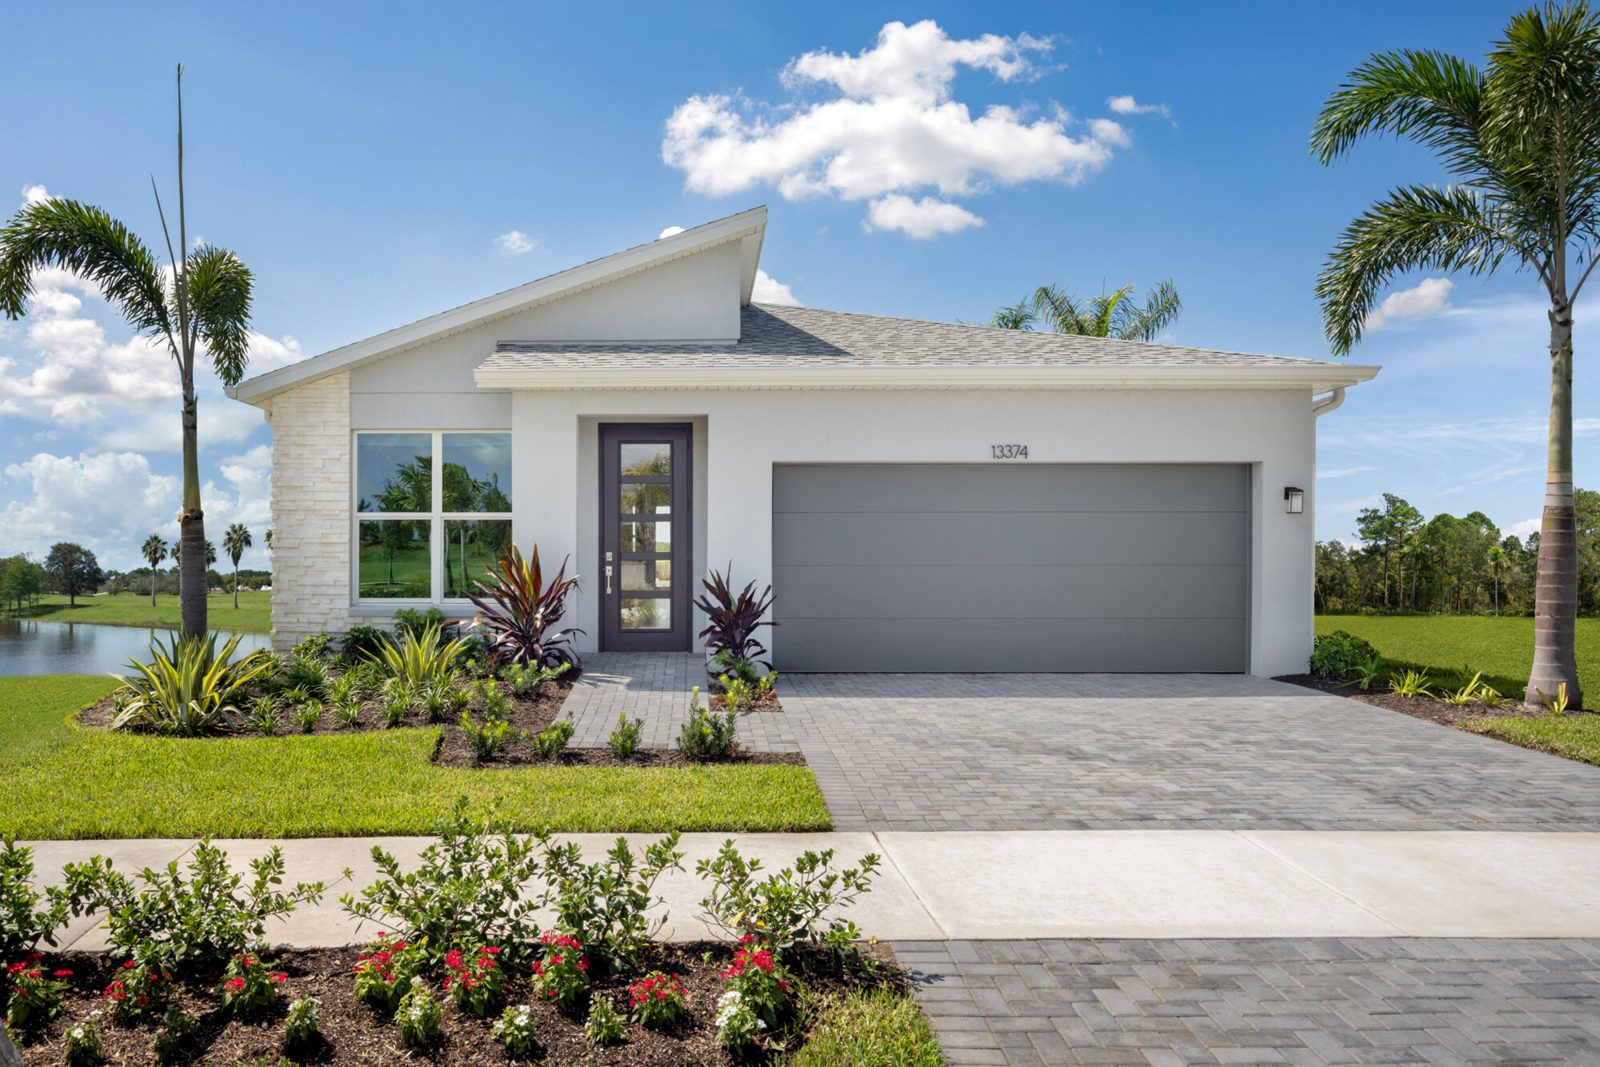
Overview
Kenley is a Mattamy Homes neighborhood of 214 one- and two-story single-family homes in Tradition, Port St. Lucie, now in what Mattamy calls its “Final Opportunities.” Mattamy reports an average HERS score of 59 for the homes.
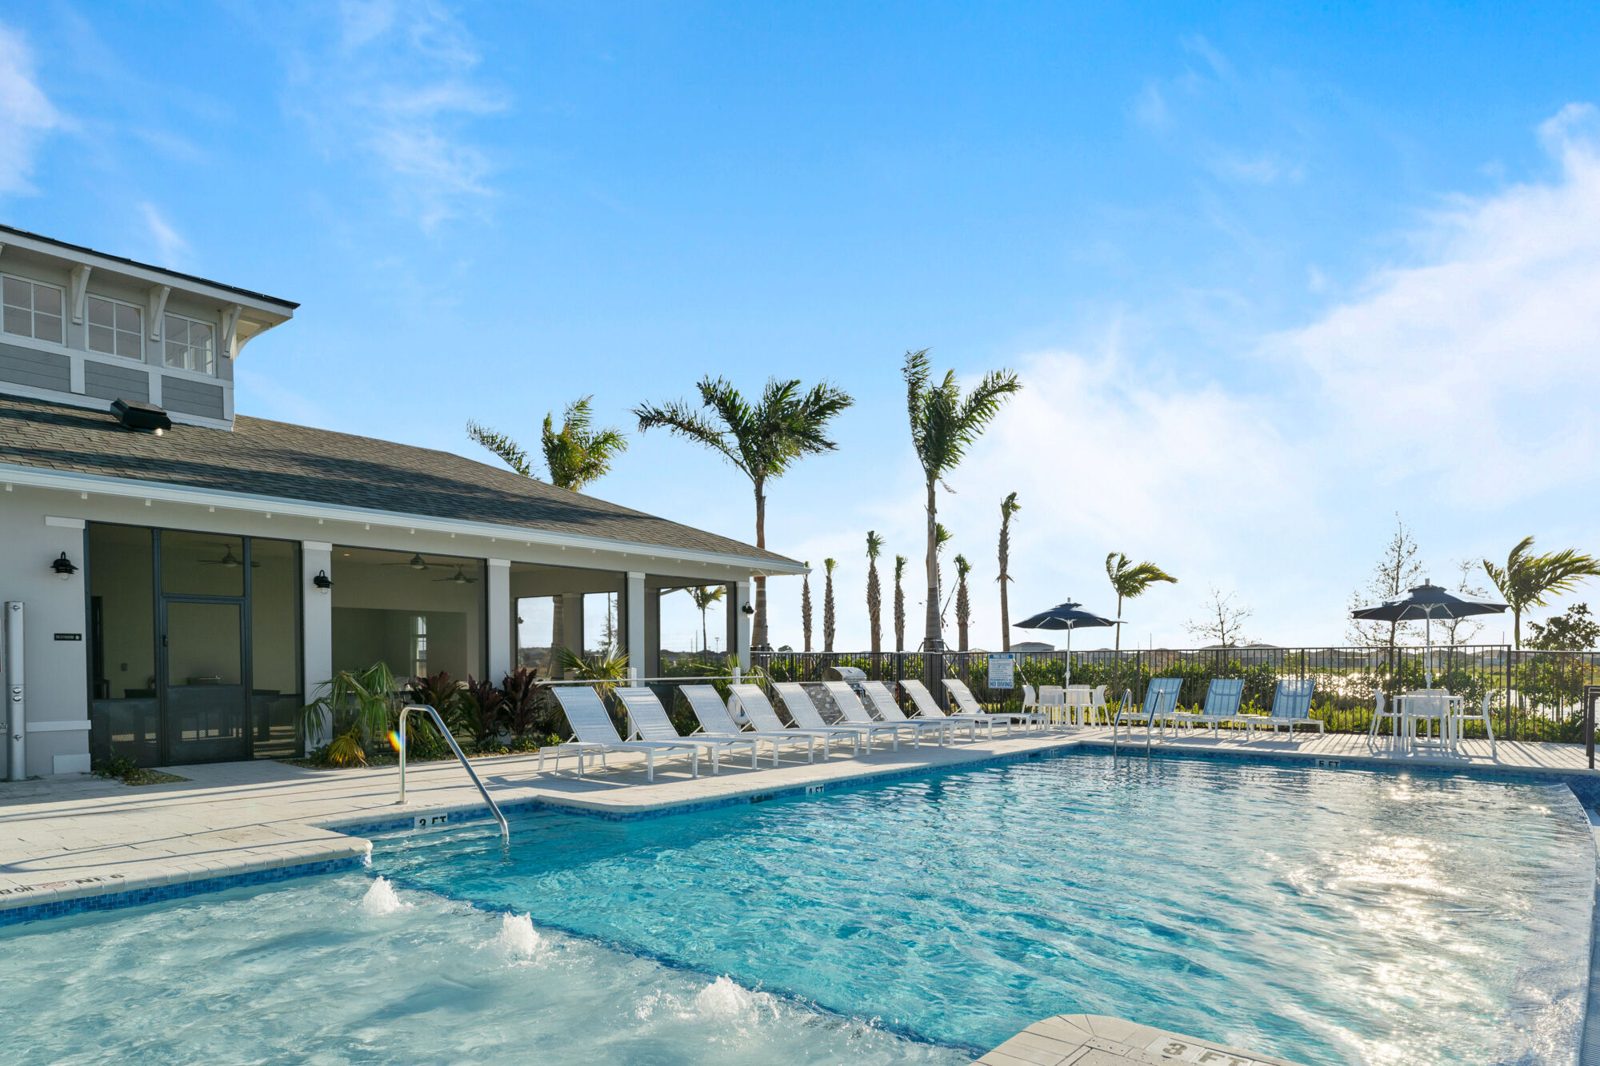
Four floorplans run from the 1,723 sq ft Aspen to the 3,272 sq ft Rowan. Residents have a community pool with sundeck and a covered cabana, plus access to Tradition's T-Trail, according to Mattamy.
More Mattamy in Tradition: Tradition - Cadence by Mattamy Homes · Tradition - Cadence - Townhomes by Mattamy Homes
Amenities (per Mattamy)
- Community pool with sundeck
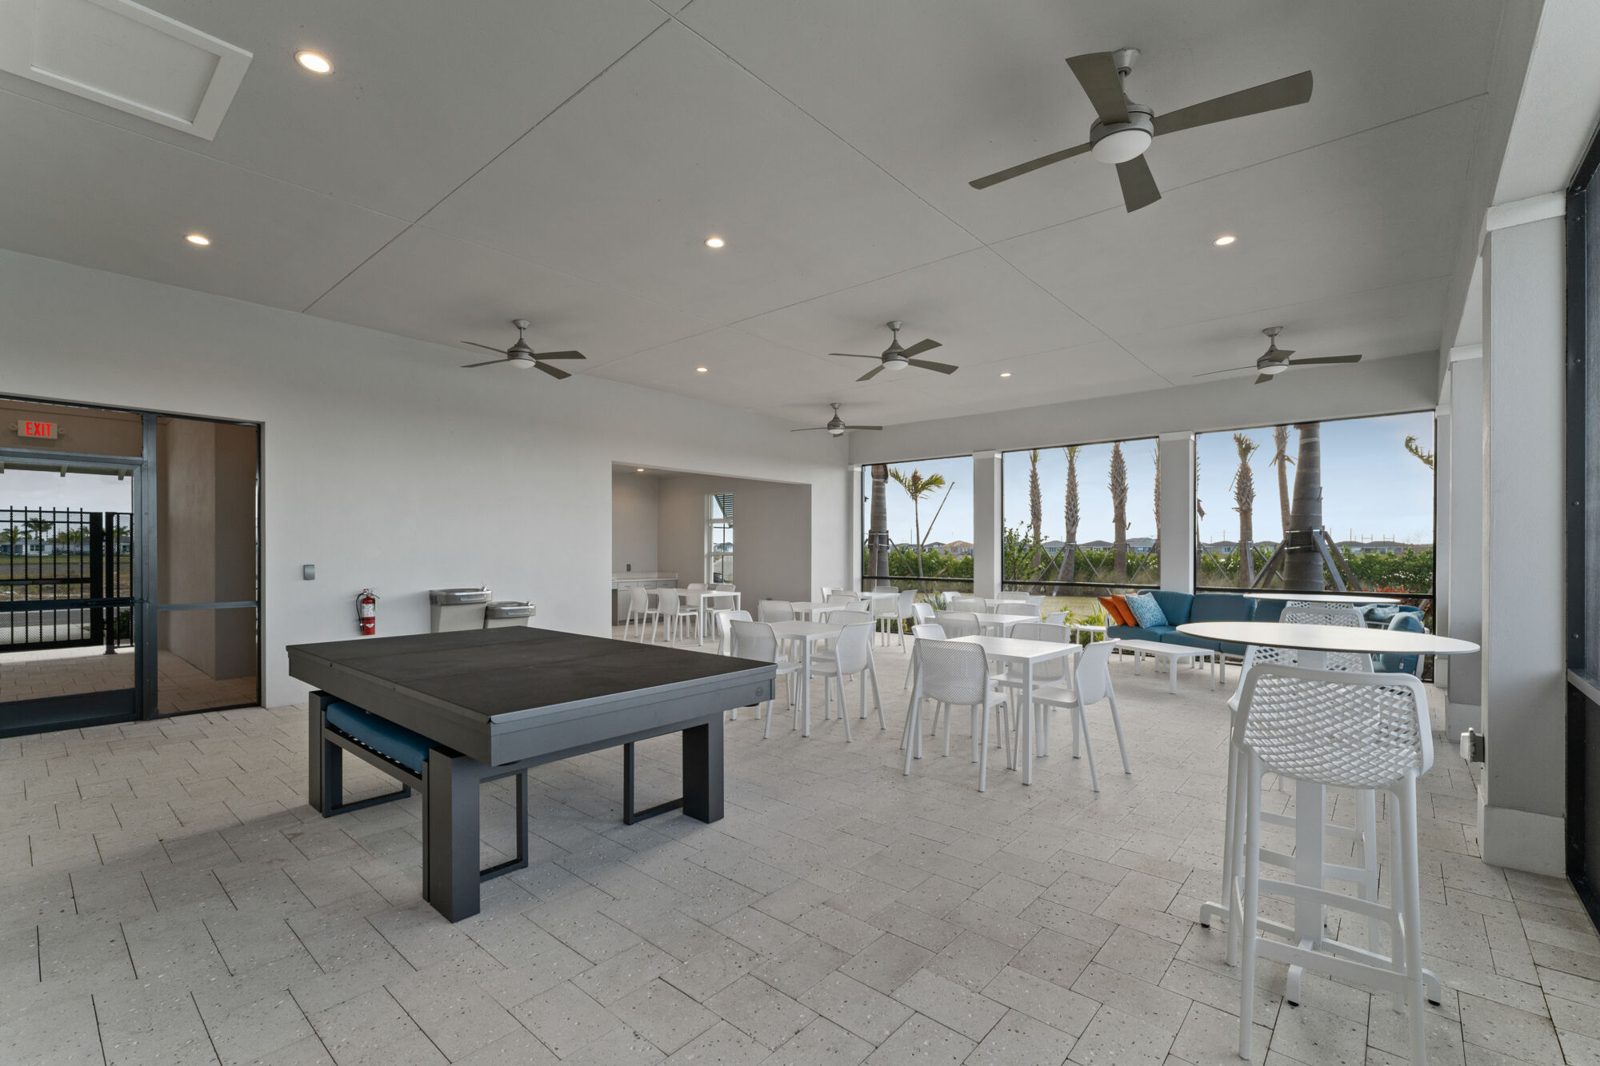
- Covered cabana
- Access to Tradition's T-Trail
Floorplans and prices
Mattamy “Starting From” prices. Builder pricing checked Nov 1, 2026; subject to change.
| Plan | Sq ft | Beds | Baths | Garage | From |
|---|---|---|---|---|---|
| Aspen | 1,723 | 2 | 2 | 2-car | $393,990 |
| Briar | 1,997 | 3 | 2.5 | 2-car | $429,990 |
| Dahlia | 2,300 | 3 | 2 | 2-car | $476,990 |
| Rowan | 3,272 | 4 | 2.5 | 3-car | $594,990 |
Quick move-in homes
Mattamy lists 15 quick move-in homes at Kenley, from $415,900 to $999,000, including two model homes for sale. The lowest-priced home and the two models:
| Address | Plan | Price | Move-in |
|---|---|---|---|
| 13349 SW Bally Dr | Aspen | $415,900 | Ready Nov 2026 (“Home of the Week”) |
| 13366 SW Bally Dr | Dahlia | $824,900 | Not stated (model home for sale) |
| 13358 SW Bally Dr – MODEL | Rowan | $999,000 | Ready Now (model home for sale) |
As listed by Mattamy. Builder pricing checked Nov 1, 2026; subject to change.
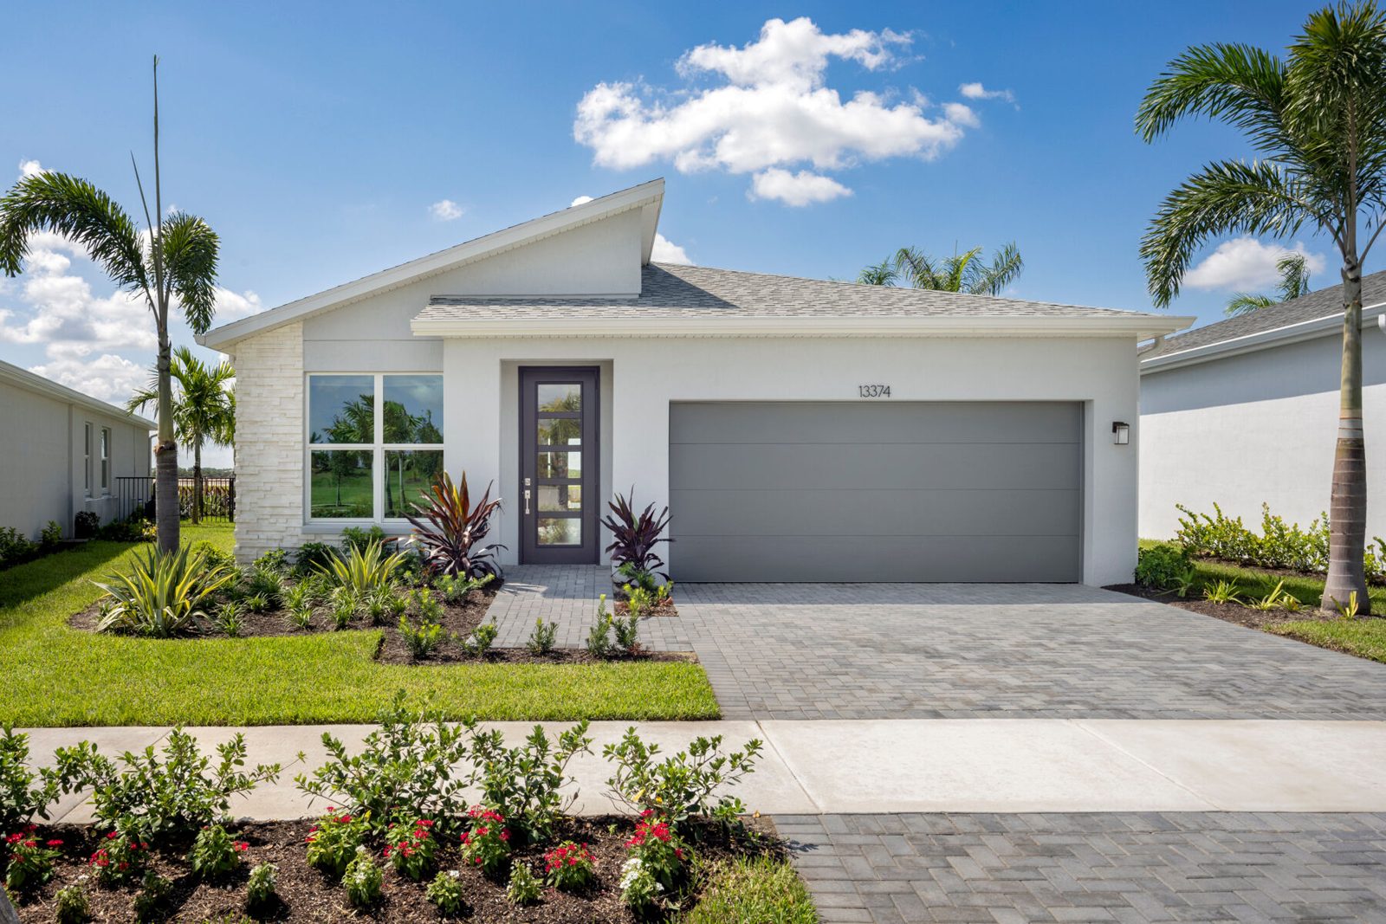
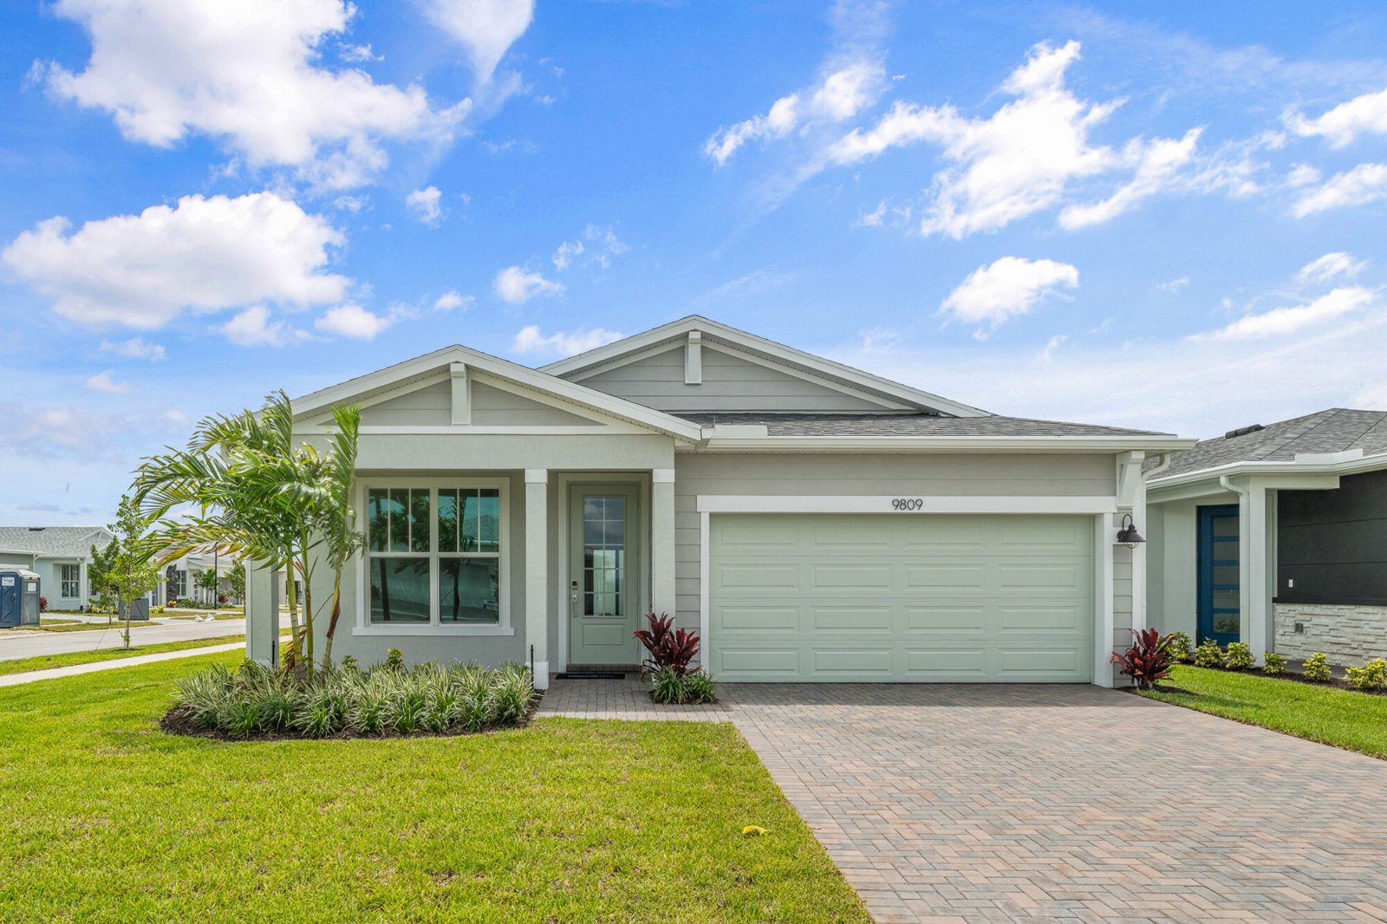
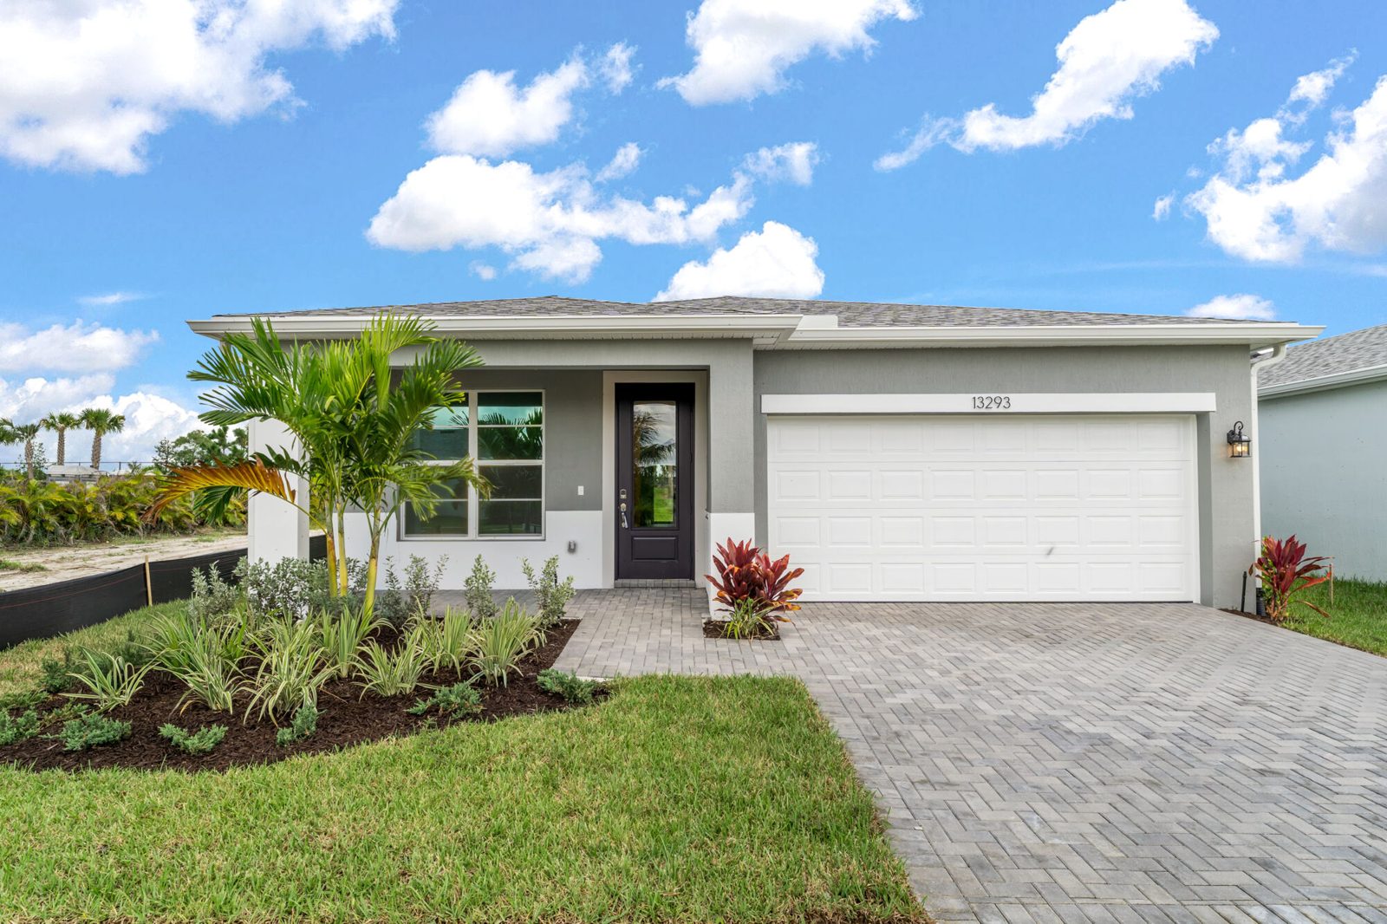
See all quick move-in homes on Mattamy's siteHomes at Kenley
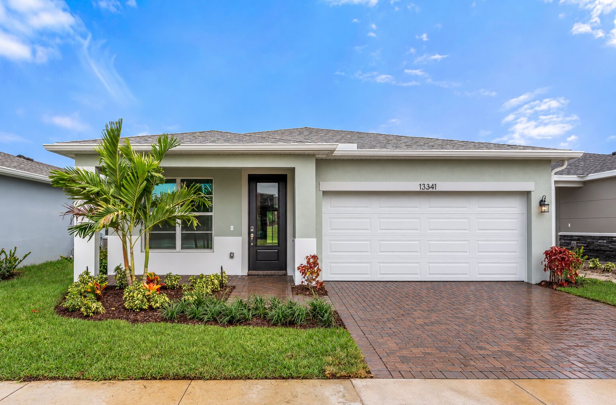
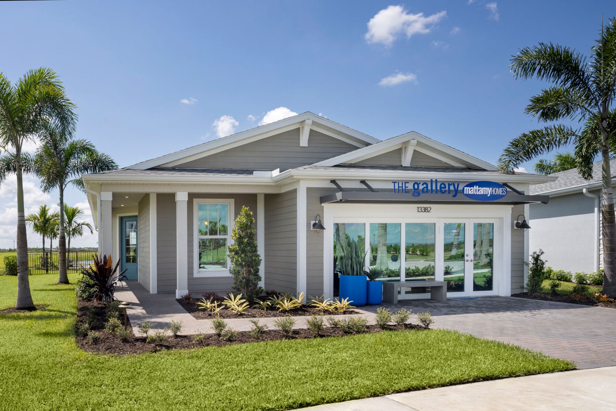
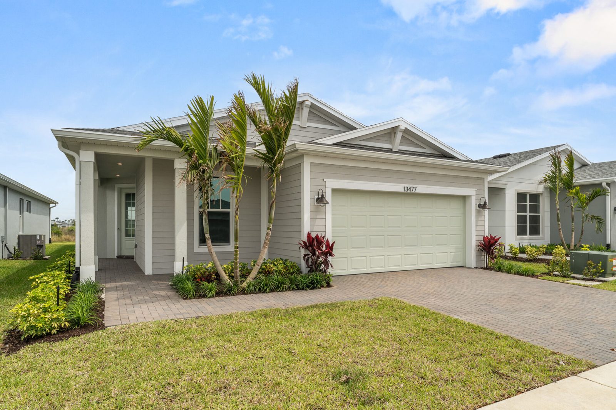
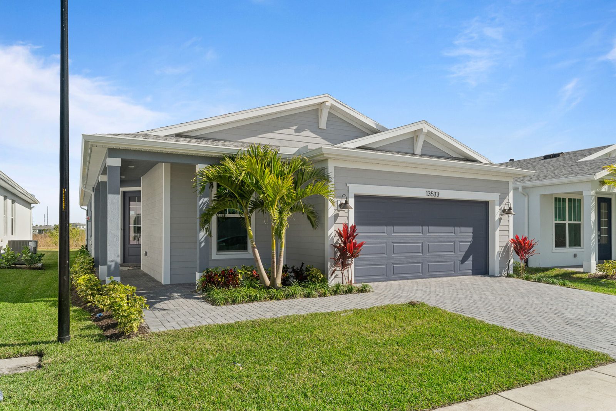
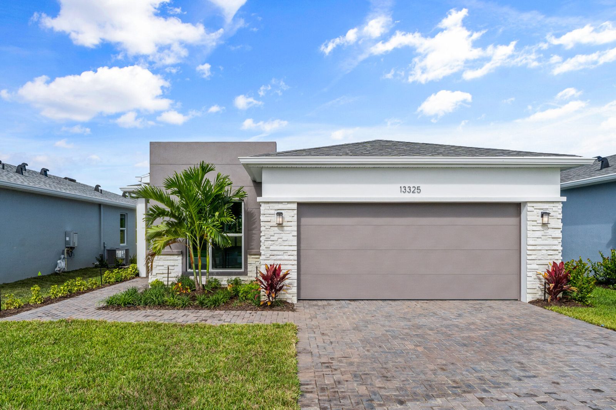
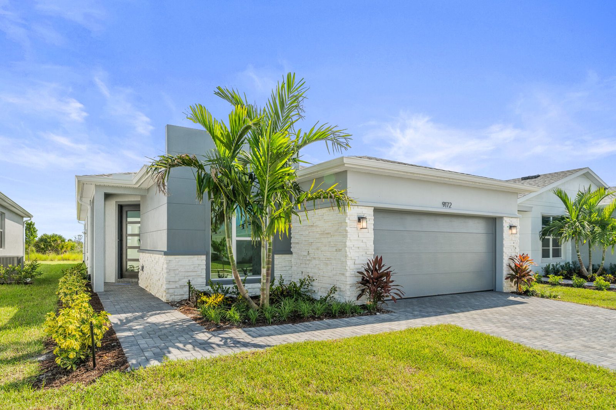
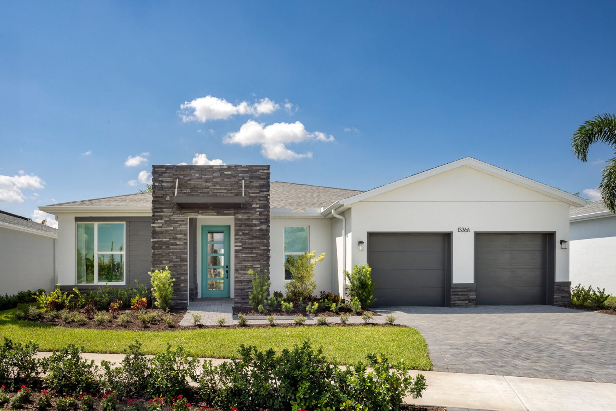
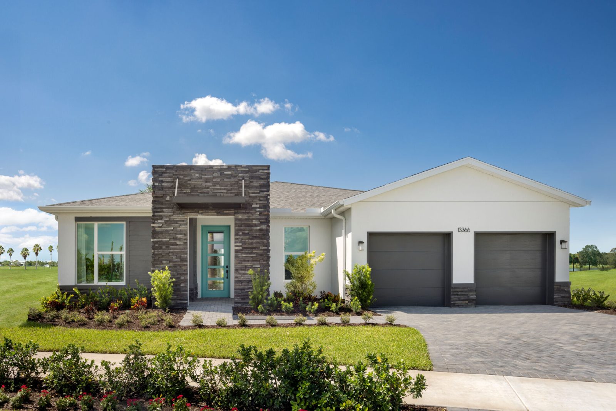
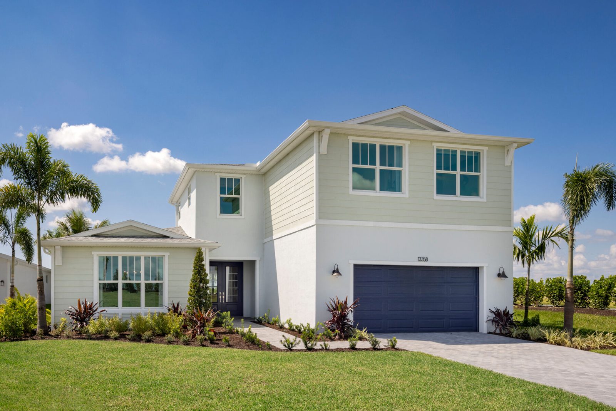
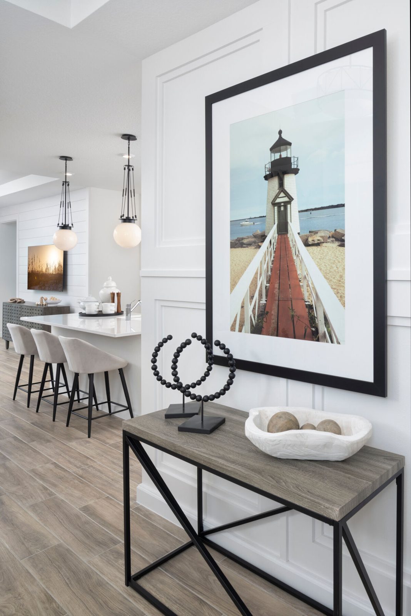
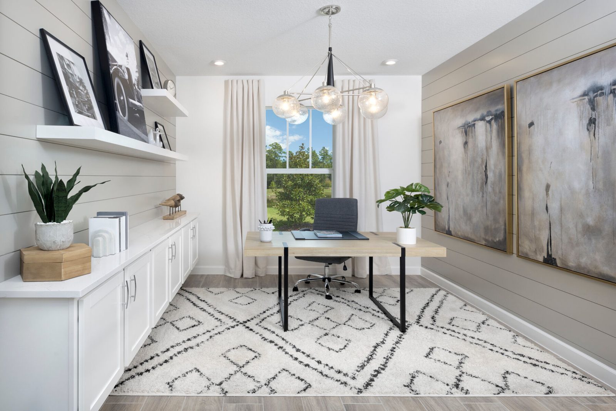
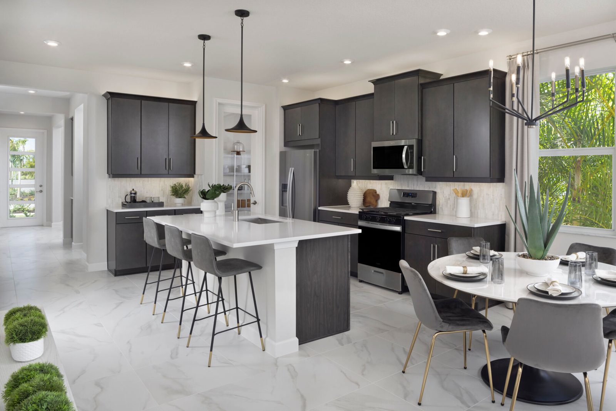
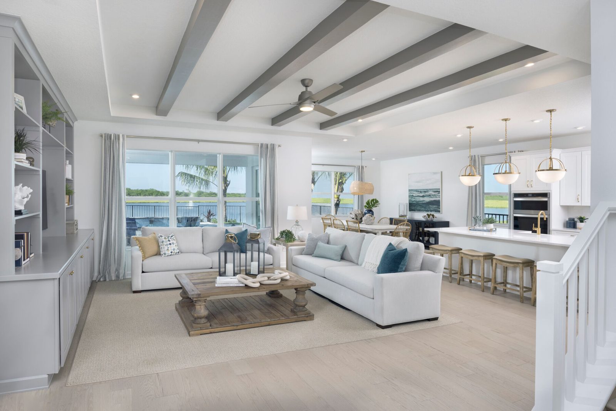
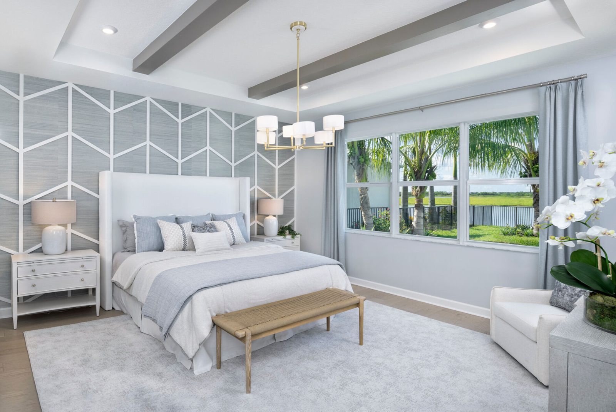
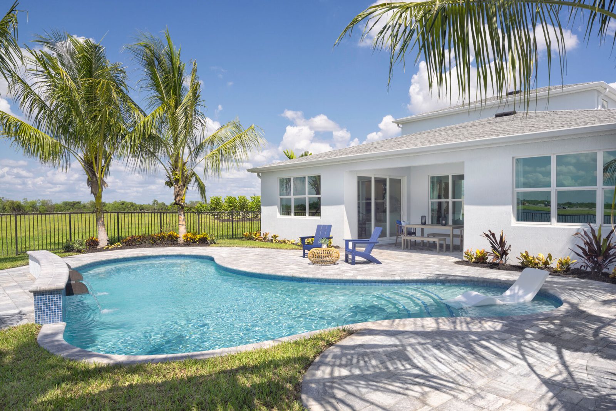
Model interiors
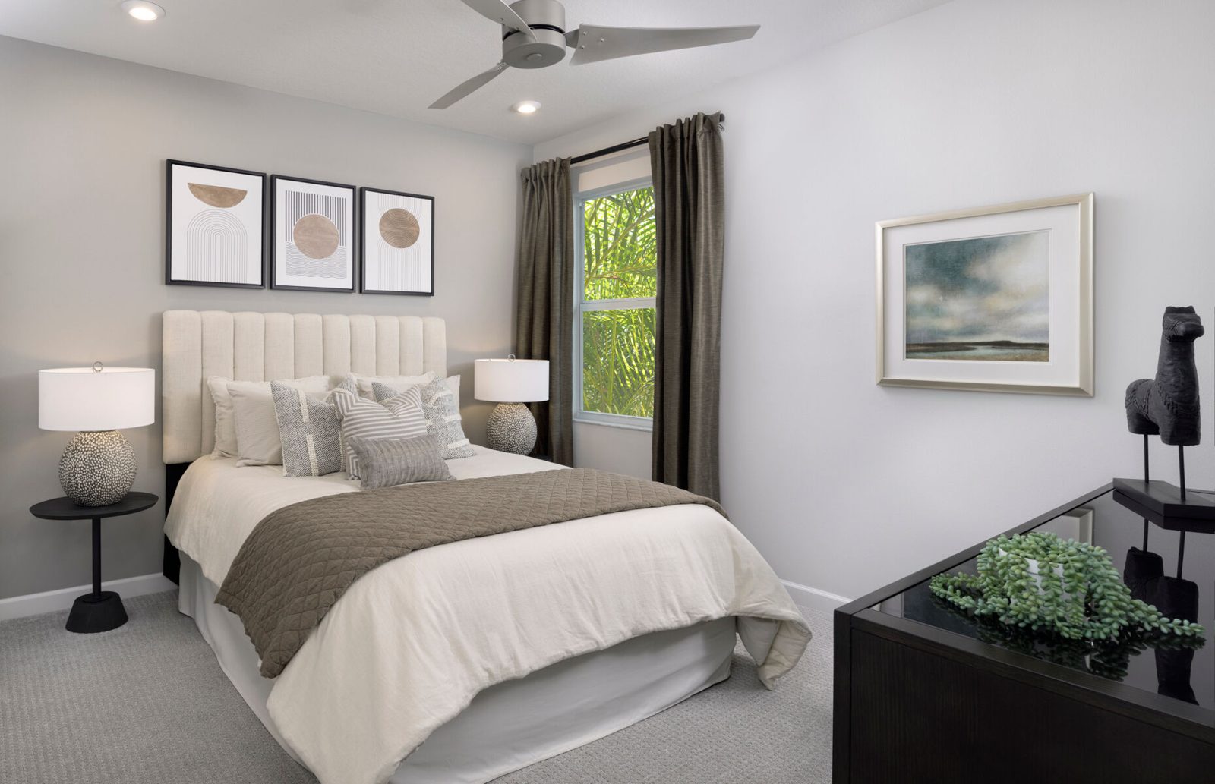
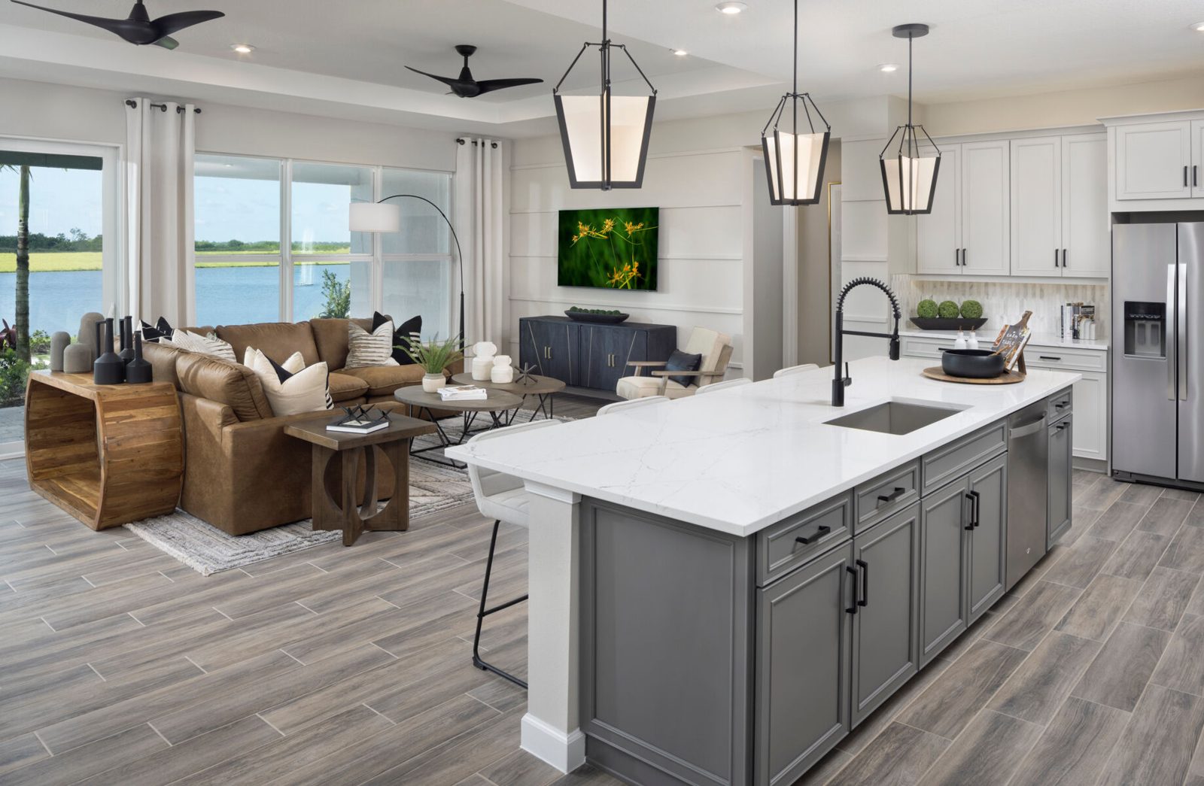
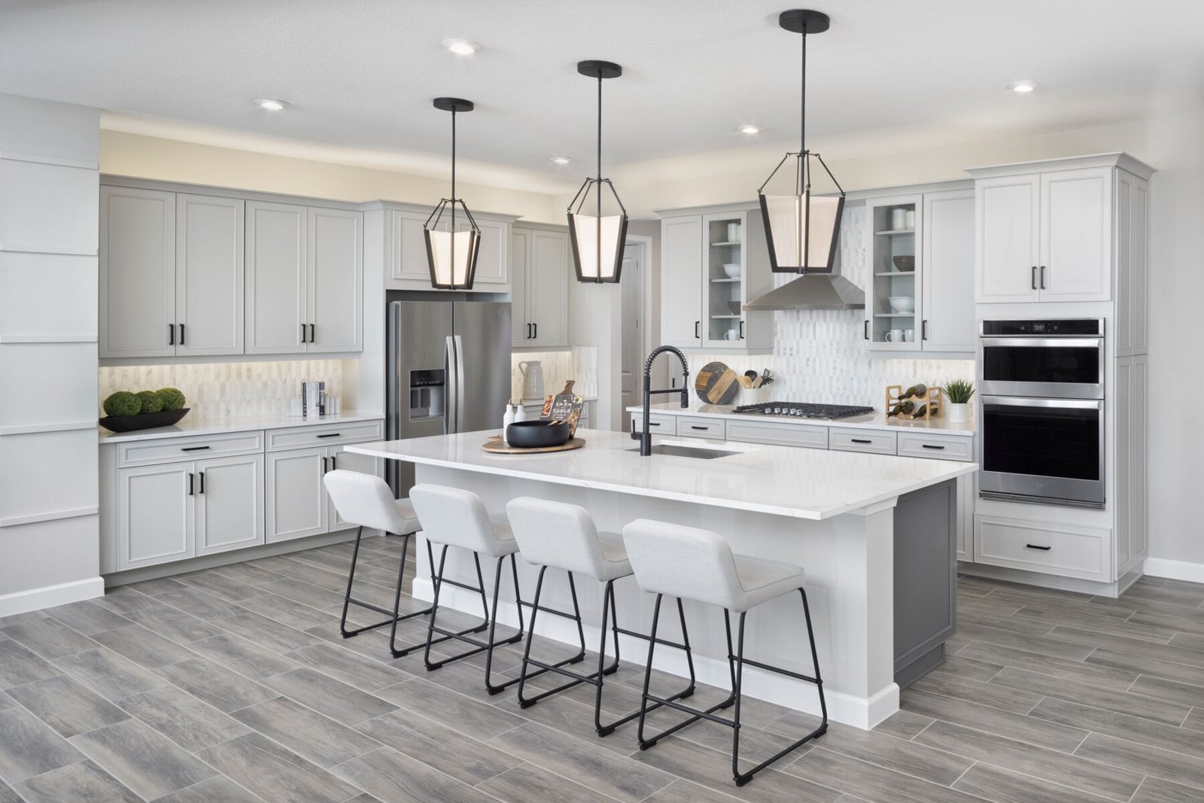
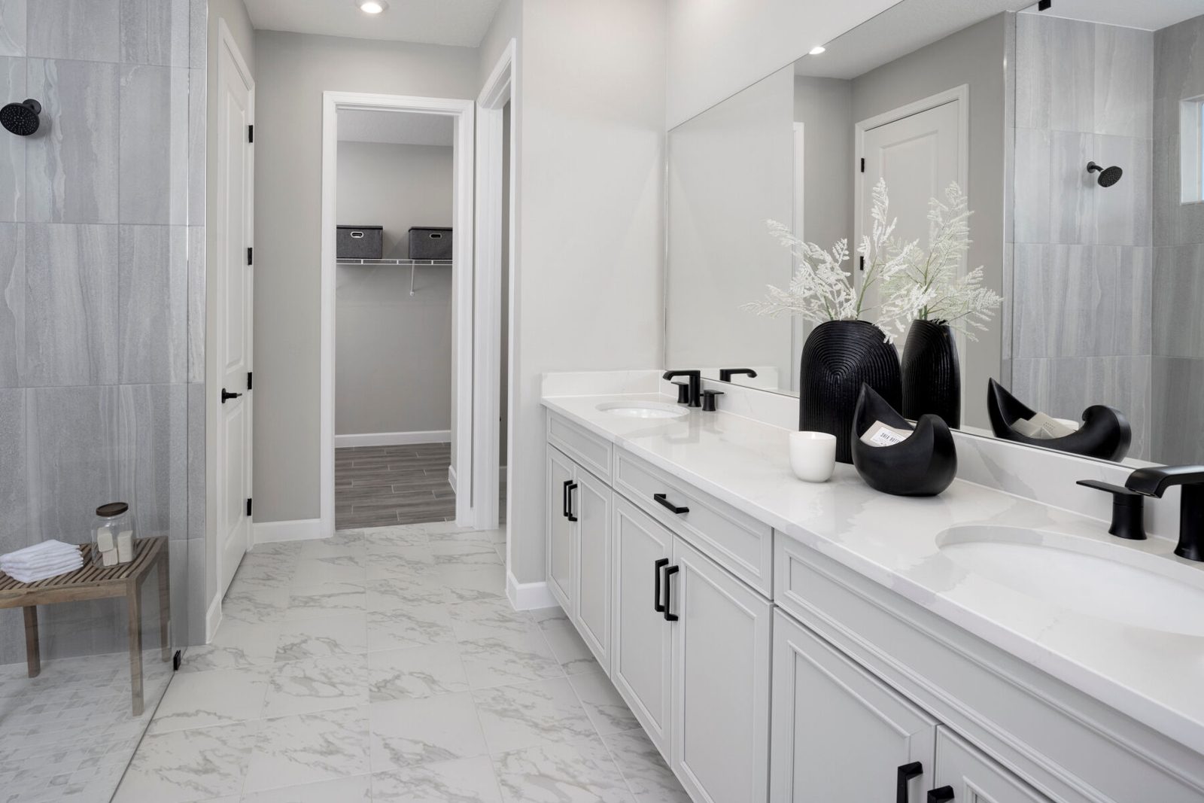
Amenity photos
Questions to ask
- Which homes or homesites are currently available, and what is the current price in writing?
- Which features and finishes are included, and which are upgrades?
- What is the construction status and estimated completion date?
- What are the HOA and master association fees, and what do they include?
- What are the estimated property taxes and insurance costs?
- What warranty does the builder provide?
- What is the builder's policy on registering with a buyer's agent before your first visit?
Community at a glance
- Builder: Mattamy Homes
- Status: “Final Opportunities”
- New Home Gallery: 13382 SW Bally Drive, Port St. Lucie, FL 34987
- Phone: 772-837-6146
- Homes: 214 one- and two-story single-family homes (per Mattamy)
- Energy: Average HERS score 59 (per Mattamy)
- Plans: 4 floorplans, 2–4 bed, 1,723–3,272 sq ft
- Pricing: Starting From $393,990 – $594,990 (Builder pricing checked Nov 1, 2026; subject to change)
- Quick move-in homes: 15 listed by Mattamy, $415,900 – $999,000 (incl. 2 model homes)
Builder pricing checked Nov 1, 2026; subject to change. Source: mattamyhomes.com.
Current Builder Incentives & Rates
No builder incentive published for Kenley as of Nov 1, 2026 — ask Mike.
Source: Mattamy Homes (https://mattamyhomes.com/florida/port-st-lucie/port-st-lucie/tradition/kenley), checked November 1, 2026.
Incentives and rates are set by the builder, subject to change, may require use of the builder's affiliated lender; confirm with Mike.
Map
Contact Mike for more details and private showings
Sources
Michael Peron, Realtor Consultant · Amazing Davie Homes · 13762 W State Road 84 #293, Davie, FL 33325 · (754) 204-0069 · mike@michaelperon.com