Veranda Oaks by Taylor Morrison
by Taylor Morrison · Port St. Lucie, FL (St. Lucie County)
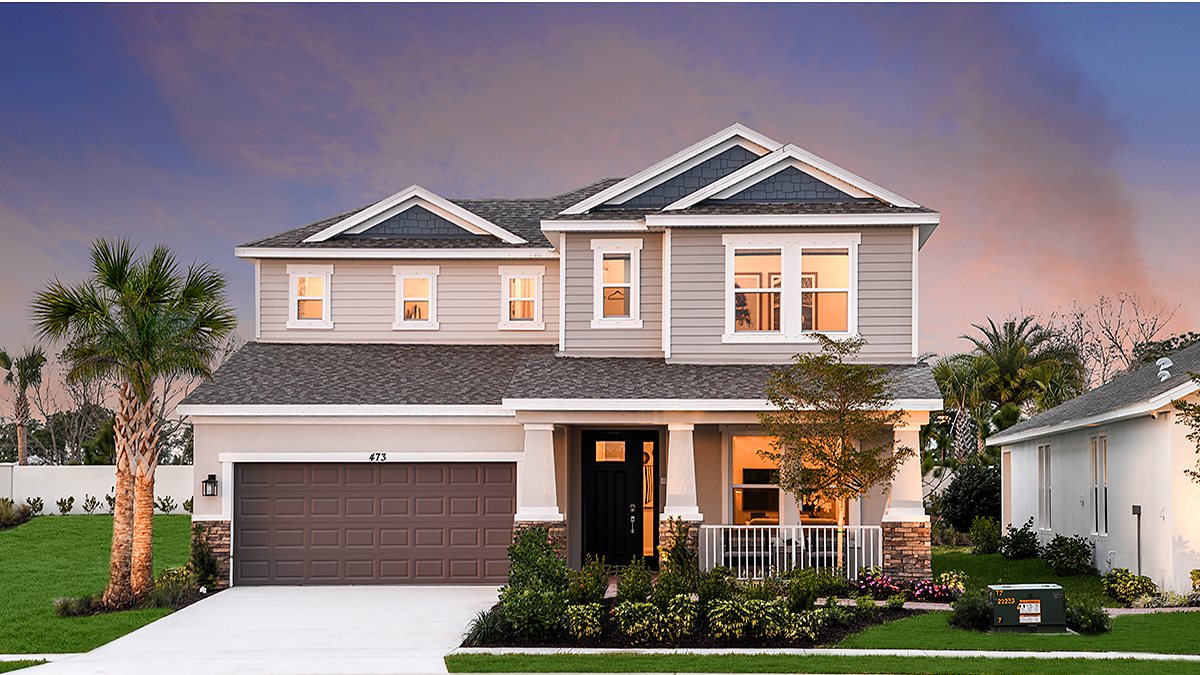
Overview
Veranda Oaks is a gated Taylor Morrison community in Port St. Lucie, set on 56 acres with two existing community lakes. Its models are open and its amenities are now open.
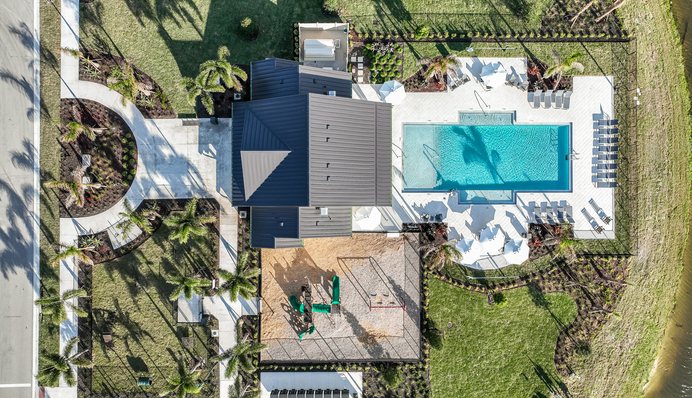
Taylor Morrison offers four plans, the one-story Grenada and the two-story Bahama, Bermuda and Barbados, from 2,394 to 3,422 sq ft with 4 to 6 bedrooms and a 2-car garage. The amenity center has a pool, cabana, outdoor covered seating, a dog park and a playground.
Amenities (per Taylor Morrison)
- Pool
- Cabana
- Outdoor covered seating
- Dog park
- Playground
Plans and prices
Taylor Morrison “From” prices. Builder pricing checked Nov 1, 2026; subject to change.
| Plan | Sq ft | Beds | Baths | Garage | Stories | From |
|---|---|---|---|---|---|---|
| Grenada | 2,394 | 4 | 3 | 2-car | 1 | $463,999 |
| Bahama | 2,600 | 4 | 3.5 | 2-car | 2 | $512,999 |
| Bermuda | 3,053 | 4–6 | 3.5–5 | 2-car | 2 | $526,999 |
| Barbados | 3,422 | 4–5 | 3.5–4 | 2-car | 2 | $574,999 |
Available homes
As listed by Taylor Morrison, with TM's “was” prices; “—” where no feature was listed. Builder pricing checked Nov 1, 2026; subject to change.
| Address | Plan | Feature | Price | Ready date (TM) |
|---|---|---|---|---|
| 3594 SE Cedarstone Pl | Grenada | Lake view | $492,189 (was $541,674) | 10/31/2026 |
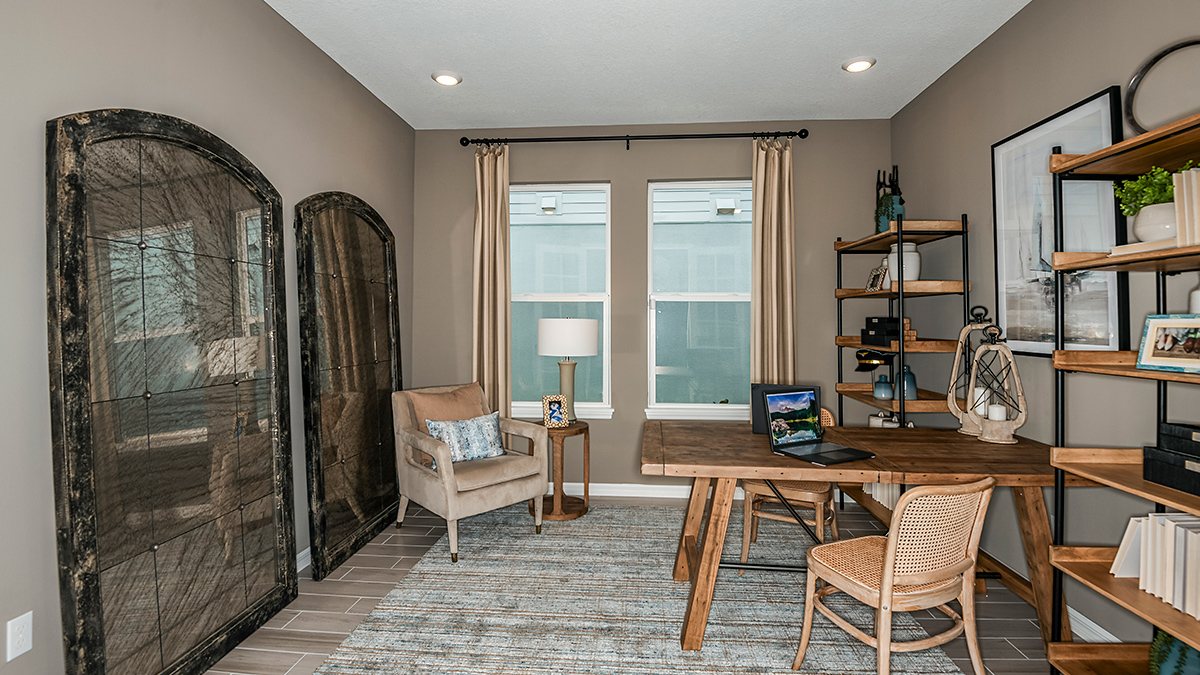
| 389 SE Ranch Oak Cir | Grenada | Home office | $508,649 (was $553,649) | 2/28/2027 |
| 609 SE Ranch Oak Cir | Bermuda (4 bd) | Covered lanai | $550,464 (was $600,314) | 10/28/2026 |
| 3627 SE Cedarstone Pl | Bahama | Lake view | $576,929 (was $632,929) | 2/28/2027 |
| 692 SE Ranch Oak Cir | Bermuda (5 bd) | — | $625,694 (was $670,694) | 4/30/2027 |
| 645 SE Ranch Oak Cir | Barbados (5 bd) | — | $675,904 (was $741,904) | 3/31/2027 |
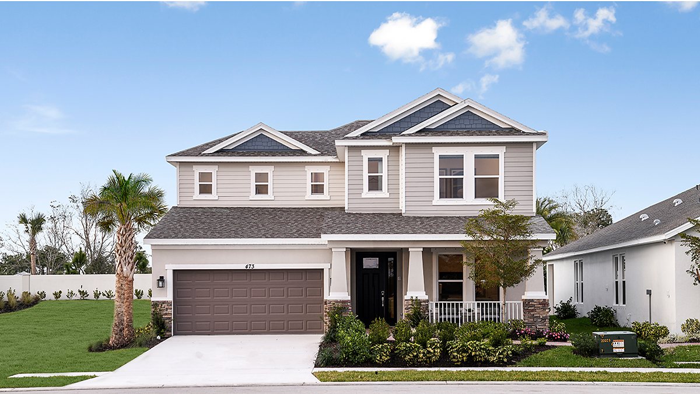
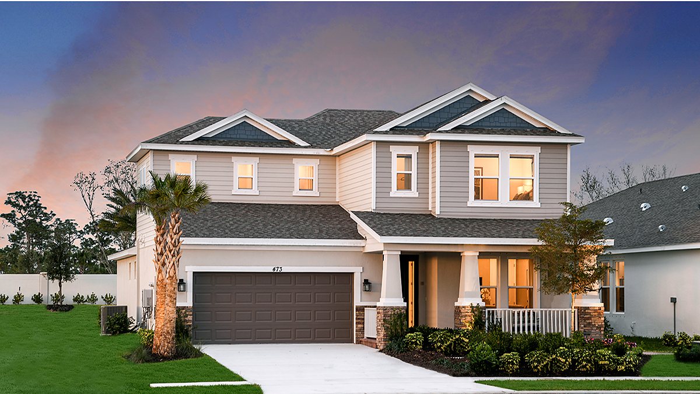
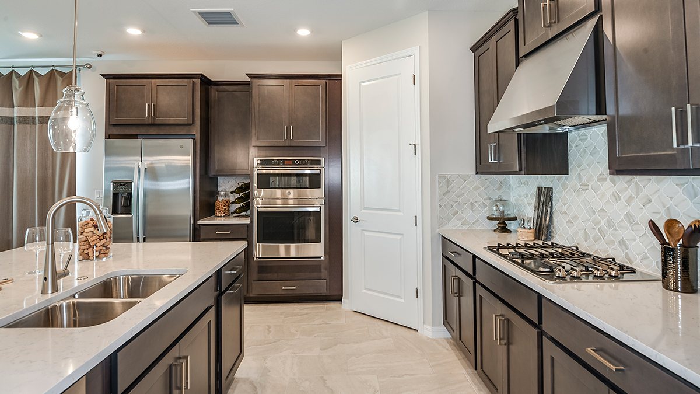
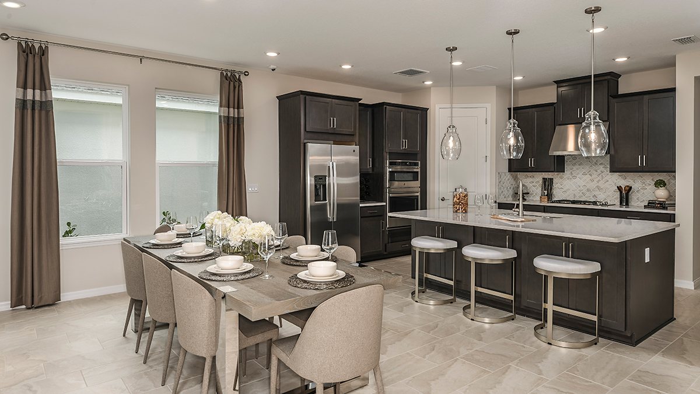
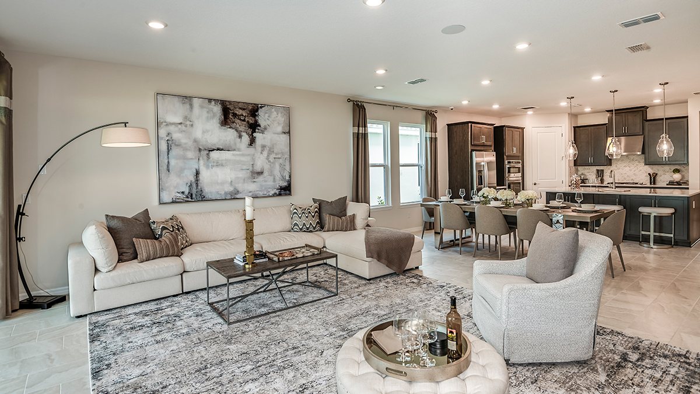
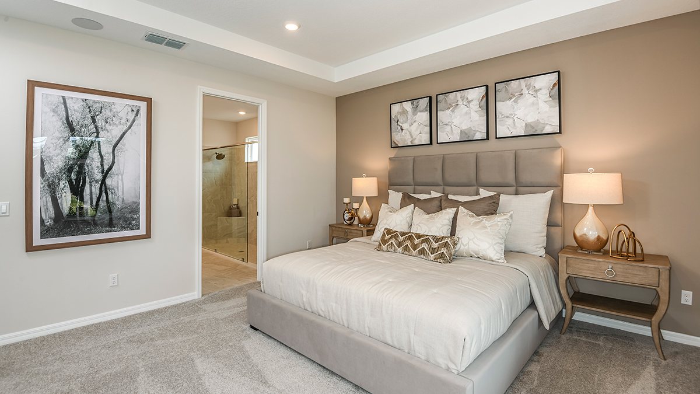
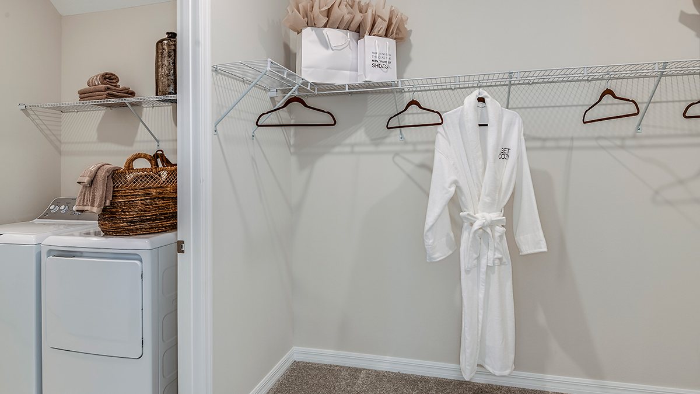
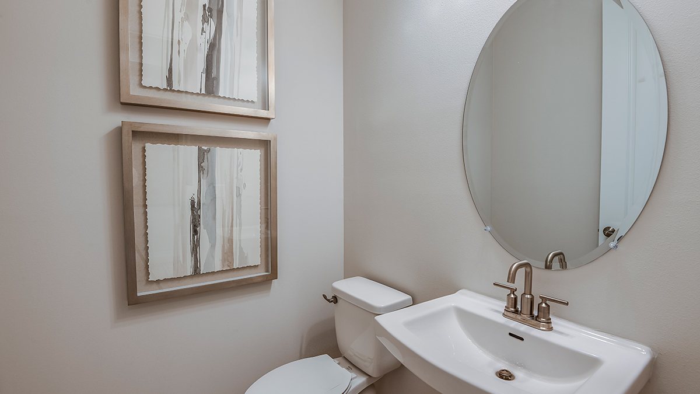
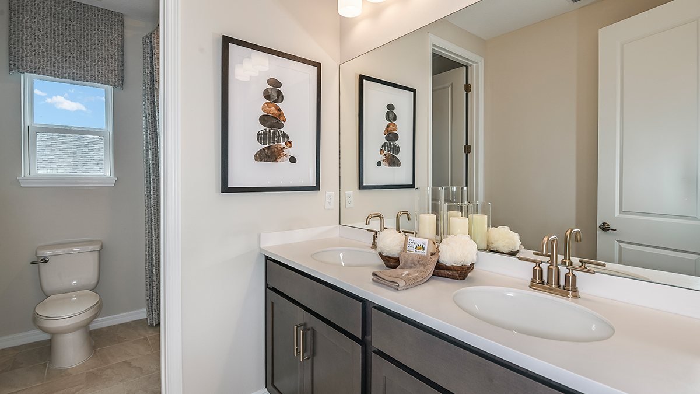
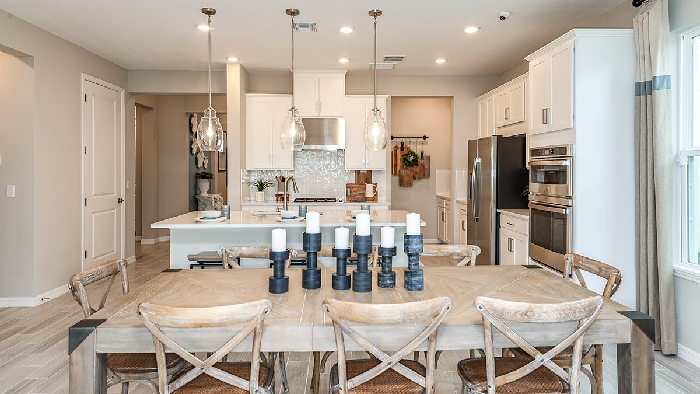
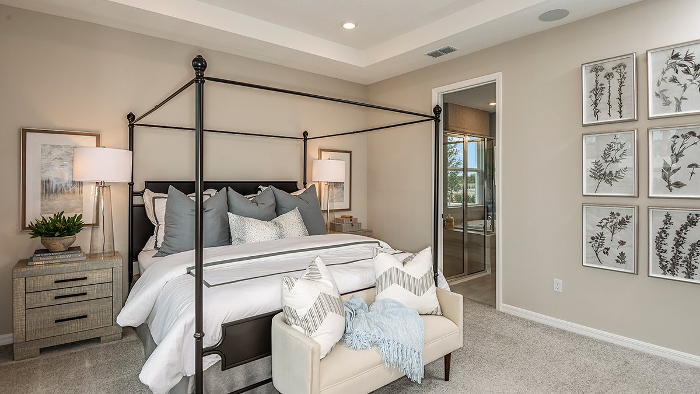
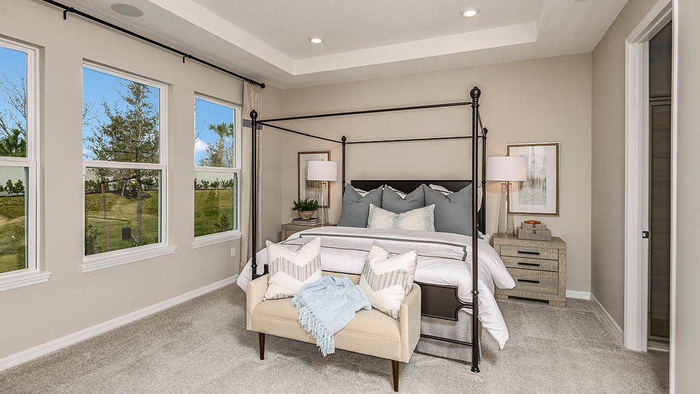
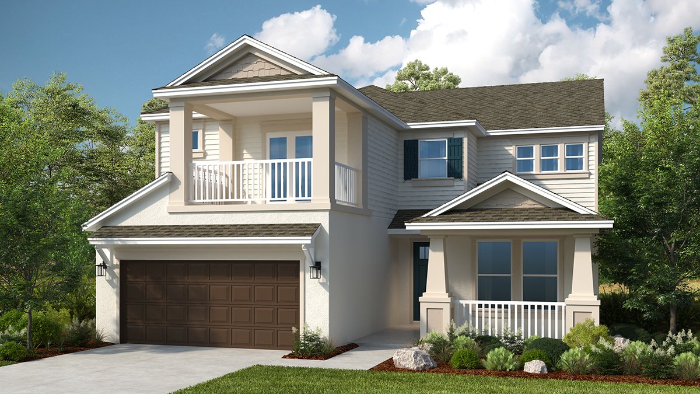
Bermuda model
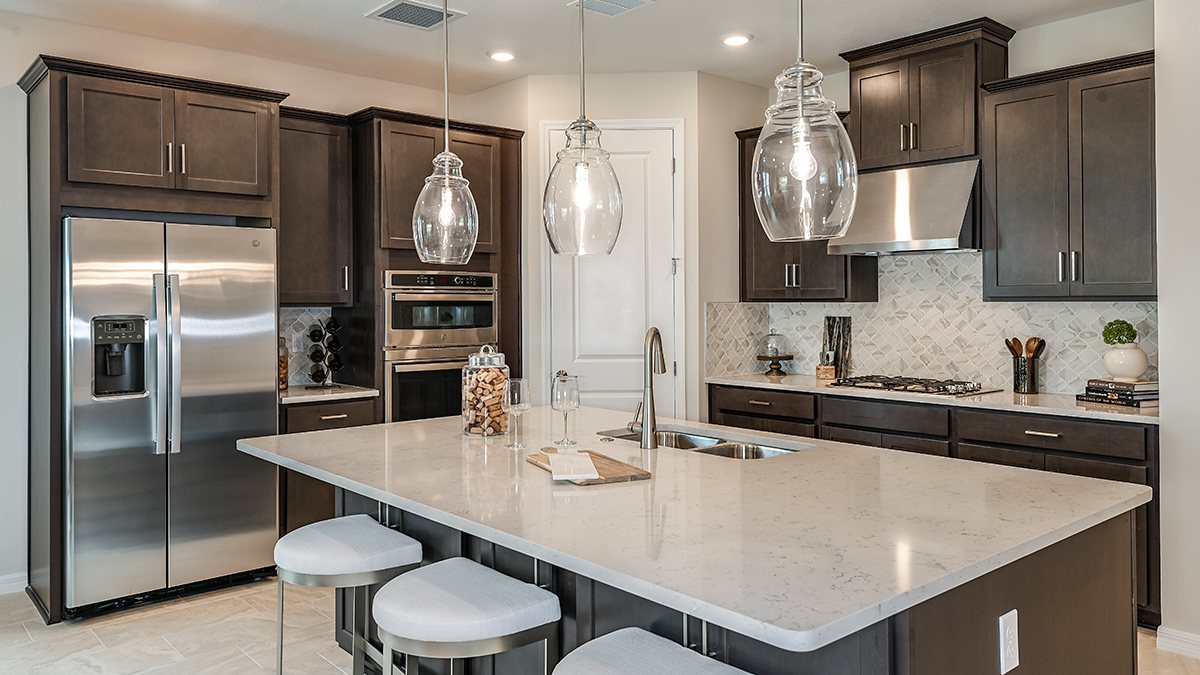
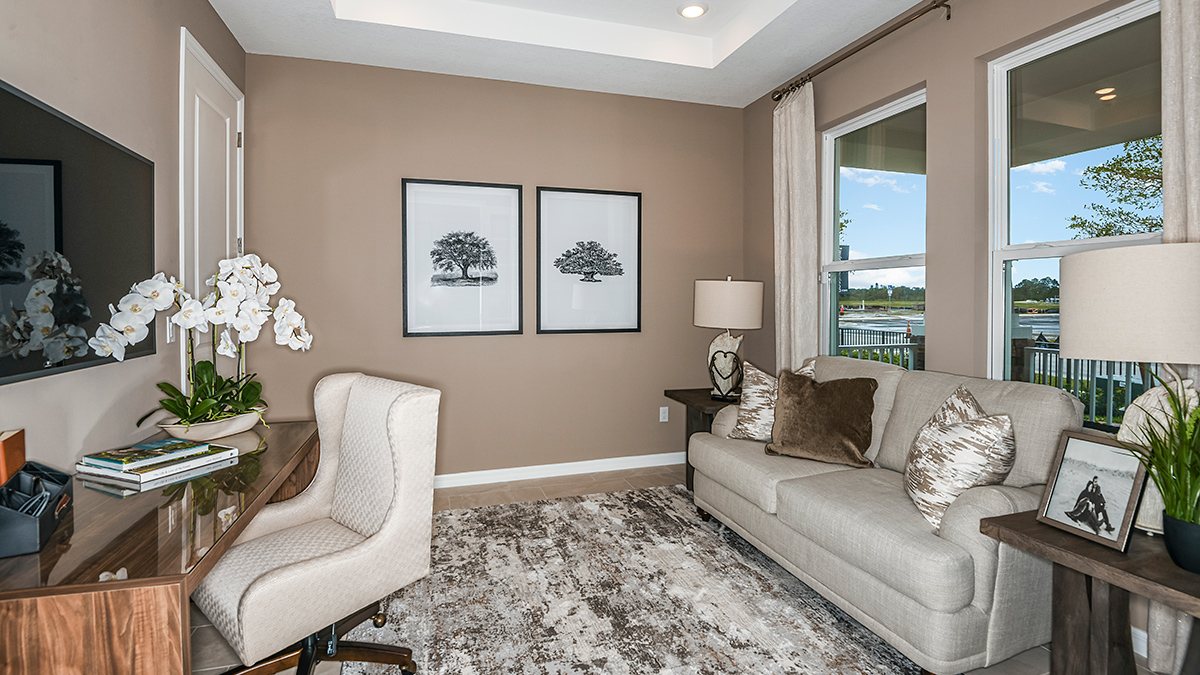
Grenada model
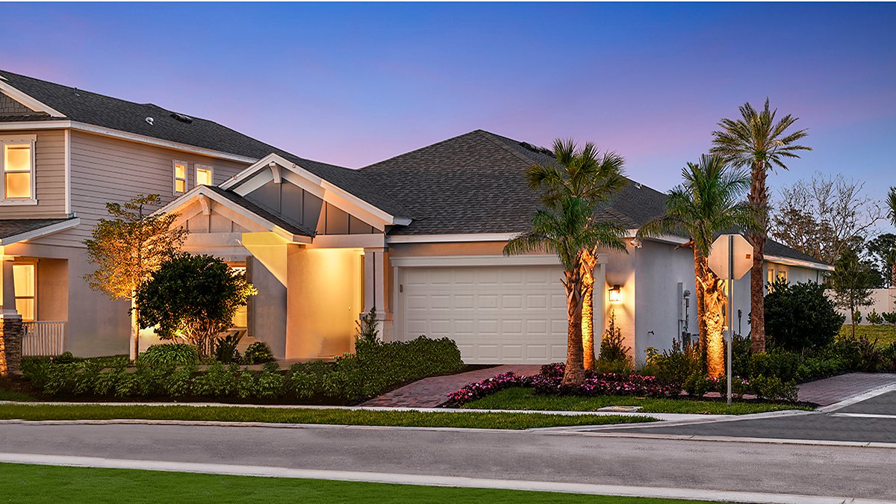
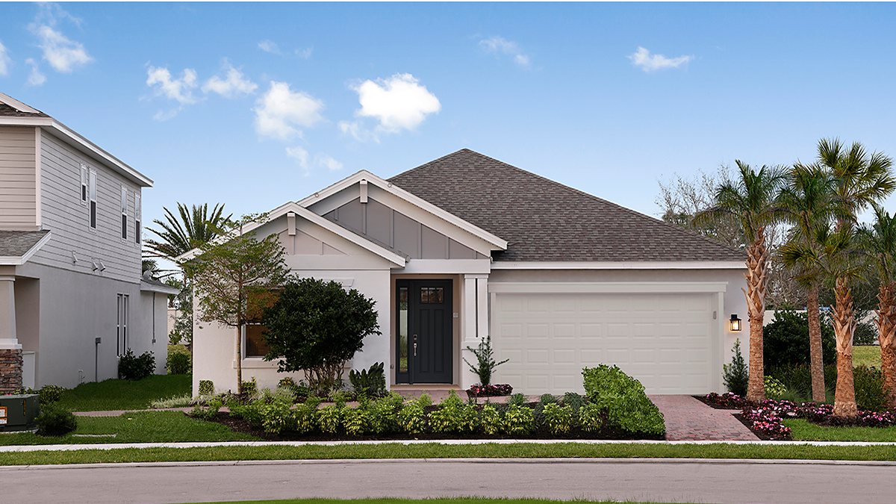
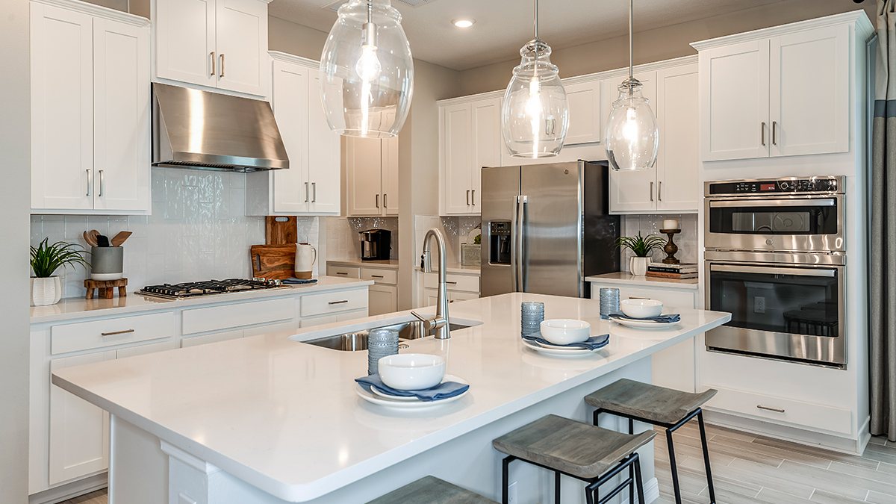
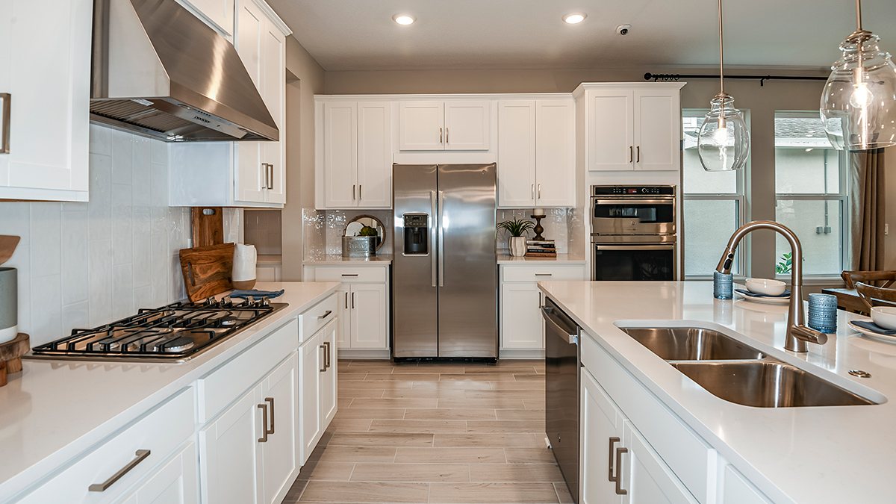
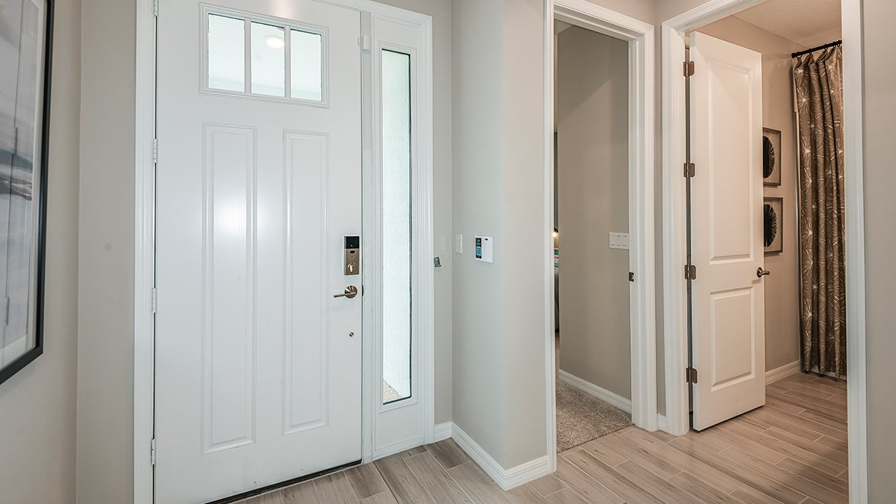
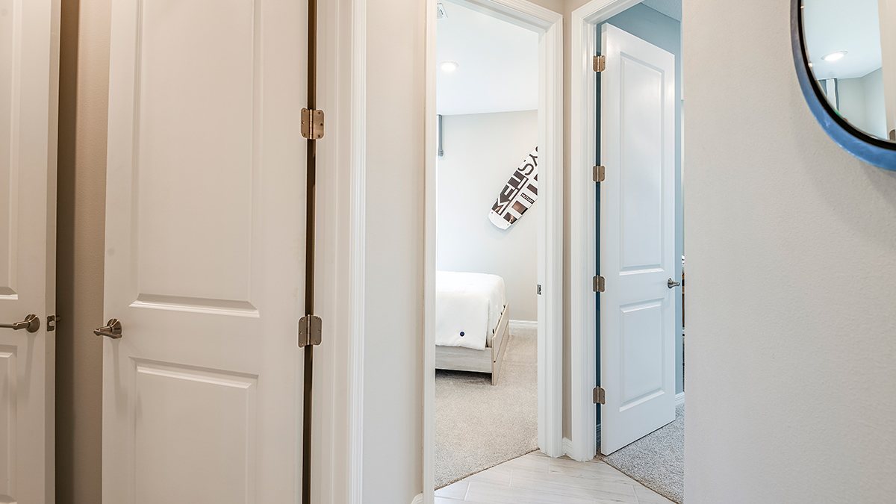
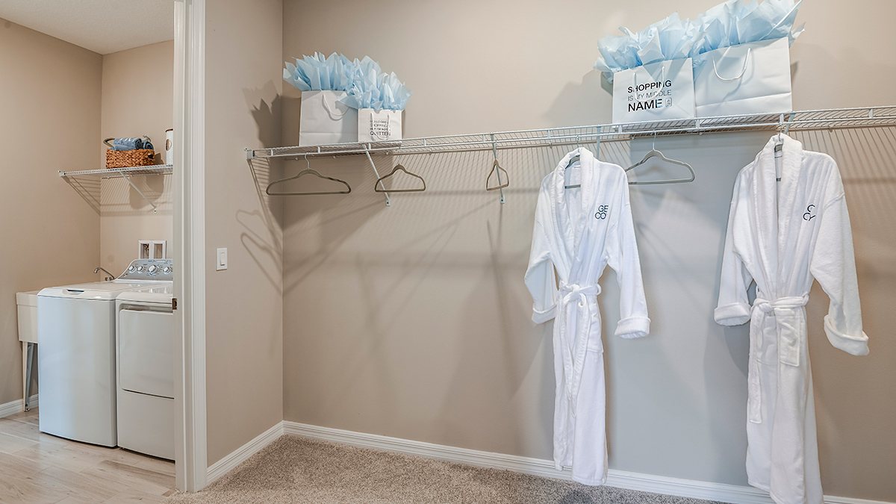
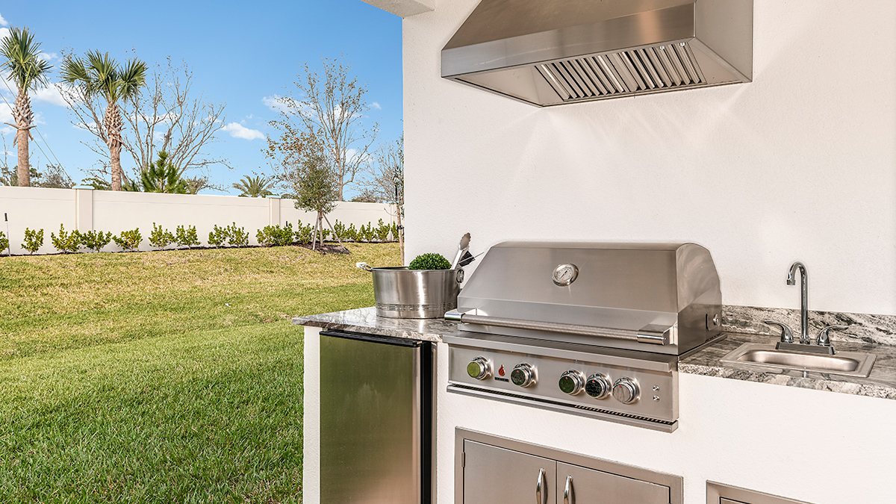
Plan renderings
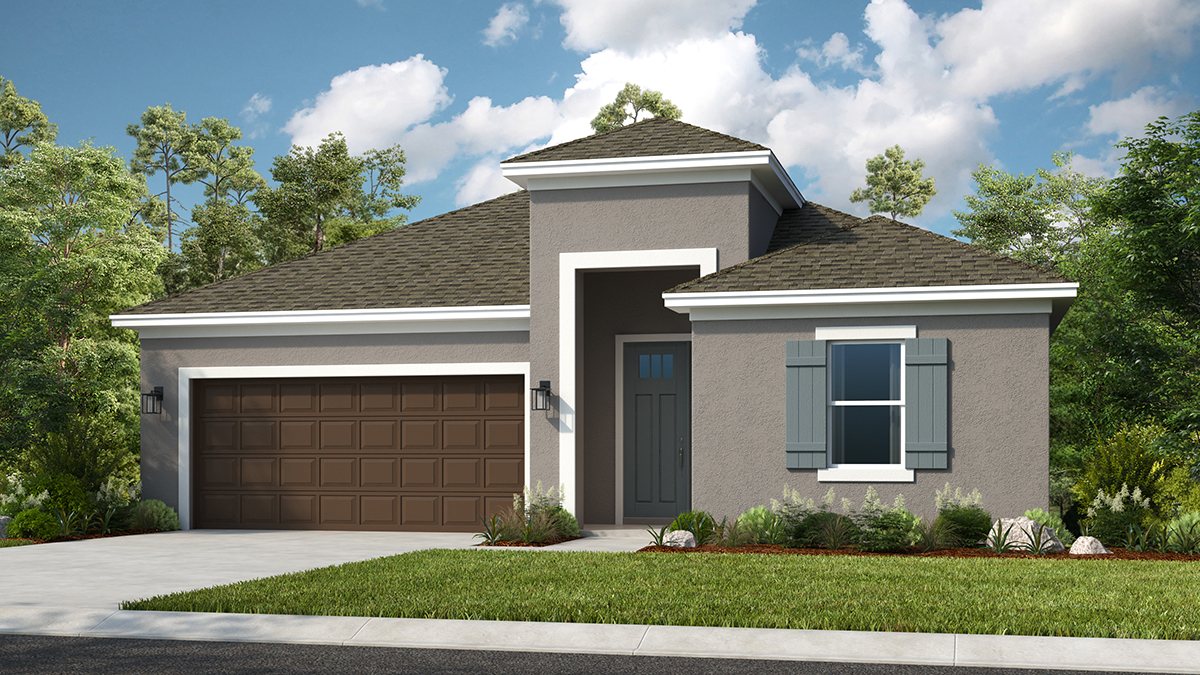
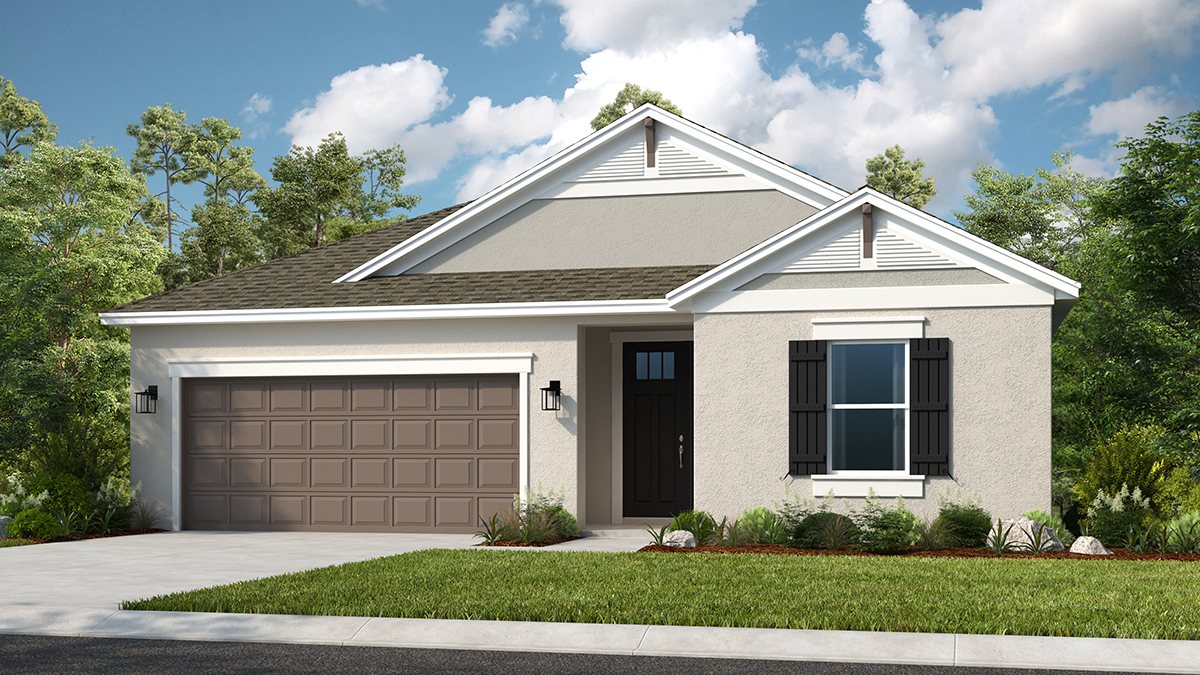
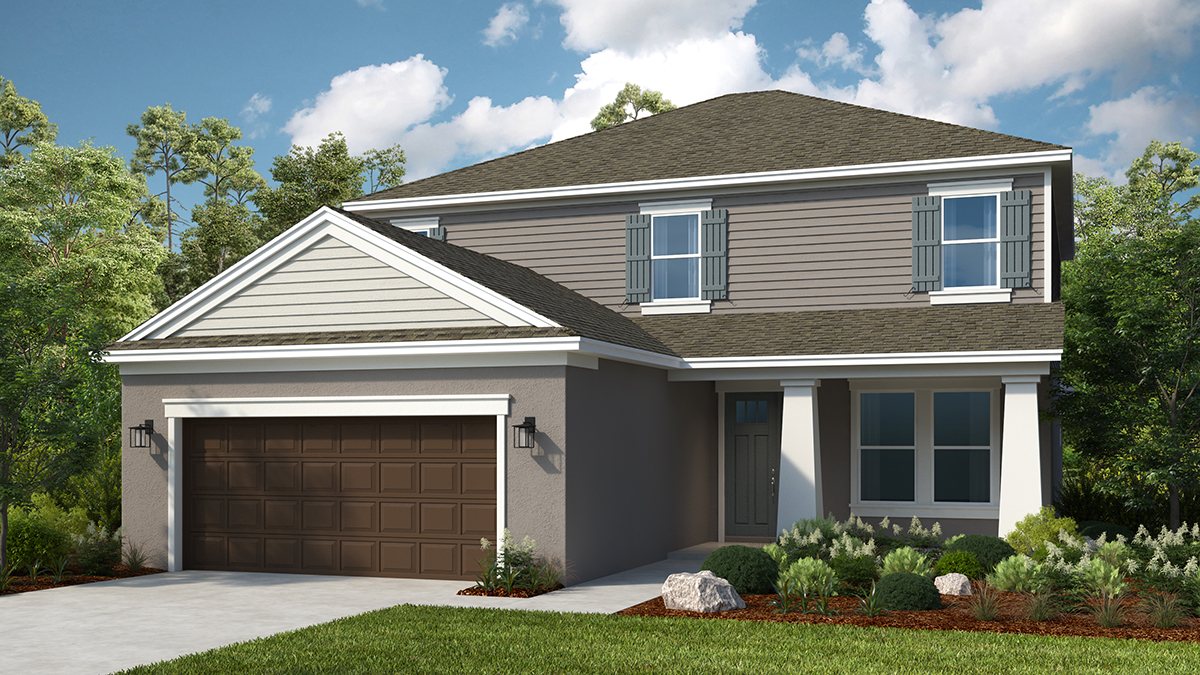
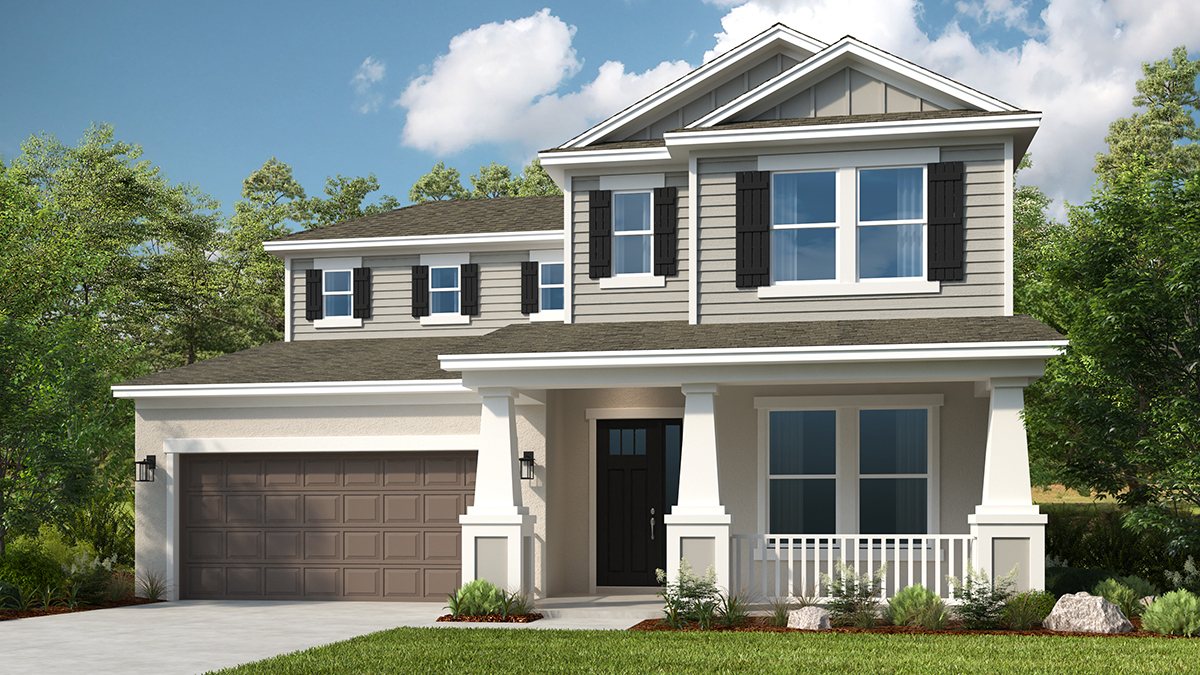
Amenity center
Questions to ask
- Which homes or homesites are currently available, and what is the current price in writing?
- Which features and finishes are included, and which are upgrades?
- What is the construction status and estimated completion date?
- What are the HOA and master association fees, and what do they include?
- What are the estimated property taxes and insurance costs?
- What warranty does the builder provide?
- What is the builder's policy on registering with a buyer's agent before your first visit?
Community at a glance
- Builder: Taylor Morrison
- Status: Models open; amenities now open
- Sales center: 469 SE Ranch Oak Circle, Port St. Lucie, FL 34984
- Phone: 772-202-9143
- Community: Gated, 56 acres, 2 existing community lakes (per Taylor Morrison)
- Homes: 4–6 bed, 3–5 bath, 2,394–3,422 sq ft, 2-car garage, 1–2 stories
- Plans: 4
- Pricing: From $463,999 (Builder pricing checked Nov 1, 2026; subject to change)
- Available homes: 6 listed by Taylor Morrison, $492,189 – $675,904
Builder pricing checked Nov 1, 2026; subject to change. Source: taylormorrison.com.
Current Builder Incentives & Rates
No current community-wide incentive published as of Nov 1, 2026 (TM's 7/6 ARM buydown applied to contracts through 11/1/26). TM shows reduced prices on all 6 available homes (e.g., Grenada at 3594 SE Cedarstone Pl $492,189, was $541,674); ask Mike for details.
Source: Taylor Morrison (https://www.taylormorrison.com/fl/treasure-coast/port-st-lucie/veranda-oaks), checked November 1, 2026.
Incentives and rates are set by the builder, subject to change, may require use of the builder's affiliated lender; confirm with Mike.
Map
Contact Mike for more details and private showings
Sources
Michael Peron, Realtor Consultant · Amazing Davie Homes · 13762 W State Road 84 #293, Davie, FL 33325 · (754) 204-0069 · mike@michaelperon.com